
Search results for "E ring mail" in Home Design Ideas
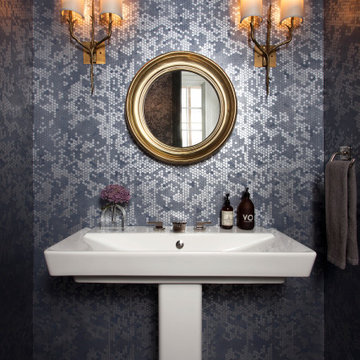
 Cravotta Interiors
Powder room at Northumberland. Handmade plaster wallcovering by Studio E. Vintage bronze French sconces. Pedestal sink.
Transitional powder room photo in Austin
Transitional powder room photo in Austin
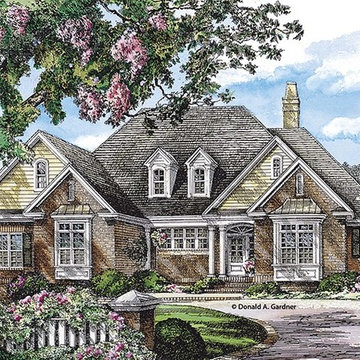
 Eplans.com
ePlans European House Plan – Classic Brick Ranch With Open Great Room – 2344 Square Feet and 3 Bedrooms from ePlans – House Plan Code HWEPL76934. Have questions about this plan? Call 1-800-528-8070.
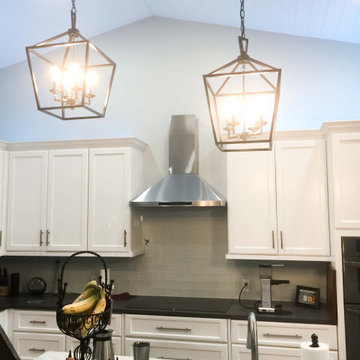
 Proline Range Hoods
The PLFW 129E wall range hood is a sleek, modern range hood. With a thin, tapered design, this will surely impress your guests. The attractive LCD touch panel will catch people's attention – not to mention it's easy to use. On this panel, you can adjust your blower to four different speeds for the ultimate flexibility while cooking. The blower pulls a max of 900 CFM, which is great for frequent cooks. Two LED lights under the front of the hood keep your cooktop bright, helping you cook efficiently.
For more information on the PLFW 129E, click on the link below:
https://www.prolinerangehoods.com/catalogsearch/result/?q=plfw%20129E
Find the right local pro for your project
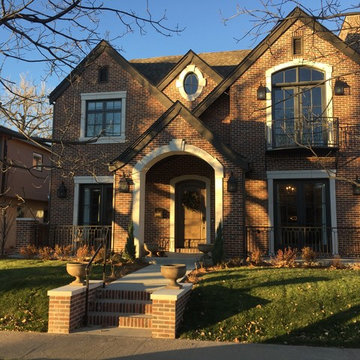
 Mountain View Window & Door
Andersen 100 Series and Andersen E-Series windows and doors
Example of a large trendy red two-story brick exterior home design in Denver
Example of a large trendy red two-story brick exterior home design in Denver
 eGlassWindows.com
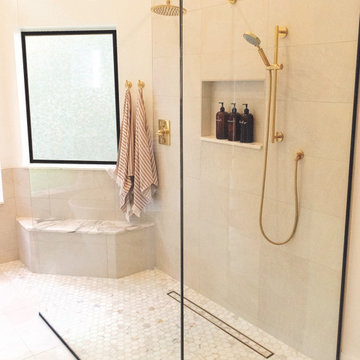
WHAT’S TRENDING IN RESIDENTIAL WINDOW DESIGN?
eGlass Windows. These are not your ordinary windows. Simply flip a switch and they Frost On Demand for total privacy. They're every homeowner's dream!
PLUS...for a limited time you can take advantage of our special Fall Promo!
Visit: eGlassWindows.com
Contact Us: info@eglasswindows | (844) 777-1107
 Universal Appliance and Kitchen Center
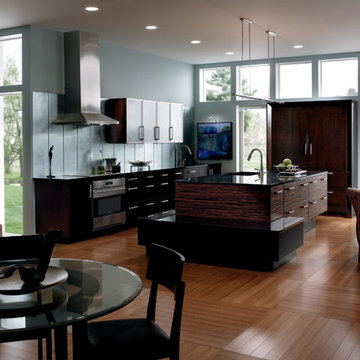
Sub-Zero 30" New Generation Tall All Refrigerator, IT-30R
Sub-Zero 30" New Generation Tall All Freezer, IT-30F
Wolf 30" Framed Electric Cooktop, Stainless Steel Trim, CT30E/S
Wolf 30" Cooktop Wall Hood, Seamless Stainless Steel, CTWH30
Wolf 30" Built-In E Series Transitional Single Oven, SO30TE/S/TH
 Page Lumber, Millwork, & Building Supplies
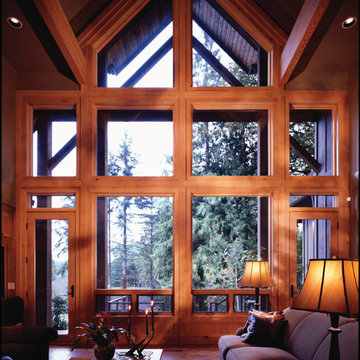
Unlimited Possibilities to Create Your Original.
Custom colors, dramatic sizes, dynamic shapes, exotic woods and more. Every E-Series window and door becomes a design opportunity, giving you the freedom to custom-create the home of your dreams. Custom colors, dramatic sizes, dynamic shapes, exotic woods and more.
50 Exterior Colors
E-Series windows and doors are made with a virtually maintenance-free aluminum exterior to resist water and seal out the elements. Its high-definition details and versatility gives us the ability to provide any color you can imagine in practically any shape.


 Proline Range Hoods
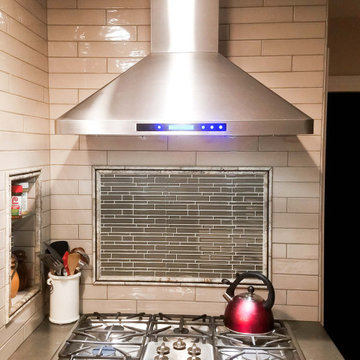
The PLFW 129E wall range hood is a sleek, modern range hood. With a thin, tapered design, this will surely impress your guests. The attractive LCD touch panel will catch people's attention – not to mention it's easy to use. On this panel, you can adjust your blower to four different speeds for the ultimate flexibility while cooking. The blower pulls a max of 900 CFM, which is great for frequent cooks. Two LED lights under the front of the hood keep your cooktop bright, helping you cook efficiently.
For more information on the PLFW 129E, click on the link below:
https://www.prolinerangehoods.com/catalogsearch/result/?q=plfw%20129E
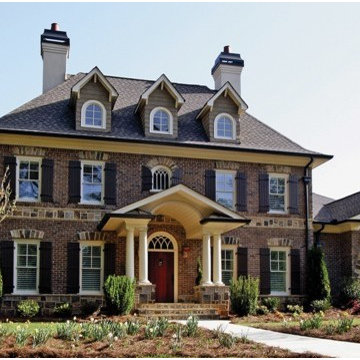 Eplans.com
ePlans Traditional House Plan – Traditional Loaded With Luxury – 3027 Square Feet and 4 Bedrooms from ePlans – House Plan Code HWEPL76805. Have questions about this plan? Call 1-888-690-1116.
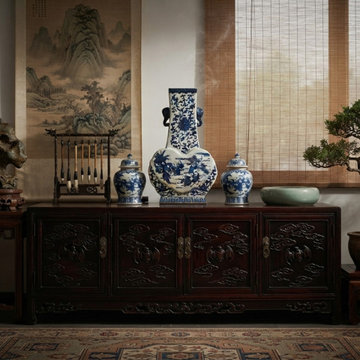
 Golden Lotus Antiques
Oriental Blue White Heart Shape Flat Floral Elephant Ring Porcelain Vase ws5062
https://www.goldenlotusantique.com/products/oriental-blue-white-heart-shape-flat-floral-elephant-ring-porcelain-vase-ws5062s
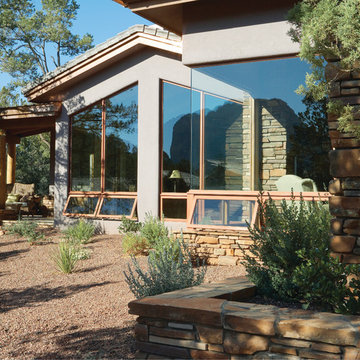 Page Lumber, Millwork, & Building Supplies
Unlimited Possibilities to Create Your Original.
Custom colors, dramatic sizes, dynamic shapes, exotic woods and more. Every E-Series window and door becomes a design opportunity, giving you the freedom to custom-create the home of your dreams. Custom colors, dramatic sizes, dynamic shapes, exotic woods and more.
50 Exterior Colors
E-Series windows and doors are made with a virtually maintenance-free aluminum exterior to resist water and seal out the elements. Its high-definition details and versatility gives us the ability to provide any color you can imagine in practically any shape.
 Page Lumber, Millwork, & Building Supplies
Unlimited Possibilities to Create Your Original.
Custom colors, dramatic sizes, dynamic shapes, exotic woods and more. Every E-Series window and door becomes a design opportunity, giving you the freedom to custom-create the home of your dreams. Custom colors, dramatic sizes, dynamic shapes, exotic woods and more.
50 Exterior Colors
E-Series windows and doors are made with a virtually maintenance-free aluminum exterior to resist water and seal out the elements. Its high-definition details and versatility gives us the ability to provide any color you can imagine in practically any shape.
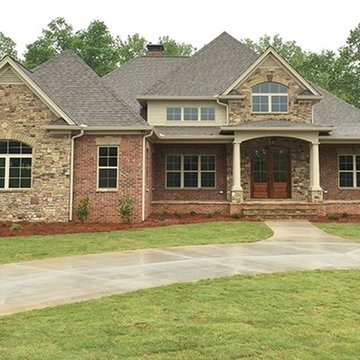 Eplans.com
ePlans Country House Plan – Spacious Family Home – 2839 Square Feet and 3 Bedrooms from ePlans – House Plan Code HWEPL77432. Have questions about this plan? Call 1-800-528-8070.
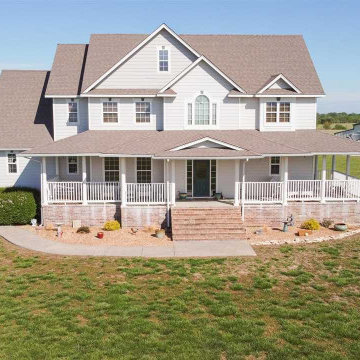
 Tamra Provines, The Carnahan Group ReeceNichols
590 E 70th Ave N, Wellington
8 AC | 6480 sq ft Barn + 2 Out Buildings | 5 Bed Home ? https://tamrap.reecenichols.com/.../590-E-70th-Ave.../596280
The rare opportunity you have been looking for! Country living just minutes from the City! This stunning 1 1/2 story is situated on 8 beautiful acres and features a massive 108 x 60 barn , living quarters or office with a full bathroom, tack room, 60 x 30 storage shed or shop, 36x12 chicken/cattle barn, 36 x 12 lean-to, storm shelter, and well shed all nestled beside a 4000+ sq ft 5 bedroom home. #justlisted #reecenicholssignature #homewithland #countryliving #homewithbarn #homewithshop #wellington #wellingtonrealestate
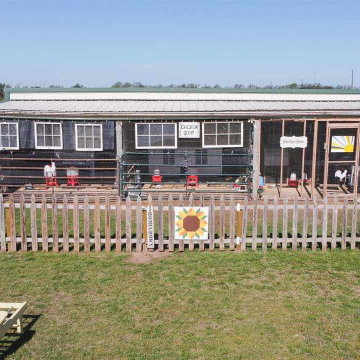 Tamra Provines, The Carnahan Group ReeceNichols
590 E 70th Ave N, Wellington
8 AC | 6480 sq ft Barn + 2 Out Buildings | 5 Bed Home ? https://tamrap.reecenichols.com/.../590-E-70th-Ave.../596280
The rare opportunity you have been looking for! Country living just minutes from the City! This stunning 1 1/2 story is situated on 8 beautiful acres and features a massive 108 x 60 barn , living quarters or office with a full bathroom, tack room, 60 x 30 storage shed or shop, 36x12 chicken/cattle barn, 36 x 12 lean-to, storm shelter, and well shed all nestled beside a 4000+ sq ft 5 bedroom home. #justlisted #reecenicholssignature #homewithland #countryliving #homewithbarn #homewithshop #wellington #wellingtonrealestate
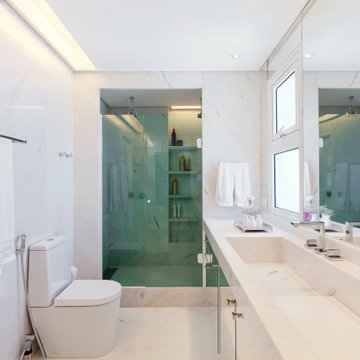

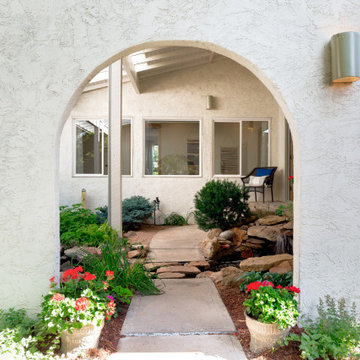
 Art of Home Team
Santa Fe inspired oasis with ~17,000 sq ft still to garden, expand or develop. WOW! A wonderful home for the buyer who wants something beautiful and different. Stop by ** Friday, July 9th, 4-6 pm ** for a tour @ 10755 E Asbury Ave. Just 25 minutes to downtown Denver and DIA. Small custom home lots a few blocks over just sold for 150-200K. Parcel split the back half, with an easement for the driveway. Huge opportunity here. Buyer to verify potential.
4 br 4 ba :: 3,538 sq ft :: $825,000
#SantaFe #DreamHome #Courtyard #FindYourZen #Aurora #ArtOfHomeTeam #eXpRealty
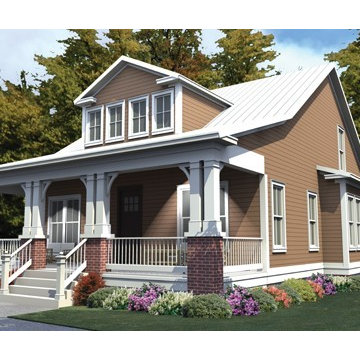 Eplans.com
ePlans Craftsman House Plan – Welcoming Craftsman With Low Country Appeal – 2253 Square Feet and 4 Bedrooms from ePlans – House Plan Code HWEPL76524. Have questions about this plan? Call 1-800-528-8070.
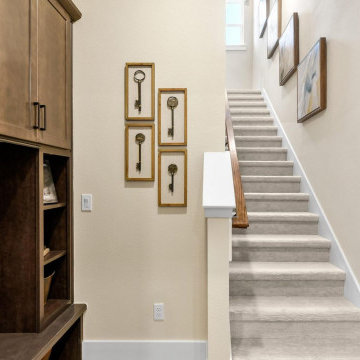
 Providence Homes Inc
The Royal Model Home in Kettering is a spacious 2,494 Sq. Ft. 4 bedroom, 3 bath, Zero Energy Ready Home that features Formal Dining, Kitchen/Café', Family Room w/ Vaulted Ceilings, Bonus Room with bath, Solar Panels, 2-Car Garage, and a Covered Patio with fireplace
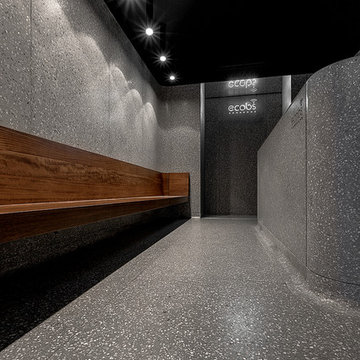
 Halmann Vella
Halmann Vella was the main contractor in charge of the refurbishment of eCABS offices in St Julian's. Works carried out included the removal of all existing finishes, structural alterations and the fabrication and installation of all Terrazzo cladding and flooring. All this work together with the management and coordination of all subcontractors was carried out in a very tight schedule of 3 weeks, whilst respecting and satisfying the elaborate design and drawings instructed by Architect, Sandro Valentino.
Material used: Precast Terrazzo – Versatile XL
Design by: Valentino Architects
Photography by: Frederick Muscat
89