
Search results for "E ring mail" in Home Design Ideas
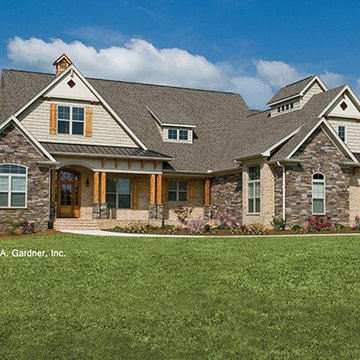
 Eplans.com
ePlans Craftsman
House Plan – 2613 Square Feet and 4 Bedrooms from ePlans – House Plan Code HWEPL75783. Have questions about this plan? Call 1-800-528-8070.
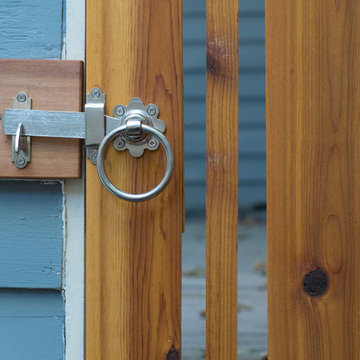
 360 Yardware
On the verge of a move across the country, these homeowners built a beautiful gate and fence line in their yard. The contemporary lines of the fence is simply lovely (see full photos of the finished project at photographer Eva Brennan’s site: http//www.evabrennan.com/1/post/2013/09/mission-accomplished.html).
The family used two different latches: The Modern Tapered Ring Latch and the Stainless Steel Ring Latch. They chose 10” Stainless Steel Strap Hinges with Pintles, as well as 18” Cranked Band Hinges. The finished product was really a really wonderful gift to leave for their neighbors! Eva Brennan (www.evabrennan.com)

 E Builders Homes
This family room doesn't feel like it is in a basement because of all the large, black, Pella windows that let in so much natural light. The fireplace features a floating hearth and a simple surround. The opposite end of the room has an accent wall clad in reclaimed wood to bring the outside in.
Find the right local pro for your project
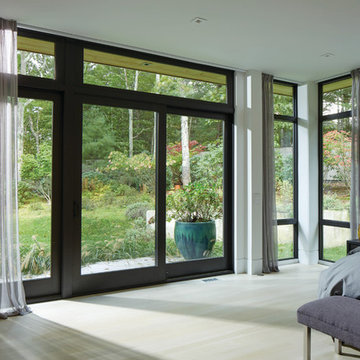
 Page Lumber, Millwork, & Building Supplies
Unlimited Possibilities to Create Your Original.
Custom colors, dramatic sizes, dynamic shapes, exotic woods and more. Every E-Series window and door becomes a design opportunity, giving you the freedom to custom-create the home of your dreams. Custom colors, dramatic sizes, dynamic shapes, exotic woods and more.
50 Exterior Colors
E-Series windows and doors are made with a virtually maintenance-free aluminum exterior to resist water and seal out the elements. Its high-definition details and versatility gives us the ability to provide any color you can imagine in practically any shape.
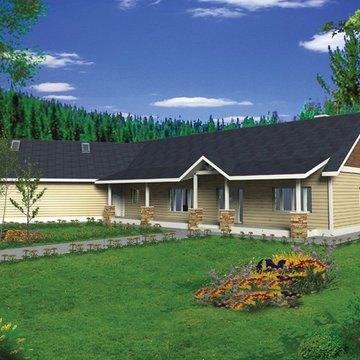 Eplans.com
ePlans Ranch House Plan – A Wealth Of Porch Space – 2454 Square Feet and 2 Bedrooms from ePlans – House Plan Code HWEPL76826. Have questions about this plan? Call 1-800-528-8070.
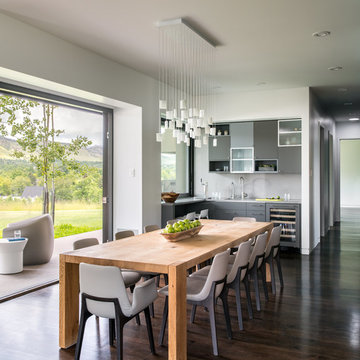
 Mountain View Window & Door
Andersen E-Series windows
David Lauer Photography davidlauerphotography.com
Great room - mid-sized modern dark wood floor great room idea in Denver
Great room - mid-sized modern dark wood floor great room idea in Denver
 Universal Appliance and Kitchen Center
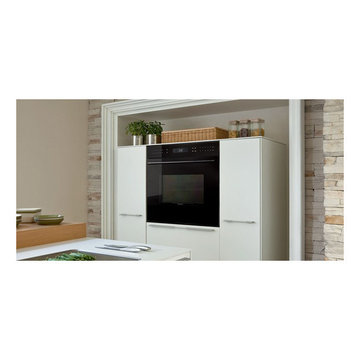
The E series built-in design allows the front of the oven to be installed flush with surrounding cabinetry for a more integrated look or used in the standard application, where the oven trim will overlap the cabinet face. With the dual convection fans, E series ovens offer ten different cooking modes.
Capacity:
Oven Interior Capacity 4.5 cu ft
Electrical Requirements:
240/208 V AC
60 Hz, 30 amp circuit
Electrical Rating:
5.1 kW at 240 V
3.8 kW at 208 V
Features:
Dual convection logic control system .
Ten cooking mode and proof.
Touch control panel with LCD display.
Cobalt blue porcelain oven interior.
Six-level rack guides with three adjustable oven racks
One full-extension easy glide
One full-extension door glide and one standard.
Large viewing double-pane window.
Dual interior halogen lighting.
Hidden bake element and recessed broil.
Temperature probe and receptacle.
Self-clean, delayed start, timed cook and Sabbath features.
Balanced door hinges assure smooth opening and closing of the door.
Related Accessories Available:
Full-Extension Ball Bearing Oven Rack (8126920)
Three Oven Racks (803039)
Three Dehydration Racks (804683)
30" Baking Sheet (815877)
Temperature Probe (808652)
Broiler Pan (819377)
Bake Stone Kit (807143)
Product Dimensions:
Overall Width 29 7 /8"
Overall Height 27 7 /8"
Overall Depth 23 3 /4"
Oven Door Clearance 22"
Opening Width 28 1 /2"
Min Inset Width 30 3 /8"
Opening Height 27 3 /16"
Min Inset Height 28 1 /2"
Oven Interior Dimensions 25" W x 16 1 /2" H x 19" D
Minimum Cabinet Depth:
Standard 24"
Flush Inset 25"


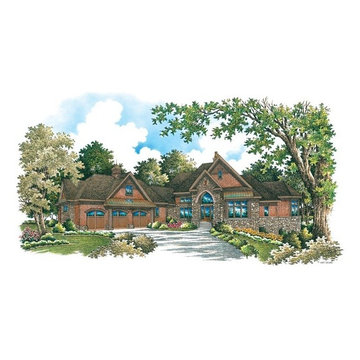 Eplans.com
ePlans European House Plan – Sprawling Manor Home – 3920 Square Feet and 5 Bedrooms from ePlans – House Plan Code HWEPL75744. Have questions about this plan? Call 1-800-528-8070.
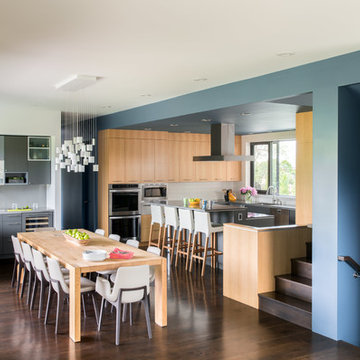 Mountain View Window & Door
Andersen E-Series windows
David Lauer Photography davidlauerphotography.com
Minimalist u-shaped dark wood floor open concept kitchen photo in Denver with flat-panel cabinets, light wood cabinets and an island
Minimalist u-shaped dark wood floor open concept kitchen photo in Denver with flat-panel cabinets, light wood cabinets and an island
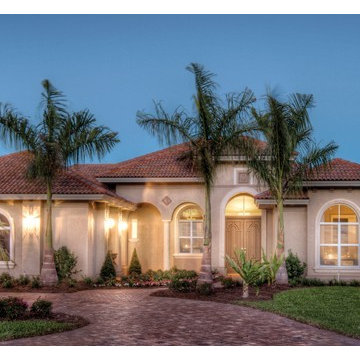 Eplans.com
ePlans
Mediterranean-Modern House Plan – Modern Villa - 3083 Square Feet and 3 Bedrooms from ePlans – House Plan Code HWEPL76767. Have questions about this plan? Call 1-888-690-1116.
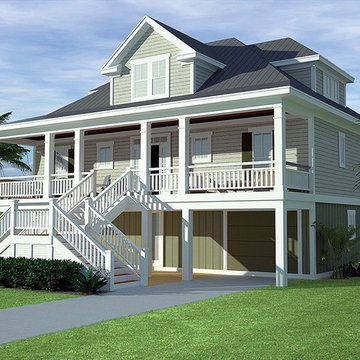 Eplans.com
ePlans Low Country House Plan – Coastal Low Country
– 2629 Square Feet and 3 Bedrooms from ePlans – House Plan Code HWEPL77197. Have questions about this plan? Call 1-800-528-8070.
 Art of Home Team
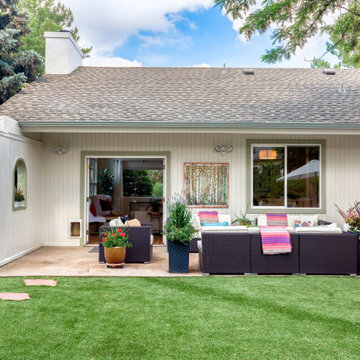
Santa Fe inspired oasis with ~17,000 sq ft still to garden, expand or develop. WOW! A wonderful home for the buyer who wants something beautiful and different. Stop by ** Friday, July 9th, 4-6 pm ** for a tour @ 10755 E Asbury Ave. Just 25 minutes to downtown Denver and DIA. Small custom home lots a few blocks over just sold for 150-200K. Parcel split the back half, with an easement for the driveway. Huge opportunity here. Buyer to verify potential.
4 br 4 ba :: 3,538 sq ft :: $825,000
#SantaFe #DreamHome #Courtyard #FindYourZen #Aurora #ArtOfHomeTeam #eXpRealty
 Red Fox Consulting

This is a picture of the finished steps that were designed to give better access up to the new fire ring and hammocking sites. It also shows the new garden spaces added to help retain soil and prevent washout.
 Eplans.com
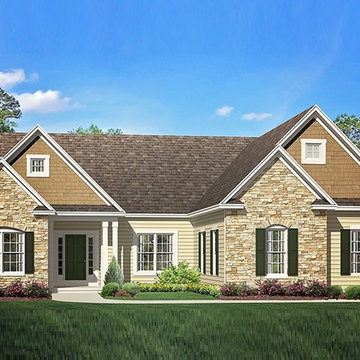
ePlans Ranch House Plan – Great Ranch For Empty- Nesters– 1943 Square Feet and 3 Bedrooms from ePlans – House Plan Code HWEPL78032. Have questions about this plan? Call 1-800-528-8070.
 Eplans.com
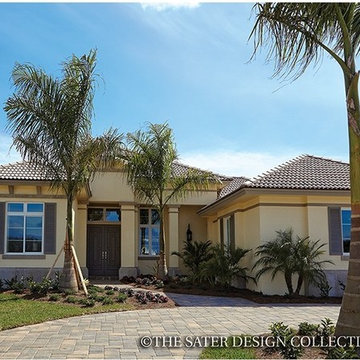
ePlans Mediterranean-Modern House Plan – Tropical Breezes – 3371 Square Feet and 3 Bedrooms from ePlans – House Plan Code HWEPL77304. Have questions about this plan? Call 1-800-528-8070.
 Eplans.com
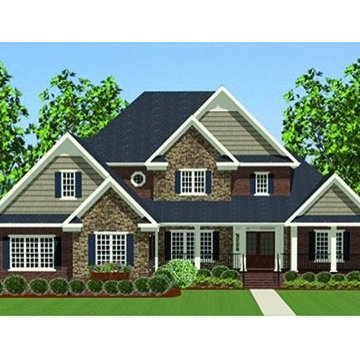
ePlans Traditional House Plan – Traditional Elegance – 3447 Square Feet and 4 Bedrooms from ePlans – House Plan Code HWEPL77322. Have questions about this plan? Call 1-800-528-8070.

 Lifestyles Furniture
The E200 Stressless Sectional by Ekornes. Pictured here with a long chaise, armless 2-seater, corner and one arm loveseat. Pictured against a wooden floor, modern stone walls and an walled window.
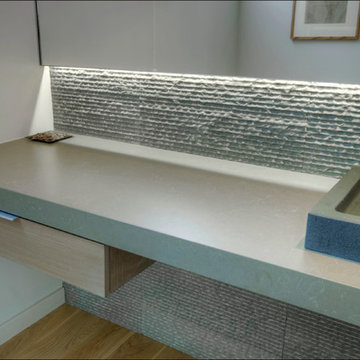
 E CUMMINGS ARCHITECT PC
E Cummings - Powder room with textured tile wall, backlit frameless mirror to highlight stone tile, sundry drawer under cabinet
Small trendy home design photo in Denver
Small trendy home design photo in Denver
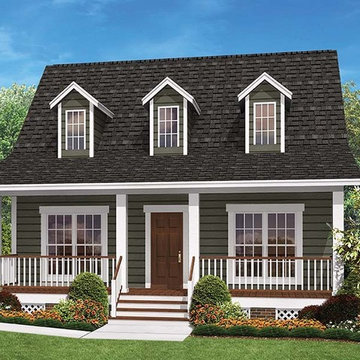 Eplans.com
ePlans Cottage House Plan– Quaint Country Cottage – 900 Square Feet and 2 Bedrooms from ePlans – House Plan Code HWEPL77213. Have questions about this plan? Call 1-800-528-8070.

97