
Search results for "E system" in Home Design Ideas

 Edmonds + Lee Architects
Bruce Damonte
Inspiration for a mid-sized modern master white tile and porcelain tile porcelain tile and white floor drop-in bathtub remodel in San Francisco with an undermount sink, a wall-mount toilet, flat-panel cabinets, white cabinets, marble countertops, white walls and white countertops
Inspiration for a mid-sized modern master white tile and porcelain tile porcelain tile and white floor drop-in bathtub remodel in San Francisco with an undermount sink, a wall-mount toilet, flat-panel cabinets, white cabinets, marble countertops, white walls and white countertops
 interieurs by Francine Gardner

This study takes in the amazing views. The style is modern, clean yet warm and inviting.
Lisa petrole
Mid-sized trendy freestanding desk carpeted living room photo in New York with white walls
Mid-sized trendy freestanding desk carpeted living room photo in New York with white walls
 Darcy Bean Custom Construction Inc.

Rustic modern integrated industrial kitchen design is detailed with "V" groove subway tile, pipe framed open wood shelved, multiple burner range, San Vincete Quartz countertops, Boos butcher block island and all highlighted with recessed and adjustable retro lighting.
Buras Photography
#wood #lighting #kitchendesign #subwaytile #quartzcountertops #kitchendesigns #butchersblock #blockisland #boo #range #pipes #recess #integrated #detailed #framed #burner #highlight
Find the right local pro for your project
 Structure

This artistic contemporary home located on the west-side of Los Angeles is a USGBC LEED Silver, 5,351 square foot two-story home including 1,200 square foot basement. Photos by Latham Architectural.
 Santana Contracting Corp.
Santana Contracting Corp.
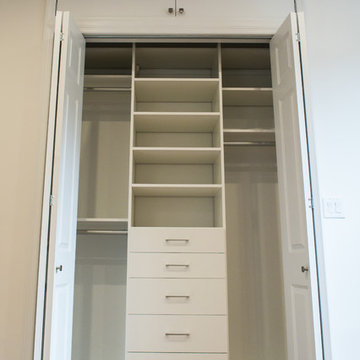
Home design - small modern gender-neutral light wood floor home design idea in New York with flat-panel cabinets and white cabinets
Home design - small modern gender-neutral light wood floor home design idea in New York with flat-panel cabinets and white cabinets
 Alex Lukey Photography
Alex Lukey Photography

Bedroom - industrial bedroom idea in Toronto with white walls
Bedroom - industrial bedroom idea in Toronto with white walls

 Jacobsen Architecture, LLC
Example of a small minimalist single-wall home bar design in DC Metro with flat-panel cabinets, white cabinets, mirror backsplash and white countertops

Sponsored
Columbus, OH

Hope Restoration & General Contracting
Columbus Design-Build, Kitchen & Bath Remodeling, Historic Renovations

 D.E. Interior Designs
This condo underwent an amazing transformation! The kitchen was moved from one side of the condo to the other so the homeowner could take advantage of the beautiful view. This beautiful hutch makes a wonderful serving counter and the tower on the left hides a supporting column. The beams in the ceiling are not only a great architectural detail but they allow for lighting that could not otherwise be added to the condos concrete ceiling. The lovely crown around the room also conceals solar shades and drapery rods.
 Workshop Design + Architecture
Photos: Marlene Rounds
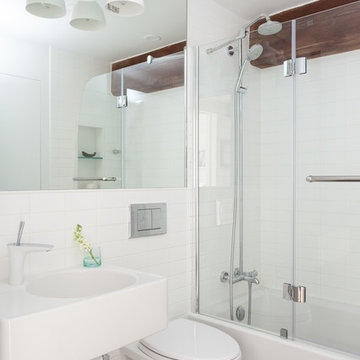
Tub/shower combo - contemporary tub/shower combo idea in New York with a wall-mount sink
Tub/shower combo - contemporary tub/shower combo idea in New York with a wall-mount sink
 User

Uservista della zona pranzo, cucina e libreria free-standing che separa il soggiorno Photo by Luca Casonato photographer
Example of a mid-sized trendy light wood floor and brown floor great room design in Milan with white walls and no fireplace
Example of a mid-sized trendy light wood floor and brown floor great room design in Milan with white walls and no fireplace

 ZeroEnergy Design
Modern family loft renovation in the South End of Boston, Massachusetts.
Open concept kitchen with custom cabinetry. Reconfigured for increased functionality, including more storage, larger prep surfaces, and new energy efficient appliances. A walnut element wraps the up wall and ceiling above the kitchen, adding much needed warmth, scale, and lighting to the space with its twenty foot ceiling.
Eric Roth Photography
Construction by Ralph S. Osmond Company.
Green architecture by ZeroEnergy Design. http://www.zeroenergy.com
 Lucy Harris Studio
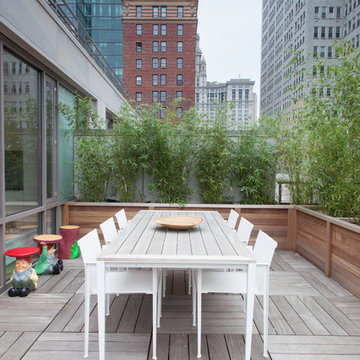
Notable decor elements include: Royal Botanica Little 240 table and Little 55 armchairs, Kartell Gnomes Table-Stools
Photography by: Francesco Bertocci http://www.francescobertocci.com/photography/
 Archetype Architecture
Eric Soltan Photography www.ericsoltan.com
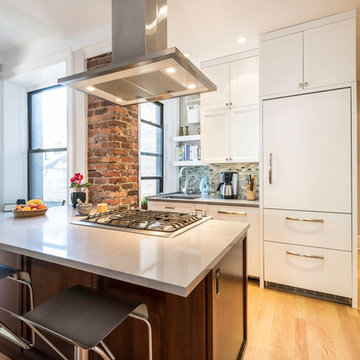
Example of a transitional galley light wood floor kitchen design in New York with flat-panel cabinets, white cabinets, paneled appliances and an island
Example of a transitional galley light wood floor kitchen design in New York with flat-panel cabinets, white cabinets, paneled appliances and an island
Sponsored
Columbus, OH
Hope Restoration & General Contracting
Columbus Design-Build, Kitchen & Bath Remodeling, Historic Renovations




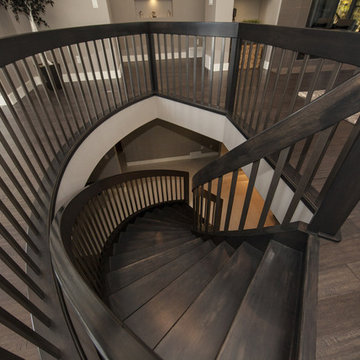



Transitional l-shaped kitchen photo in Dallas with an undermount sink, shaker cabinets, gray cabinets, wood countertops, multicolored backsplash, stone tile backsplash, stainless steel appliances and an island

 Kasper Custom Home Remodeling
A wider angle allows a view of the heated lounger and wet room in relation to each other.
Designer: Debra Owens
Photographer: Michael Hunter
Example of a large trendy gray tile and porcelain tile marble floor drop-in bathtub design in Dallas with flat-panel cabinets, medium tone wood cabinets, gray walls, marble countertops and a hinged shower door
Example of a large trendy gray tile and porcelain tile marble floor drop-in bathtub design in Dallas with flat-panel cabinets, medium tone wood cabinets, gray walls, marble countertops and a hinged shower door
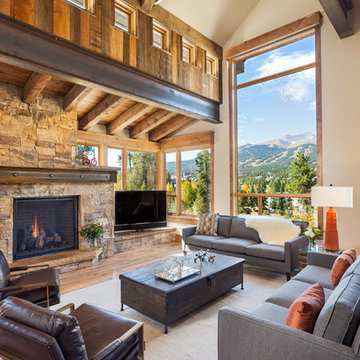
 Residential Systems, Inc.
Living room with Savant automated control system and Sonance sound system throughout home. Photo by Darren Edwards
Inspiration for a large rustic formal and open concept living room remodel in Denver with beige walls and a tv stand
Inspiration for a large rustic formal and open concept living room remodel in Denver with beige walls and a tv stand
15