
Search results for "E system" in Home Design Ideas

 DCH Builders
Inspiration for a small modern wine cellar remodel in San Francisco with beige walls and display racks

 Heritage Construction Companies, LLC.
Example of a large trendy open concept medium tone wood floor family room library design in Minneapolis with white walls, no fireplace and no tv
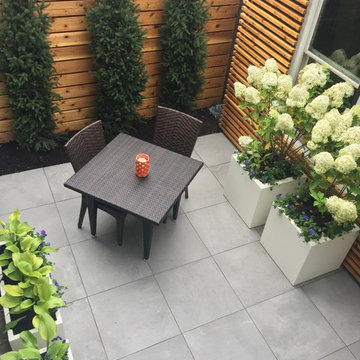
 Rooftopia, LLC
This small backyard landscape sandwiched between home and garage, was transformed from a drab weed patch into a stunning outdoor breakfast nook! Porcelain patio pavers were carefully installed for improved drainage to move water away from the home. A new cedar fence was installed between neighboring lots. A custom cedar trellis was installed over the garage facade, to draw attention away from the garage siding, framing windows and foliage. Pretty white planters, large hydrangea blooms, crisp lime green hostas and purple pansies add color and brightness to this shaded retreat. LED lighting and irrigation systems were also integrated into the landscape.
Find the right local pro for your project

 Guimar Urbina Interiors, Corp.
Argo Studio, Inc.
Emilio Collavino
Example of a large trendy gender-neutral medium tone wood floor walk-in closet design in Miami with flat-panel cabinets and white cabinets
Example of a large trendy gender-neutral medium tone wood floor walk-in closet design in Miami with flat-panel cabinets and white cabinets

 The Container Store Custom Closets
A custom TCS Closet in Aspen, a neutral palette that felt timeless which lets a wardrobe shine.
Walk-in closet - contemporary gender-neutral light wood floor walk-in closet idea with white cabinets
Walk-in closet - contemporary gender-neutral light wood floor walk-in closet idea with white cabinets
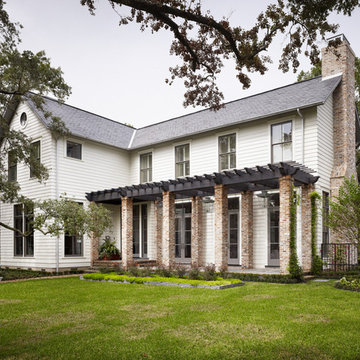
 Dillon Kyle Architects (DKA)
Casey Dunn Photography
Large elegant white two-story wood house exterior photo in Houston
Large elegant white two-story wood house exterior photo in Houston

 Resource Furniture
In the beach-side town of Asbury Park, New Jersey, stands Palomino Blackwing, a newly renovated 1920s Art Deco building. Now home to 23 modern duplex apartments, the building was designed with sustainable living in mind. Rather than seeking more space, the ideal design was shifted to using space ingeniously.
Some highlights of each unit include:
The Atoll 000 sofa/wall bed system transforms the living room into a guest bedroom for two when needed.
A Lollisoft bunk bed system with a desk, which allows the downstairs flex space to function in multiple ways as needed: a home office/work space, lounge, or bedroom for two. The two steel frame, single beds easily fold down and comfortably accommodate two children or adults.
Goliath transforming Console/Dining Table eliminates the need for a separate dining room, yet can easily accommodate up to 10 people.
Folding Pocket Chairs that are less than 1” deep when closed; 8 chairs are stored on a rack less than 5.5” deep and hung on the wall above the Goliath.

Sponsored
Columbus, OH

Hope Restoration & General Contracting
Columbus Design-Build, Kitchen & Bath Remodeling, Historic Renovations
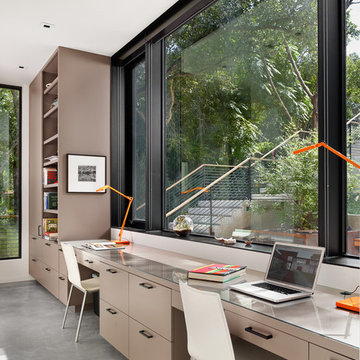
 Matt Garcia Design
Photo by Casey Dunn
Inspiration for a contemporary built-in desk gray floor home office remodel in Austin with white walls
Inspiration for a contemporary built-in desk gray floor home office remodel in Austin with white walls
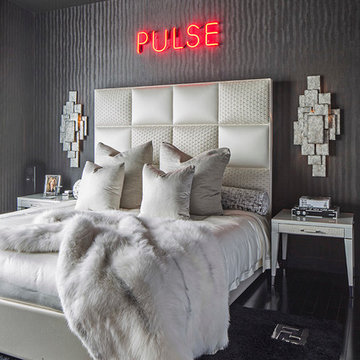
 Felicia Zwebner Design
Marco Ricca
Inspiration for a small modern master dark wood floor bedroom remodel in New York with black walls and no fireplace
Inspiration for a small modern master dark wood floor bedroom remodel in New York with black walls and no fireplace



 STYLELINE™ Door and Window Systems
Mark Singer
Example of a huge minimalist formal and open concept medium tone wood floor living room design in Los Angeles with white walls, a ribbon fireplace, a stone fireplace and no tv
Example of a huge minimalist formal and open concept medium tone wood floor living room design in Los Angeles with white walls, a ribbon fireplace, a stone fireplace and no tv

 The Habitat Collective
After: plenty of seating and an injection of greenery turn this balcony into an urban oasis.
Inspiration for a small balcony remodel in Miami with a roof extension
Inspiration for a small balcony remodel in Miami with a roof extension

 Woodcliff Builders, Inc.
Example of a cottage 3/4 white tile medium tone wood floor and brown floor corner shower design in San Francisco with shaker cabinets, white cabinets, white walls, an undermount sink, a hinged shower door and white countertops
Sponsored
Columbus, OH
Hope Restoration & General Contracting
Columbus Design-Build, Kitchen & Bath Remodeling, Historic Renovations
 Jensen C. Vasil Architect PC
Jennifer Brown
Example of a large danish galley light wood floor enclosed kitchen design in New York with an island, flat-panel cabinets, gray cabinets and white backsplash
Example of a large danish galley light wood floor enclosed kitchen design in New York with an island, flat-panel cabinets, gray cabinets and white backsplash
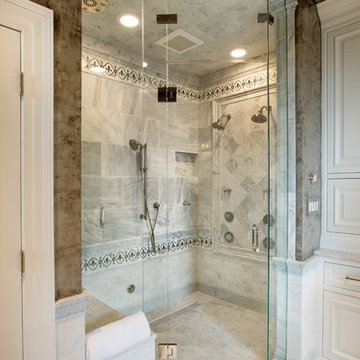
 Jim Deen/Kitchen Kraft
This Westerville, Ohio Bathroom design was created by Senior Bathroom Designer Jim Deen of Dream Baths by Kitchen Kraft. Photos by John Evans.
Example of a classic white tile bathroom design in Columbus with raised-panel cabinets, white cabinets and gray walls
Example of a classic white tile bathroom design in Columbus with raised-panel cabinets, white cabinets and gray walls

 Odell Construction Inc.
This Avon Lake master bathroom remodel is located in the heart of Cleveland's West side. The original outdated bathroom was completely gutted and transformed in to an updated traditional space with a tile corner shower, dark hardwood floors, distressed cabinets, and many more beautiful amenities.

 Top Shelf Construction
Inspiration for a small modern l-shaped gray floor open concept kitchen remodel in San Francisco with an undermount sink, shaker cabinets, white cabinets, gray backsplash, subway tile backsplash, stainless steel appliances, no island and black countertops

 Scovell Remodeling, Inc.
Elegant u-shaped medium tone wood floor kitchen pantry photo in Kansas City with open cabinets, dark wood cabinets, stainless steel appliances and no island
 LINDA MCMILLAN
Rich Baum Photography
916-296-5778
http://richbaum.com

Inspiration for a rustic patio remodel in Sacramento with a gazebo
Inspiration for a rustic patio remodel in Sacramento with a gazebo

13