
Search results for "Each print geschenkt" in Home Design Ideas

 Drewett Works
The unique opportunity and challenge for the Joshua Tree project was to enable the architecture to prioritize views. Set in the valley between Mummy and Camelback mountains, two iconic landforms located in Paradise Valley, Arizona, this lot “has it all” regarding views. The challenge was answered with what we refer to as the desert pavilion.
This highly penetrated piece of architecture carefully maintains a one-room deep composition. This allows each space to leverage the majestic mountain views. The material palette is executed in a panelized massing composition. The home, spawned from mid-century modern DNA, opens seamlessly to exterior living spaces providing for the ultimate in indoor/outdoor living.
Project Details:
Architecture: Drewett Works, Scottsdale, AZ // C.P. Drewett, AIA, NCARB // www.drewettworks.com
Builder: Bedbrock Developers, Paradise Valley, AZ // http://www.bedbrock.com
Interior Designer: Est Est, Scottsdale, AZ // http://www.estestinc.com
Photographer: Michael Duerinckx, Phoenix, AZ // www.inckx.com

 Lynne Lawson's Decorating Den Interiors
Our client's family room off the kitchen is smaller than the actual kitchen, and he was very unhappy with the lack of comfort. Our new leather sofa, with motorized recliners at each end, gave comfort and the style he'd missed. Adding a single sleek pale gold velvet chair in the bay window really opened up the space and gave way to the view. Tall gold/cream paisley panels on dark 2" wood rods highlights the 10 foot room height. A neutral rug, subtle fireplace wallpaper, mink ottomans and golden lamps finish off the space.

 Mollie Bigley Design & Architecture
The owners loved the location and views from their original 2 bedroom, 1 bath home perched over looking the beautiful ocean shoreline. The problem was the size, layout and overall look of the house did not work for their growing family. The challenge was to take the existing multi-level, disjointed house and turn it into a larger, comfortably-elegant family home all within the existing foot print.
The existing loft-style home was completely gutted and transformed into a four bedroom, 4.5 bath home. Every room in the house boasts fantastic views of the ocean. High on the Owners' list was a stronger street presence. Vistors never could find the front door! The front of the house was given a complete face-lift, leaving no question where to enter the new home.
The Owners also wanted to create usable outdoor space, which on the steep site, was tricky. Instead of taking the material from demolished east side of the house (which was rebuilt) and hauling it off to the landfill, it was used to create a new raised patio off the lower level.
The scale and overall proportions of the house are what the owners love. Each room is comfortable while still having a sense of grace and detail…the perfect mix for this family.
Find the right local pro for your project
 Changing Spaces
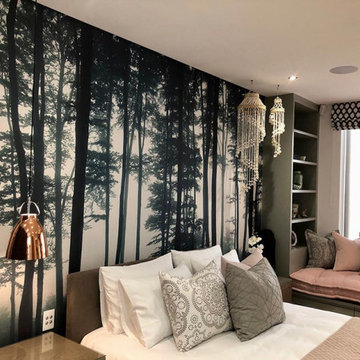
I loved designing this young lady’s bedroom at our Waters Edge project. She loves boho chic and that’s exactly what I created for her. I had the forest wall paper printed to fit across the headboard wall, which sets the mood for the rest of the room. I designed a window seat with lots of storage and shelves to display her objet. A comfy seat cushion with pattern and colour in the scatter cushions is the perfect place to catch up on some reading or to watch the world go by outside. I picked up the rose gold in the wall light at the window seat and table lamp by adding a rose gold inlay in the bedside pedestals that we manufactured. There are two little pooches that sleep in this bedroom as well and they each have their custom made bed cushion under a canopy made especially for them.

 Tileshop
Photo Credit: Target Studios Italy
This Italian porcelain mosaic tile - terra cotta with blue and white detailing - is based on old hand-painted Italian
cotto designs. It is screen-printed by hand so that each piece has its own unique character. Interior wall and floor tiles suitable as accents or by itself in bathrooms, kitchens, living rooms or bedrooms.
Tileshop
16216 Raymer Street
Van Nuys, CA 91406
Other California Locations: Berkeley and San Jose
 Tileshop
Photo Credit: Target Studios Italy
This Italian porcelain mosaic tile - terra cotta with blue and white detailing - is based on old hand-painted Italian
cotto designs. It is screen-printed by hand so that each piece has its own unique character. Interior wall and floor tiles suitable as accents or by itself in bathrooms, kitchens, living rooms or bedrooms.
Tileshop
1005 Harrison Street
Berkeley, CA 94710
Other California Locations: San Jose and Van Nuys (Los Angeles)
 Changing Spaces
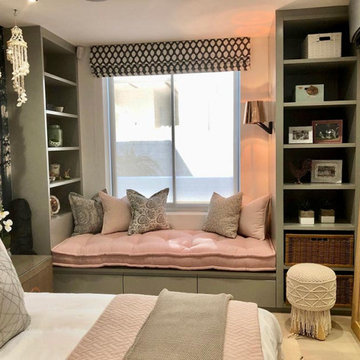
I loved designing this young lady’s bedroom at our Waters Edge project. She loves boho chic and that’s exactly what I created for her. I had the forest wall paper printed to fit across the headboard wall, which sets the mood for the rest of the room. I designed a window seat with lots of storage and shelves to display her objet. A comfy seat cushion with pattern and colour in the scatter cushions is the perfect place to catch up on some reading or to watch the world go by outside. I picked up the rose gold in the wall light at the window seat and table lamp by adding a rose gold inlay in the bedside pedestals that we manufactured. There are two little pooches that sleep in this bedroom as well and they each have their custom made bed cushion under a canopy made especially for them.

Sponsored
Columbus, OH

Wannemacher Interiors
Customized Award-Winning Interior Design Solutions in Franklin Cnty OH

 Inline Design
This home already features a bold design, with bright colors and prints that contrast white walls and a tiled floor. The owners sought a facelift for the stairs in their entry, and chose to go with a stainless steel round handrail, and use our San Francisco Round cable railing system on the landing.
Inline Design receives many requests about the San Francisco cable system – customers looking for the most minimalist look find the through-bolted fittings attractive. This system can only be used on a flat surface, and landings like this are a perfect fit!
These customers chose a creative way to incorporate a handrail on the second set of stairs, mounting a Gamma Quasar bracket directly to the post. This is a bracket that has four mounting variants: sheetrock/wood, flat steel, round steel, or glass!
Can you spot the round saddle tube adapter in this photo? Inline Design includes a round tube adapter with each of these brackets. It sits in between the flat saddle and the tube to support the round handrail of your choice.

 User
Organize Don't Agonize Headquarters - I had so much decorating my home office! After measuring each area and space planning, I set out to find everything I wanted to create a fun and functional office for my business!
I picked up lots of bins and boxes from Kmart, Ikea and Walmart for storage throughout the office. From Walmart.com, I bought a narrow bookshelf at to house my printer and printing supplies plus another great shelving unit that I keep colorful bins in for storing items. I added shelving from Lowes above my desk area and purchased the white leather futon and fur ottomans from Overstock.com! My little white TV
I found on Amazon.com! Accessories come from, where else, but of course, Homegoods!
I budget shopped for all the great items in this room at: #homegoods, #walmart, #amazon, #overstock, #michaels #ikea #target #kmart
I know pink isn't everyone's color, but his office just cheers me up! .... www.facbook.com/organizedontagonize ... www.organizedontagonize.com


 Changing Spaces
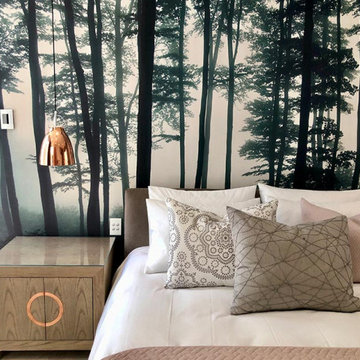
I loved designing this young lady’s bedroom at our Waters Edge project. She loves boho chic and that’s exactly what I created for her. I had the forest wall paper printed to fit across the headboard wall, which sets the mood for the rest of the room. I designed a window seat with lots of storage and shelves to display her objet. A comfy seat cushion with pattern and colour in the scatter cushions is the perfect place to catch up on some reading or to watch the world go by outside. I picked up the rose gold in the wall light at the window seat and table lamp by adding a rose gold inlay in the bedside pedestals that we manufactured. There are two little pooches that sleep in this bedroom as well and they each have their custom made bed cushion under a canopy made especially for them.

 Annie Santulli Designs
A serene comfort has been created in this golf course estate by combining contemporary furnishings with rustic earth tones. The lush landscaping seen in the oversized windows was used as a backdrop for each space working well with the natural stone flooring in various tan shades. The smoked glass, lux fabrics in gray tones, and simple lines of the anchor furniture pieces add a contemporary richness to the design. While the organic art pieces and fixtures are a compliment to the tropical surroundings. Earth tones were used in this room to enhance the views of lush colorful landscaping seen through the soaring windows on every wall. Use of orange as an accent color in the backyard furnishings is a gesture to the beautiful foliage around the estate.
Photos by Holger Obenaus
 Tileshop
Photo Credit: Target Studios Italy
This Italian porcelain mosaic tile - terra cotta with blue and white detailing - is based on old hand-painted Italian
cotto designs. It is screen-printed by hand so that each piece has its own unique character. Interior wall and floor tiles suitable as accents or by itself in bathrooms, kitchens, living rooms or bedrooms.
Tileshop
480 E. Brokaw Road
San Jose, CA 95112
Other California Locations: Berkeley and Van Nuys (Los Angeles)

Sponsored
Sunbury, OH

J.Holderby - Renovations
Franklin County's Leading General Contractors - 2X Best of Houzz!
 Mollie Bigley Design & Architecture
The owners loved the location and views from their original 2 bedroom, 1 bath home perched over looking the beautiful ocean shoreline. The problem was the size, layout and overall look of the house did not work for their growing family. The challenge was to take the existing multi-level, disjointed house and turn it into a larger, comfortably-elegant family home all within the existing foot print.
The existing loft-style home was completely gutted and transformed into a four bedroom, 4.5 bath home. Every room in the house boasts fantastic views of the ocean. High on the Owners' list was a stronger street presence. Vistors never could find the front door! The front of the house was given a complete face-lift, leaving no question where to enter the new home.
The Owners also wanted to create usable outdoor space, which on the steep site, was tricky. Instead of taking the material from demolished east side of the house (which was rebuilt) and hauling it off to the landfill, it was used to create a new raised patio off the lower level.
The scale and overall proportions of the house are what the owners love. Each room is comfortable while still having a sense of grace and detail…the perfect mix for this family.

 Joy Street Design
As a recently purchased home, our clients quickly decided they needed to make some major adjustments. The home was pretty outdated and didn’t speak to the young family’s unique style, but we wanted to keep the welcoming character of this Mediterranean bungalow in tact. The classic white kitchen with a new layout is the perfect backdrop for the family. Brass accents add a touch of luster throughout and modernizes the fixtures and hardware.
While the main common areas feature neutral color palettes, we quickly gave each room a burst of energy through bright accent colors and patterned textiles. The kids’ rooms are the most playful, showcasing bold wallcoverings, bright tones, and even a teepee tent reading nook.
Designed by Joy Street Design serving Oakland, Berkeley, San Francisco, and the whole of the East Bay.
For more about Joy Street Design, click here: https://www.joystreetdesign.com/
To learn more about this project, click here: https://www.joystreetdesign.com/portfolio/gower-street
 Phase One Design
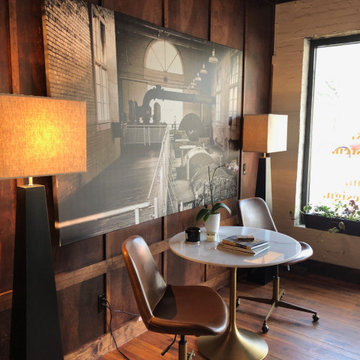
Our office was renovated in 2019 with a complete head-to-toe upfit. Combining a variety of style that worked well with the space, it's a collaboration of industrial and eclectic. It's extremely represenatative of our business brand, ethos, and style which is well reflected in each area of the office. Highlighted here is the client waiting area.

 Franklin Arts - Custom Artwork
Transform your room with this imaginative contemporary wall art decor. Striking color combinations and movement in this artwork will captivate you and your guests for many years to come. Discover new details each time you explore the canvas. The image wraps around the edge of the frame to create a clean, sophisticated look. Comes fully finished, ready to hang and adorn your wall. Custom sizes, shapes, and configurations available. Also available in canvas, metal, wood, and acrylic. Please note: Product pictures may not be to scale.
Sponsored
Sunbury, OH
J.Holderby - Renovations
Franklin County's Leading General Contractors - 2X Best of Houzz!

 Hierarchy Architecture + Design, PLLC
This formal living room is part of an open great room that includes a formal dining area as well. The space is done in a Transitional style that puts a Contemporary twist on the Traditional rustic French Normandy Tudor. The family room has a fireplace with stone surround, white walls. Two teal couches face each other with two pink arm chairs and a pink tufted ottoman between them. The exposed dark wood ceiling beams match the hardwood flooring and two metal bookshelves add to the rustic feel of the room. Animal patterns on the pillows and area rug accent the room. The formal dining room has a dark wood dining table with white tufted Elizabethan dining chairs. A traditional "faux candle" chandelier hangs over the table.
Architect: T.J. Costello - Hierarchy Architecture + Design, PLLC
Photographer: Russell Pratt
 Joy Street Design
As a recently purchased home, our clients quickly decided they needed to make some major adjustments. The home was pretty outdated and didn’t speak to the young family’s unique style, but we wanted to keep the welcoming character of this Mediterranean bungalow in tact. The classic white kitchen with a new layout is the perfect backdrop for the family. Brass accents add a touch of luster throughout and modernizes the fixtures and hardware.
While the main common areas feature neutral color palettes, we quickly gave each room a burst of energy through bright accent colors and patterned textiles. The kids’ rooms are the most playful, showcasing bold wallcoverings, bright tones, and even a teepee tent reading nook.
Designed by Joy Street Design serving Oakland, Berkeley, San Francisco, and the whole of the East Bay.
For more about Joy Street Design, click here: https://www.joystreetdesign.com/
To learn more about this project, click here: https://www.joystreetdesign.com/portfolio/gower-street

 Masterworks Window Fashions & Design, LLC
Closeup of the window treatment banding, inspired by the New Jersey Blues uniform. A cream welting adds polish between the banding and the striped fabric used for the cascades. The old aluminum blinds were replaced with Lafayette 2" wood blinds in a linen white to match the trim. Wood blinds date back to the Renaissance, and were used by Thomas Jefferson and other prominent colonial families. In this space, the indentations on the window framing, and on the built-in wardrobes in each room, were given a tone on tone color scheme. The nailhead trim was ordered in polished brass, but is available in other finishes. Bob Narod, Photographer. Design by Linda H. Bassert, Masterworks Window Fashions & Design, LLC.
104