
Search results for "Each print geschenkt" in Home Design Ideas

 Bria Hammel Interiors
Jennifer Hughes Photography
Transitional family room photo in Baltimore with beige walls, no fireplace and a wall-mounted tv
Transitional family room photo in Baltimore with beige walls, no fireplace and a wall-mounted tv

 Twist Tours Real Estate and Portfolio Marketing
Allison Cartwright
Inspiration for a contemporary bedroom remodel in Austin with white walls
Inspiration for a contemporary bedroom remodel in Austin with white walls

 Steve Eccher Design & Planning
Unwind in this uncluttered master suite with private balcony. Custom casework includes built in headboard, platform base with extra storage, and two floating nightstands. A sophisticated lighting design to meet our client's specific needs creates layers of illumination. Durango, CO | Marona Photography
Find the right local pro for your project

 Norris Furniture & Interiors
Giovanni's Photography
Inspiration for a mid-sized transitional master marble floor and white floor claw-foot bathtub remodel in Miami with an undermount sink, recessed-panel cabinets, white cabinets, quartz countertops and white walls
Inspiration for a mid-sized transitional master marble floor and white floor claw-foot bathtub remodel in Miami with an undermount sink, recessed-panel cabinets, white cabinets, quartz countertops and white walls

 Atelier Drome Architecture
Each individual, subtle touch comes together to make a collective, bold statement that transforms the room.
Example of a mid-sized minimalist freestanding desk medium tone wood floor study room design in Seattle with white walls
Example of a mid-sized minimalist freestanding desk medium tone wood floor study room design in Seattle with white walls
 HU-893567811
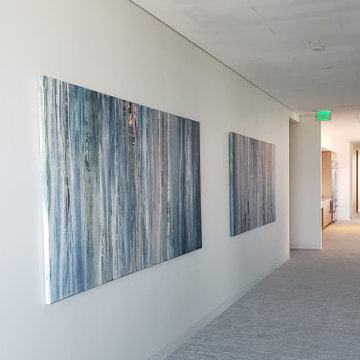
Debra created these custom sized hand embellished archival printed canvases site specific for Boston Consulting Groups downtown Dallas office. Each canvas measured 109" x 50". Perfect for this long hallway.


Sponsored
Sunbury, OH

J.Holderby - Renovations
Franklin County's Leading General Contractors - 2X Best of Houzz!

 Hudson + Bloum Design
Lucy Call
Example of a large trendy open concept medium tone wood floor and beige floor living room design in Salt Lake City with a bar, beige walls, a standard fireplace and a stone fireplace
Example of a large trendy open concept medium tone wood floor and beige floor living room design in Salt Lake City with a bar, beige walls, a standard fireplace and a stone fireplace

 Garnet Hill
So happy together: retro-inspired Lilly prints and long-staple Egyptian cotton percale. Each mix-and-matchable pattern has its own iconic style, yet complements the others perfectly — just like sisters!

 Perrone Construction Custom Homes
Example of an island style dark wood floor bedroom design in Tampa with gray walls

 Room & Board
Exploring the visual impact of color, Henri Boissiere blends color, shape and structure to create pieces designed to communicate and connect through simplicity. Available exclusively at Room & Board, each print is signed by the artist.


 Jan Matson Art
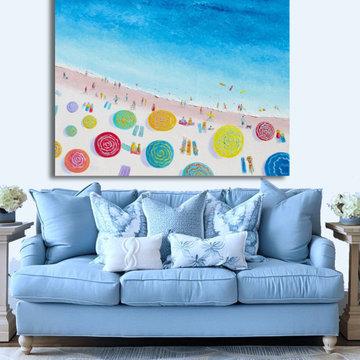
Beach Bliss
Print available on Fine Art America:
https://fineartamerica.com/featured/beach-scene-with-people-dreaming-of-sun-sand-and-sea-jan-matson.html
Available to order in custom print sizes and frames with local worldwide fulfillment and fast, customs-free shipping near you.

Sponsored
Columbus, OH

Wannemacher Interiors
Customized Award-Winning Interior Design Solutions in Franklin Cnty OH

 Laura Lee Home
Emily Minton Redfield
Example of a mid-sized classic master medium tone wood floor bedroom design in St Louis with white walls
Example of a mid-sized classic master medium tone wood floor bedroom design in St Louis with white walls

 Alexandra Crafton
Photo: Alexandra Crafton © 2016 Houzz
Wall paint: Loyal Blue, Sherwin Williams; lamps: Urban Outfitters; curtains: Ikea; bed: Macy's; vanity: Josephine desk, Wold Market; vanity stool: Target; mirror: Aztec mirror, Home Goods

 Tom Meaney Architect, AIA
This 8400 square foot farmhouse respects the building forms, materials, and details of the earlier agricultural buildings of the Santa Ynez Valley. We used reclaimed corrugated metal on the two story water tower office. The stone used for the foundation face and the fireplaces was collected from the river which borders this 100 acre ranch. The outdoor fireplace is part of the large, wrap around porch which overlooks the surrounding fields and distant mountains.

 DHD Architecture and Interior Design
Located in stylish Chelsea, this updated five-floor townhouse incorporates both a bold, modern aesthetic and sophisticated, polished taste. Palettes range from vibrant and playful colors in the family and kids’ spaces to softer, rich tones in the master bedroom and formal dining room. DHD interiors embraced the client’s adventurous taste, incorporating dynamic prints and striking wallpaper into each room, and a stunning floor-to-floor stair runner. Lighting became one of the most crucial elements as well, as ornate vintage fixtures and eye-catching sconces are featured throughout the home.
Photography: Emily Andrews
Architect: Robert Young Architecture
3 Bedrooms / 4,000 Square Feet



 User
Dining room - contemporary medium tone wood floor and brown floor dining room idea in Los Angeles with white walls


 Nurzia Construction Corporation
Transitional carpeted curved metal railing staircase photo in New York with carpeted risers
39