
Search results for "Each print geschenkt" in Home Design Ideas


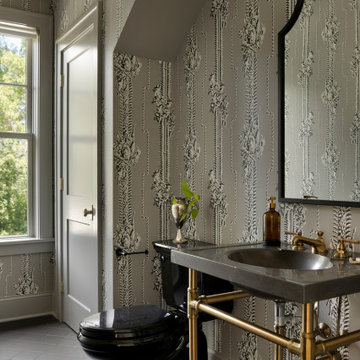
 Quartersawn Design Build
Throughout the home, wallpapers produced by Adelphi bring a level of craft rarely seen in contemporary interiors. Created using historically accurate techniques, each sheet is hand-printed, each repeat subtly imperfect. Its installation required patience and precision—but the result is a surface that feels alive, imbued with the nuance of human touch.

 The Sitting Room
Troy Thies troy@troythiesphoto.com
Elegant dining room photo in Minneapolis with beige walls
Elegant dining room photo in Minneapolis with beige walls
Find the right local pro for your project
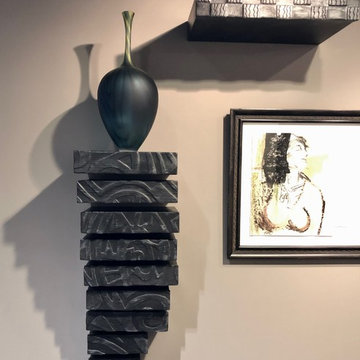
 Andi-Le inc
Custom designed floating shelves, hand carved and inspired by Antique Indonesian wood printing blocks. Each of the 24 shelves is independent. The shelves were design specifically to display each object.

 Garnet Hill
LILLY PULITZER HOME EXCLUSIVELY FOR GARNET HILL
So happy together: retro-inspired Lilly prints and combed long-staple Egyptian cotton percale. Each mix-and-matchable pattern has its own inimitable style but complements the others perfectly — just like sisters!

 Susan E. Brown Interior Design
Susan Gilmore Photography. Art by Jill Van Sickle.
Inspiration for a large eclectic formal and open concept carpeted living room remodel in Minneapolis with beige walls, a standard fireplace, a stone fireplace and no tv
Inspiration for a large eclectic formal and open concept carpeted living room remodel in Minneapolis with beige walls, a standard fireplace, a stone fireplace and no tv

 GIL WALSH INTERIORS
This lively living room has vibrant orange walls that commingle with blue accent chairs. A vertical mirror above the comfortable white sofa provides a visual focal point.



 Lindsey Runyon Design
Andrea and Derek had several meaningful pieces of art and posters that they wanted to display. Each piece was a different size so we made a collage-style arrangement and tied the grouping together using black frames.

 Structure Home
Set upon an oversized and highly sought-after creekside lot in Brentwood, this two story home and full guest home exude a casual, contemporary farmhouse style and vibe. The main residence boasts 5 bedrooms and 5.5 bathrooms, each ensuite with thoughtful touches that accentuate the home’s overall classic finishes. The master retreat opens to a large balcony overlooking the yard accented by mature bamboo and palms. Other features of the main house include European white oak floors, recessed lighting, built in speaker system, attached 2-car garage and a laundry room with 2 sets of state-of-the-art Samsung washers and dryers. The bedroom suite on the first floor enjoys its own entrance, making it ideal for guests. The open concept kitchen features Calacatta marble countertops, Wolf appliances, wine storage, dual sinks and dishwashers and a walk-in butler’s pantry. The loggia is accessed via La Cantina bi-fold doors that fully open for year-round alfresco dining on the terrace, complete with an outdoor fireplace. The wonderfully imagined yard contains a sparkling pool and spa and a crisp green lawn and lovely deck and patio areas. Step down further to find the detached guest home, which was recognized with a Decade Honor Award by the Los Angeles Chapter of the AIA in 2006, and, in fact, was a frequent haunt of Frank Gehry who inspired its cubist design. The guest house has a bedroom and bathroom, living area, a newly updated kitchen and is surrounded by lush landscaping that maximizes its creekside setting, creating a truly serene oasis.

 Doyle McCullar
Photo by Eric Rorer
Inspiration for a contemporary dark wood floor dining room remodel in San Francisco with gray walls
Inspiration for a contemporary dark wood floor dining room remodel in San Francisco with gray walls


 Freestyle Interiors
Inspiration for a large transitional master light wood floor and beige floor bedroom remodel in Miami with beige walls and no fireplace
 Lindsey Runyon Design
Andrea and Derek had several meaningful pieces of art and posters that they wanted to display. Each piece was a different size so we made a collage-style arrangement and tied the grouping together using black frames.

Sponsored
Columbus, OH

Wannemacher Interiors
Customized Award-Winning Interior Design Solutions in Franklin Cnty OH


 Lindsey Runyon Design
Andrea and Derek had several meaningful pieces of art and posters that they wanted to display. Each piece was a different size so we made a collage-style arrangement and tied the grouping together using black frames.

 Cory Connor Designs
KazArts
Large transitional dark wood floor family room photo in New York with gray walls, a standard fireplace and a wall-mounted tv
Large transitional dark wood floor family room photo in New York with gray walls, a standard fireplace and a wall-mounted tv



 Cardea Building Co.
Example of a transitional galley open concept kitchen design in San Francisco with glass-front cabinets, white cabinets, white backsplash, subway tile backsplash and stainless steel appliances

 Brandi Renee Designs
Dramatic turquoise blue, silver, and noir accents create a chic foundation for this aspiring fashion designer's bedroom. The arched display of vintage Couture Magazine prints make a genuine fashion statement. It wouldn't be Haute Couture without some glitz and glamour. The headboard is tufted with ribbon and bedazzled with rhinestone studs. Extravagance is an understatement. A boa trim table lamp sits atop each nightstand. Each lamp has dangling heel pendants, and cheetah print lining that offers an element of surprise when lit up. At center stage, the collection of cushions are accessorized with a one-of-a-kind custom pillow. Luxurious satin fabric and gemstone ornamentation are the finishing touch.

43