
Search results for "Each print geschenkt" in Home Design Ideas

 Great Big Canvas
Contemporary painting of soft pink and purple flowers on a tree branch. Jill Martin is an incredible emerging artist whose landscape, seascape, floral and abstract paintings have been featured throughout the United States. Her use of color layering and texture creates a sense of unique depth, adding incredible personality to each finished piece.
 Designline
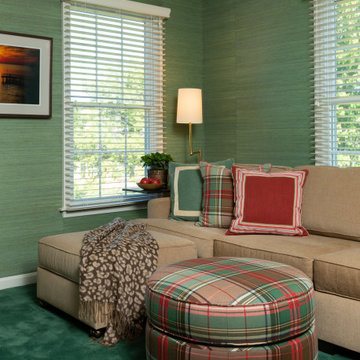
We turned an unused bedroom into a colorful media room/home office. The four-cushioned sofa was made in two sections and custom sized for the space. Each end of the sofa has a companion ottoman which can be used as a chaise or pulled away for extra seating. A pair of slim metal tables complete the furnishings on this wall. The photograph of a sunset over the bay was taken from the clients' deck by a family friend. Carpeting was removed from the first floor and reinstalled in this room with new grass cloth wallcovering to match.
Lisa Banting Photography
 Anya's Decor
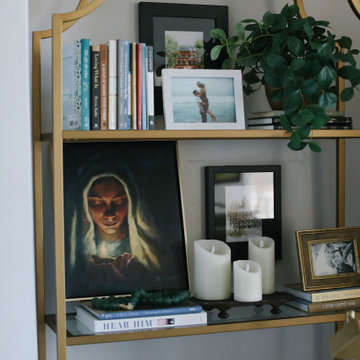
Transform your bookshelf into a captivating focal point with our expert decorating tips. Elevate each shelf with a curated selection of books, decorative accents, and personal mementos. Start by arranging books both vertically and horizontally to add visual interest and create balance. Intersperse them with decorative items such as vases, sculptures, or framed photos to add depth and personality. Incorporate plants or fresh flowers to bring a touch of nature to your display. Experiment with different textures, colors, and heights to create a dynamic and visually appealing arrangement. With our decorating tips, your bookshelf will become a stylish reflection of your personality and interests.
Find the right local pro for your project
 Pamela Harvey Interiors
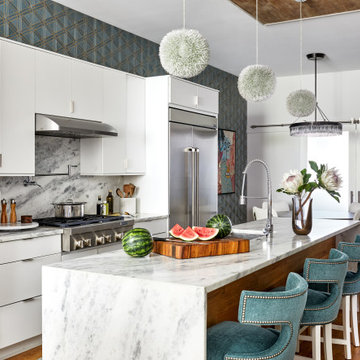
For the design of this beautiful home, our St. Pete studio used a variety of wallpapers in beautiful prints and patterns to create a modern, stylish, and sophisticated space. Thoughtful artworks adorn these walls providing curious points of interest throughout the home. Each area has a unique lighting piece adding a touch of classy elegance. In the bathroom, we added a pale green palette to create an airy, spa-like vibe. We also designed a stylish home office with a bright blue chair, plenty of storage space, and a beautiful, spacious work desk.
Pamela Harvey Interiors offers interior design services in St. Petersburg and Tampa, and throughout Florida's Suncoast area, from Tarpon Springs to Naples, including Bradenton, Lakewood Ranch, and Sarasota.

 Thinkterior LLC
For a family who believes fitness is not only an essential part of life but also a fun opportunity for the whole family to connect, build and achieve greatness together there is nothing better than a custom designed obstacle course right in your back yard.
THEME
The theme of this half mile trail through the woods is evident in the fun, creative and all-inclusive obstacles hidden in the natural flow of the land around this amazing family home. The course was created with adults and children, advanced and beginner athletes, competitive and entertaining events all accounted for. Each of the 13 obstacles was designed to be challenging no matter the size, skill or ability of the athlete lucky enough to run the course.
FOCUS
The focus for this family was to create an outdoor adventure that could be an athletic, social and personal outlet for their entire family while maintaining the natural beauty of the landscape and without altering the sweeping views from the home. The large scale of the challenging obstacles is camouflaged within the landscape using the rolling hills and mature trees as a natural curtain in every season. The beauty of the course does not diminish the functional and demanding nature of the obstacles which are designed to focus on multiple strength, agility, and cardio fitness abilities and intensities.
STORAGE
The start of the trail includes a raised training area offering a dedicated space clear from the ground to place bags, mats and other equipment used during the run. A small all-terrain storage cart was provided for use with 6 yoga mats, 3 medicine balls of various weights, rings, sprinting cones, and a large digital timer to record laps.
GROWTH
The course was designed to provide an athletic and fun challenge for children, teens and adults no matter their experience or athletic prowess. This course offers competitive athletes a challenge and budding athletes an opportunity to experience and ignite their passion for physical activity. Initially the concept for the course was focused on the youngest of the family however as the design grew so did the obstacles and now it is a true family experience that will meet their adapting needs for years. Each obstacle is paired with an instructional sign directing the runners in proper use of the obstacle, adaptations for skill levels and tips on form. These signs are all customized for this course and are printed on metal to ensure they last for many years.
SAFETY
Safety is crucial for all physical activity and an obstacle course of this scale presents unique safety concerns. Children should always be supervised when participating in an adventure on the course however additional care was paid to details on the course to ensure everyone has a great time. All of the course obstacles have been created with pressure treated lumber that will withstand the seasonal poundings. All footer pilings that support obstacles have been placed into the ground between 3 to 4 feet (.9 to 1.2 meters) and each piling has 2 to 3 bags of concrete (totaling over 90 bags used throughout the course) ensuring stability of the structure and safety of the participants. Additionally, all obstacle lumber has been given rounded corners and sanded down offering less splintering and more time for everyone to enjoy the course.
This athletic and charismatic family strives to incorporate a healthy active lifestyle into their daily life and this obstacle course offers their family an opportunity to strengthen themselves and host some memorable and active events at their amazing home.

 User
Organize Don't Agonize Headquarters - I had so much decorating my home office! After measuring each area and space planning, I set out to find everything I wanted to create a fun and functional office for my business!
I picked up lots of bins and boxes from Kmart, Ikea and Walmart for storage throughout the office. From Walmart.com, I bought a narrow bookshelf at to house my printer and printing supplies plus another great shelving unit that I keep colorful bins in for storing items. I added shelving from Lowes above my desk area and purchased the white leather futon and fur ottomans from Overstock.com! My little white TV
I found on Amazon.com! Accessories come from, where else, but of course, Homegoods!
I budget shopped for all the great items in this room at: #homegoods, #walmart, #amazon, #overstock, #michaels #ikea #target #kmart
I know pink isn't everyone's color, but his office just cheers me up! ... www.facbook.com/organizedontagonize ... www.organizedontagonize.com

 Vivian Ferne
The Marina Grande Wall Mural is composed using a blend of vibrant blues and gold for a completely coastal vibe. Create a one of a kind look by applying the complimentary gold leaf kit onto the digitally printed design. Wall mural standard size is 9' tall x 10' wide. Please contact us for custom size murals.
Each mural comes in 6 sections that are 20" wide and 9' tall.
Peel & Stick: The adhesive application allows for easy removal with no damage to the wall. Click here to see the easy installation guide.
Pre-pasted: The pre-pasted wallpaper application is a common wall covering with glue paste on the back that activates when wet.

Sponsored
Columbus, OH

Wannemacher Interiors
Customized Award-Winning Interior Design Solutions in Franklin Cnty OH


 Kay Cosby Interiors
Contemporary style focuses on the basics of line, shape and form. While this client's master bath had those elements, it had also lost it's luster making it cold, hard and uninviting. Our goal with this remodel was to modernize the contemporary elements while creating a warm and comfortable space to begin each day. The element of line is displayed in the shower through the use of thin vertical tiles that draw your eye upward toward the custom ombre mosaic. Form is communicated through the soft curves on the faucets, vessel sinks and freestanding tub. Each one has a flow similar to the silhouette of a woman, bringing beauty and comfort. Shape occurs in the geometric inset of the marble floor, which is heated through a sub-floor system. The warmth of this space is not only felt with the feet but also with the heart. Photos by Barrett Woodward of Showcase Photographers

 Laqfoil Ltd.
The stretch ceiling here is white high gloss, with a black graphic printed in the corners. Off screen, there is blue lighting on the left, which is reflecting off the ceiling. The issues that annoyed the family in this condo are common to new condo units: Low ceilings covered with a popcorn finish, small rooms, low light in the bedrooms and living room, and no ceiling light fixtures. Concrete ceilings are not only difficult to drill into to install fixtures, installing wiring behind them for such fixtures is impossible. There are often conduits for building services embedded in the concrete along with structural steel reinforcements, so drilling without x-raying first is dangerous.
Laqfoil stretch ceiling provided a solution to all of these issues for this condo unit. A high gloss finish was chosen, as the reflections visually double the height of the space. Installing a stretch ceiling also naturally conceals the popcorn ceiling behind it, but in this case, was also used to conceal the wiring necessary to add ceiling lights in every room. The wiring was simply attached to the existing popcorn ceiling. Laqfoil stretch ceiling is supported around the perimeter only, by tracks, or profiles which are only about 0.75" thick. The ceiling membrane itself is less than one millimetre thick.
We also added a small vector graphic, printed in each corner of the living room ceiling, for a unique aesthetic effect.

 Katherine Sable Design
Example of a small eclectic 3/4 light wood floor bathroom design in DC Metro with a pedestal sink, a two-piece toilet and pink walls

 Ann Lowengart Interiors
A bedroom imagined for two sisters in a playful pink and orange palette, this space features matching twin beds with vintage headboards upholstered Robert Allen Design fabric. We selected this headboard design for its curved shape, which was at once classic and contemporary. Bedding from Serena & Lily, an orange bed sham from Pottery Barn, and a custom pillow in Robert Allen Design fabric create a bed that is both youthful and elevated. An original donut painting by Terry Romero Paul provided by Simon Breitbard Gallery rests above each bed. The bedroom walls are covered in orange cerused oak print wallpaper from Nobilis, provided by Kneedler-Fauchère. Custom window treatments in Robert Allen Design fabric, a vintage bedside table wrapped in pink and gold metallic wallpaper from Osborne & Little, and a custom glass lamp from Studio Bel Vetro provided by Quintus create a vibrant yet restful retreat.
Photo credit: David Duncan Livingston
 Paris Flea Interiors
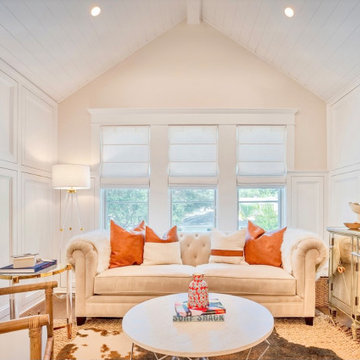
Well curated collection of unique coastal natural elements embraced this remodeled bungalow home in the heart of St. Petersburg. Such unpretentious pieces warmed up the opulent white walls and added a casual coastal vibe. The light color palette imparting a breezy tropical evokes the sea and sky. Graphic print wallpapers have enhanced the white and wood palette that added personality and dimension to each bathroom. Thanks to the inviting atmosphere and crisp, contemporary aesthetic this coastal bungalow captures the essence of casual elegance.



 MARGARITA BRAVO
A bright & spacious contemporary home. We opted for light neutrals, rich natural elements, and intriguing prints, which are found throughout the interior. From artwork to large foliage to bold textiles, each and every room showcases a unique personality - without looking or feeling cluttered.
Dressed in mostly neutrals, understated blue accents add a subtle touch to the design and are complemented by the striking views and nature-inspired color palette and accessories.
Project designed by Denver, Colorado interior designer Margarita Bravo. She serves Denver as well as surrounding areas such as Cherry Hills Village, Englewood, Greenwood Village, and Bow Mar.
For more about MARGARITA BRAVO, click here: https://www.margaritabravo.com/
To learn more about this project, click here: https://www.margaritabravo.com/portfolio/riva-chase-renovation/


 Southern Living
Posters of the state flags of Alabama, New York, South Carolina, Texas, and Virginia (the birth states of Matthew and the close family friends with whom he shares the house) hang above the sofa. Photo by Jonny Valiant for Southern Living
 Kay Cosby Interiors
Contemporary style focuses on the basics of line, shape and form. While this client's master bath had those elements, it had also lost it's luster making it cold, hard and uninviting. Our goal with this remodel was to modernize the contemporary elements while creating a warm and comfortable space to begin each day. The element of line is displayed in the shower through the use of thin vertical tiles that draw your eye upward toward the custom ombre mosaic. Form is communicated through the soft curves on the faucets, vessel sinks and freestanding tub. Each one has a flow similar to the silhouette of a woman, bringing beauty and comfort. Shape occurs in the geometric inset of the marble floor, which is heated through a sub-floor system. The warmth of this space is not only felt with the feet but also with the heart. Photos by Barrett Woodward of Showcase Photographers



 One Coast Design - Summerville, SC
'Coral in Golden Bamboo Collection'
Trouble charting the right course in your home decorating? The coast is crystal clear with this design that wants to sea and be seen. It’s a limited edition piece that is hand embellished with Swarovski crystals. This elegant square is highlighted in silver leaf and Padparadscha crystals. Each work of art is surrounded by a wide, white mat and a gold bamboo frame that is so versatile, the options on where to hang these are endless!
 Kay Cosby Interiors
Contemporary style focuses on the basics of line, shape and form. While this client's master bath had those elements, it had also lost it's luster making it cold, hard and uninviting. Our goal with this remodel was to modernize the contemporary elements while creating a warm and comfortable space to begin each day. The element of line is displayed in the shower through the use of thin vertical tiles that draw your eye upward toward the custom ombre mosaic. Form is communicated through the soft curves on the faucets, vessel sinks and freestanding tub. Each one has a flow similar to the silhouette of a woman, bringing beauty and comfort. Shape occurs in the geometric inset of the marble floor, which is heated through a sub-floor system. The warmth of this space is not only felt with the feet but also with the heart. Photos by Barrett Woodward of Showcase Photographers
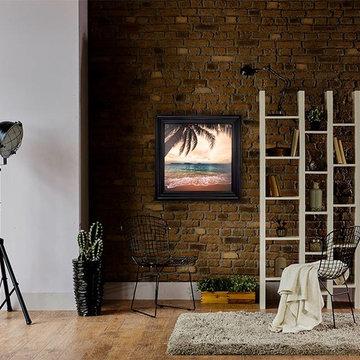
 Super Bright LEDs
With an LED Light Box Panel, you can create a captivating focal point in any retail space, office building, or mobile business. Experience an illuminated sign or logo that pops or a product advertisement that commands attention. Each complete LED Light Box is equipped with your custom image or choice of more than 1 million stock images.
Using Even-Glow® technology, the ultra-thin light box emits a smooth, even glow through your image—enhancing its colors and highlighting what you want to showcase. Add one to your wall, window ledge, or desk, or mount them inside a mobile booth or marketing vehicle. Outfit your light box with one of our decorative frames, and add an upscale, modern look to any environment with a product that's unlike all the rest.
Looking for versatility? Easily replace the diffuser in your LED Light Box Panel with custom-printed decorative light covers. Upload your own artwork or choose from more than 1 million stock images for seasonal retail displays, monthly product showcasing, or signage updates. Your image is printed directly on the diffuser for optimum clarity and quality.
93