
Search results for "Early settlers" in Home Design Ideas
 Richard Drummond Davis Architects
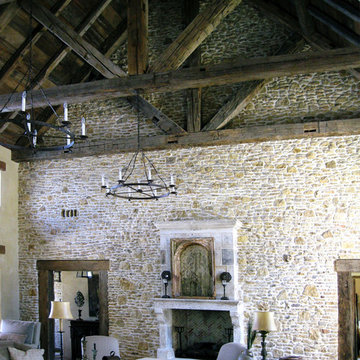
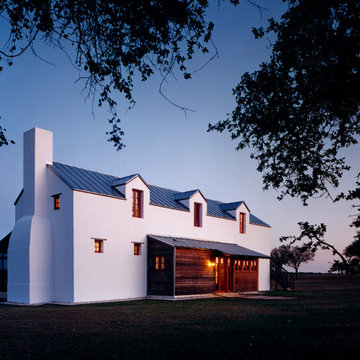
The limestone walls and vaulted ceiling with salvaged timber beams add dimension to our rustic interpretation of an early Texas settler’s house.
Inspiration for a rustic living room remodel in Dallas
Inspiration for a rustic living room remodel in Dallas

 Michael G Imber, Architects
Eric Kvalsvik, Paul Bardagjy
Country open concept living room photo in Austin with white walls, a standard fireplace and no tv
Country open concept living room photo in Austin with white walls, a standard fireplace and no tv
 Dibello Architects, PLLC
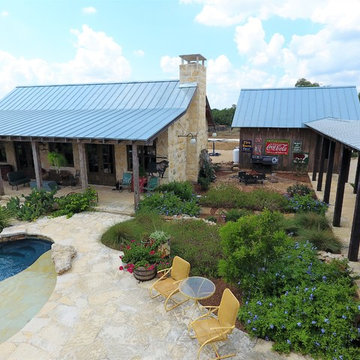
Covered patios overlooking pool terrace. Icehouse with covered porch.
Mid-sized cottage beige one-story stone gable roof idea in Austin with a metal roof
Mid-sized cottage beige one-story stone gable roof idea in Austin with a metal roof
Find the right local pro for your project
 Asbacher Architecture, AIA

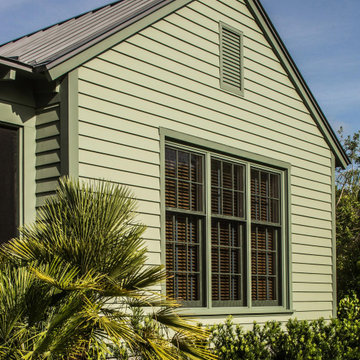
Located on the Intracoastal of Hobe Sound, this new construction project was inspired by the scale and charm of Florida’s historic homes of the early 20th century. Complete with lap siding, metal roofing, and deep, low-slung covered porches, this 5,000 square foot residence pays homage to the rustic homes of the region’s early settlers but has been reimagined for a more contemporary lifestyle.
The dramatic timber-framed interior living space adds an open and airy touch of modernity and pairs perfectly with the reclaimed Miami-Dade heart pine flooring throughout. Set on 1.5 acres, the warm sage green exterior and pea gravel drive blend naturally into the surrounding tropical landscape.
 Asbacher Architecture, AIA
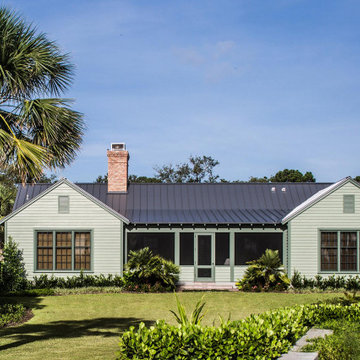
Located on the Intracoastal of Hobe Sound, this new construction project was inspired by the scale and charm of Florida’s historic homes of the early 20th century. Complete with lap siding, metal roofing, and deep, low-slung covered porches, this 5,000 square foot residence pays homage to the rustic homes of the region’s early settlers but has been reimagined for a more contemporary lifestyle.
The dramatic timber-framed interior living space adds an open and airy touch of modernity and pairs perfectly with the reclaimed Miami-Dade heart pine flooring throughout. Set on 1.5 acres, the warm sage green exterior and pea gravel drive blend naturally into the surrounding tropical landscape.
 Asbacher Architecture, AIA
Located on the Intracoastal of Hobe Sound, this new construction project was inspired by the scale and charm of Florida’s historic homes of the early 20th century. Complete with lap siding, metal roofing, and deep, low-slung covered porches, this 5,000 square foot residence pays homage to the rustic homes of the region’s early settlers but has been reimagined for a more contemporary lifestyle.
The dramatic timber-framed interior living space adds an open and airy touch of modernity and pairs perfectly with the reclaimed Miami-Dade heart pine flooring throughout. Set on 1.5 acres, the warm sage green exterior and pea gravel drive blend naturally into the surrounding tropical landscape.
 Demetriades + Walker
Peter Peirce
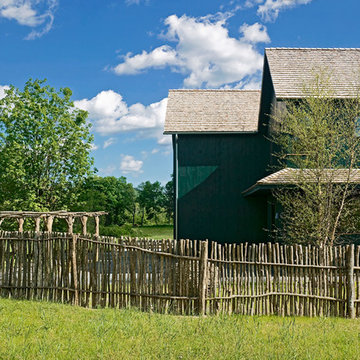
Inspiration for a huge farmhouse two-story and side yard wood landscaping in Bridgeport.
Inspiration for a huge farmhouse two-story and side yard wood landscaping in Bridgeport.
 Miller-Roodell Architects Ltd

Coming from Minnesota this couple already had an appreciation for a woodland retreat. Wanting to lay some roots in Sun Valley, Idaho, guided the incorporation of historic hewn, stone and stucco into this cozy home among a stand of aspens with its eye on the skiing and hiking of the surrounding mountains.
Miller Architects, PC
 Quality Woods Furniture
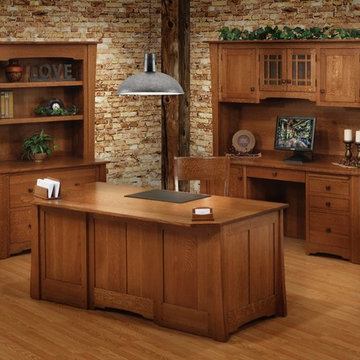
The early settlers of America at Jamestown favored unadorned furnishings that were, above all, useful. At the same time, they appreciated beauty. The unique angled corner posts on each piece of this series add a touch of the unexpected to an otherwise thoroughly mission style. Hand Crafted by the Amish in Solid 1/4 Sawn White Oak.

 Southwest Custom Pools & Outdoor Living
In the 70's through the mid 90's I spent a great deal of time on this property that was once a private ranch. The mountain on the horizon was called Shingle Hill, a place where early settlers in the 1800's went to cut and split cedar for their roof shingles. At 1,400 ft., it is also the highest point in the area. From there I witnessed many fiery sunsets and in their afterglow the lights of Marble Falls, Johnson City and Lake Travis.
The actual Bell Springs, for which the road is named, is hidden in the canyon to it's immediate right, one of the many springs that gushed out of the otherwise rugged hills. It was those springs and the cascading creeks and falls they created on their serpentine course to the Pedernales that were the inspiration for my falling water pools.

 User
UserPhoto: Ten Ten Creative
Wet bar - transitional single-wall dark wood floor and brown floor wet bar idea in Dallas with shaker cabinets, black cabinets, black backsplash, subway tile backsplash and gray countertops
Wet bar - transitional single-wall dark wood floor and brown floor wet bar idea in Dallas with shaker cabinets, black cabinets, black backsplash, subway tile backsplash and gray countertops

 Paintbox Garden
Photo: Charlotte Albers © 2014 Houzz
This is an example of a traditional landscaping in Burlington.
This is an example of a traditional landscaping in Burlington.
 Clopay
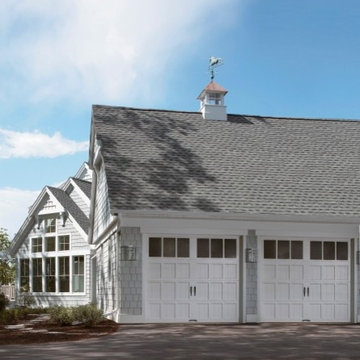
Designed as a luxurious, yet comfortable vacation home, the Egg Harbor Idea Home is perched on a bluff, with magnificent views overlooking the waters of Green Bay Wisconsin.
With its Shingle-style details, a cross-gabled roof and long front porch, the home’s design reflects both a “Cape Cod” spirit and a Scandinavian influence from the area’s early settlers.
Clopay Reserve Collection wood carriage house garage doors added to its “seaside charm”. Model shown: Design 3 with REC13 windows. www.clopaydoor.com
 Bell Stephenson Architects
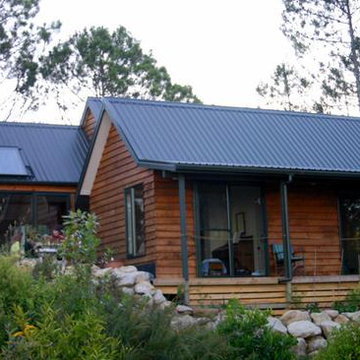
Self sufficiency in paradise best describes this residence located behind Cooks Beach in the Coromandel. Situated next to the top of a waterfall, this off the grid home takes advantage of the private north facing rocky knoll. Simple pavilions cluster around the rocky knoll providing a mix of indoor and outdoor spaces and have been arranged to take advantage of the view and sun.
Limited access meant trucks could not deliver concrete, so floor slabs were strategically placed to maximize passive solar collection. Winter sun is adsorbed in tiled floor slabs which radiates warmth back into the spaces at night. Pergolas and eaves shade these slabs keeping the interior cool in the hot summer months. Locally milled Lawson Cyprus weatherboards clad the exterior, nestling the structure into the surrounding bush. A glimpse of the stream feeding the waterfall can be seen when taking a bath.
 Painting in Partnership, Inc.
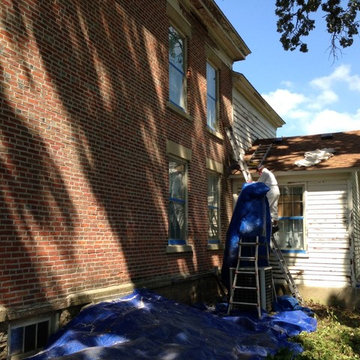
As shown in the second picture, the problem was more severe on the East side of the house. The water had rusted through the original nails holding the dentals to the base molding. The base molding had warped and pulled away from the upper crown. In addition to the CPES product, we used epoxy to fill the gaps and cracks in the wood. As a final step before caulking and painting, we applied a coat of high-built adhesive primer to all the trim elements of the building, including the window casings, which were original to the house. The crown moldings and window casings were seemingly made of old-growth wood, which survived in these hash conditions, without rotting for over one hundred fifty years. This wood is still hard as stone today! Wood like this deserves every bit of care we can muster to help preserve it for another century or more.
As you can also see in the second picture, since our painting and decorating company is EPA Lead-Safe Certified, the paint scraping process was done in compliance with EPA regulations. It involved setting up containment for the paint debris, sealing the windows, wearing protective garments, respirators etc., all this in 90 degree heat this week!
As a pioneer and early settler’s house, the Colonel Palmer house is quite remarkable by its size, style and quality of materials used in its construction. This was no shack on the prairie! It is well worth preserving for the generations to come.
 Building Designers Association of Australia
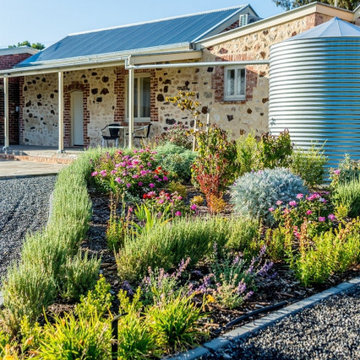
Due heritage considerations, restoration was complex and costly. Due poor site drainage and old construction technique, wall damage due salt damp was prevalent. Existing levels needed regrade with landscaping provided by Lesli Hewett, a relative of the early settlers who resided in the cottage. While the roof structure was intact, it required new galvanised sheeting and the eastern wall needed rebuilding as your finger would go through the wall! Original limestone blocks were rotated to hide age. Stone footings replacement with concete. New work maintained the curvature and ground movement of 180 years of movement. Rotted original floors were replaced by century-old jarrah repurposed from Adelaide's old Clark Shoes factory. The Daringa House offers a farm house feel comprising two bedrooms both with separate ensuites, living, dining and a kitchen area overlooking gardens. The Colton Cottage, with original slate floors, is entirely separate, offering a studio and full size bathroom.
 Building Designers Association of Australia
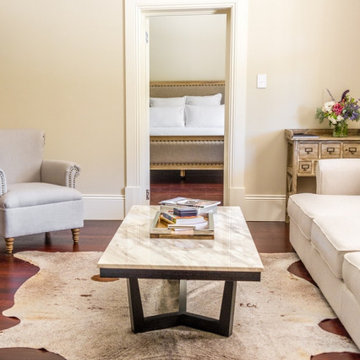
Due heritage considerations, restoration was complex and costly. Due poor site drainage and old construction technique, wall damage due salt damp was prevalent. Existing levels needed regrade with landscaping provided by Lesli Hewett, a relative of the early settlers who resided in the cottage. While the roof structure was intact, it required new galvanised sheeting and the eastern wall needed rebuilding as your finger would go through the wall! Original limestone blocks were rotated to hide age. Stone footings replacement with concete. New work maintained the curvature and ground movement of 180 years of movement. Rotted original floors were replaced by century-old jarrah repurposed from Adelaide's old Clark Shoes factory. The Daringa House offers a farm house feel comprising two bedrooms both with separate ensuites, living, dining and a kitchen area overlooking gardens. The Colton Cottage, with original slate floors, is entirely separate, offering a studio and full size bathroom.
 Building Designers Association of Australia
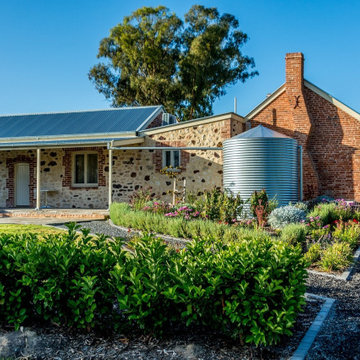
Due heritage considerations, restoration was complex and costly. Due poor site drainage and old construction technique, wall damage due salt damp was prevalent. Existing levels needed regrade with landscaping provided by Lesli Hewett, a relative of the early settlers who resided in the cottage. While the roof structure was intact, it required new galvanised sheeting and the eastern wall needed rebuilding as your finger would go through the wall! Original limestone blocks were rotated to hide age. Stone footings replacement with concete. New work maintained the curvature and ground movement of 180 years of movement. Rotted original floors were replaced by century-old jarrah repurposed from Adelaide's old Clark Shoes factory. The Daringa House offers a farm house feel comprising two bedrooms both with separate ensuites, living, dining and a kitchen area overlooking gardens. The Colton Cottage, with original slate floors, is entirely separate, offering a studio and full size bathroom.
 Building Designers Association of Australia
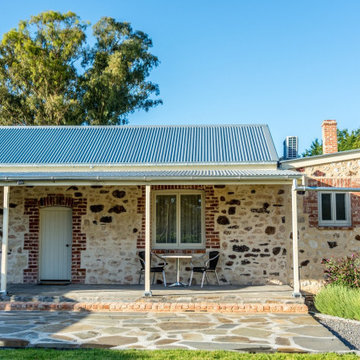
Due heritage considerations, restoration was complex and costly. Due poor site drainage and old construction technique, wall damage due salt damp was prevalent. Existing levels needed regrade with landscaping provided by Lesli Hewett, a relative of the early settlers who resided in the cottage. While the roof structure was intact, it required new galvanised sheeting and the eastern wall needed rebuilding as your finger would go through the wall! Original limestone blocks were rotated to hide age. Stone footings replacement with concete. New work maintained the curvature and ground movement of 180 years of movement. Rotted original floors were replaced by century-old jarrah repurposed from Adelaide's old Clark Shoes factory. The Daringa House offers a farm house feel comprising two bedrooms both with separate ensuites, living, dining and a kitchen area overlooking gardens. The Colton Cottage, with original slate floors, is entirely separate, offering a studio and full size bathroom.
1