
Search results for "Earrings" in Home Design Ideas
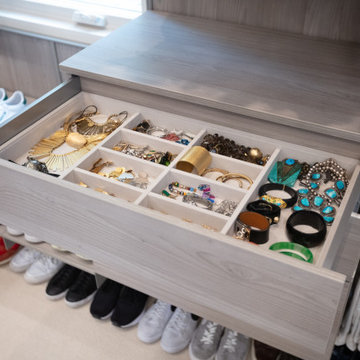




 California Closets of the Texas Hill Country
master closet, walk in closet, organization, storage, double hang, hanging rods, open shelves, shelves in closet, open storage boxes, shoe racks, drawers in closet, built in dresser, cabinets in closet
Find the right local pro for your project
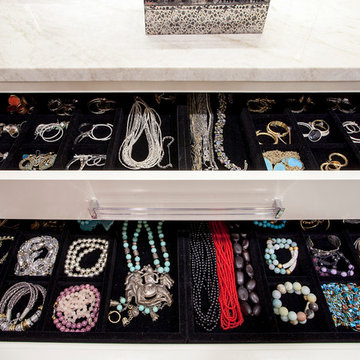
 Kathleen Jacobson, The Couture Closet
Inspiration for a mid-sized transitional women's carpeted walk-in closet remodel in Dallas with flat-panel cabinets and white cabinets
 California Closets Connecticut

Your little girl is growing up and on her way to High School. All sorts of things for her to consider; classes, teachers, planning her future, sports, clubs, clothes, friends, boys – everything seems to be hitting her all at once. Her bedroom can and should be her sanctuary. Here she can forget all of the worries of high school but still have a place to hang out with friends, long talks with Mom and Dad, get her homework done, find that awesome necklace and earrings. The perfect place for everything and everything in its place

 Inviting Home Inc
You found an unbelievable Tizian sketch in rich sepias, highlighted in white. You examined the faded signature, enlarged… That ancient piece of ikat textile. You always wanted to study the weft, see how the weaver worked. That picture of grandmother in a group of 27 classmates, from 1919. Did she wear earrings?

 Rock Paper Hammer
Architecture and Construction by Rock Paper Hammer.
Interior Design by Lindsay Habeeb.
Photography by Andrew Hyslop.
Inspiration for a large transitional women's medium tone wood floor dressing room remodel in Louisville with recessed-panel cabinets and white cabinets
Inspiration for a large transitional women's medium tone wood floor dressing room remodel in Louisville with recessed-panel cabinets and white cabinets

 Artisan Custom Closets

This customer converted a small bedroom into a huge custom walk-in master closet. They opted for antique white with amber glaze doors and oil rubbed bronze hardware. This island includes a glass display top to showcase the contents of the jewelry drawers. There is a display case with glass doors for handbags and shoes and plenty of hanging space for clothes. The customer also included a seating area to mimic the feel of a high end department store.
 Corine Maggio Design
Photo courtesy of Chipper Hatter
Doorless shower - mid-sized modern master white tile and subway tile marble floor doorless shower idea in San Francisco with recessed-panel cabinets, white cabinets, a two-piece toilet, white walls, an undermount sink and marble countertops
Doorless shower - mid-sized modern master white tile and subway tile marble floor doorless shower idea in San Francisco with recessed-panel cabinets, white cabinets, a two-piece toilet, white walls, an undermount sink and marble countertops
 ADŌR Homes
SpaceCrafting Real Estate Photography
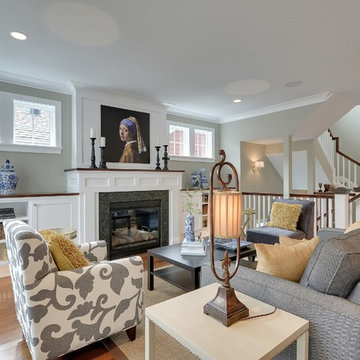
Example of a large transitional open concept medium tone wood floor family room design in Minneapolis with gray walls, a standard fireplace, a stone fireplace and no tv
Example of a large transitional open concept medium tone wood floor family room design in Minneapolis with gray walls, a standard fireplace, a stone fireplace and no tv
 Cynthia Lynn Photography
Cynthia Lynn Photography
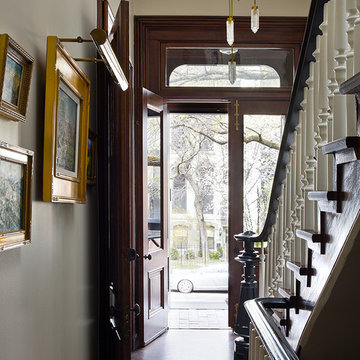
Example of a transitional home design design in Chicago
Example of a transitional home design design in Chicago

 Southern Closet Systems Inc.

Inspiration for a large contemporary women's dark wood floor walk-in closet remodel in Tampa with flat-panel cabinets and light wood cabinets
 Blinds.com

A colorful master bedroom in Portland gets brightened up with matte pink walls walls and Signature Blackout Cell Shades from Blinds.com. These shades allow the desired amount of light to come in and out of the room.
Read more at Curbly.com: http://blnds.cm/1FsY2xF
 The Closet Works, Inc.
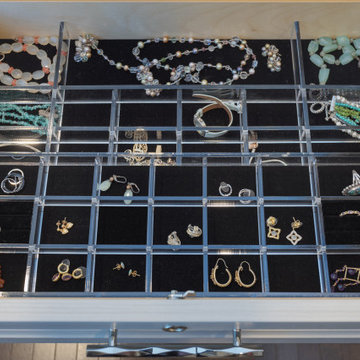
Lucite jewelry inserts with velvet along the base keep items like necklaces, rings, and bracelets organized and free from tangles. Small compartments allow you to keep earrings and collections of jewelry paired together to help them from misplaced.
 Michelle's Interiors
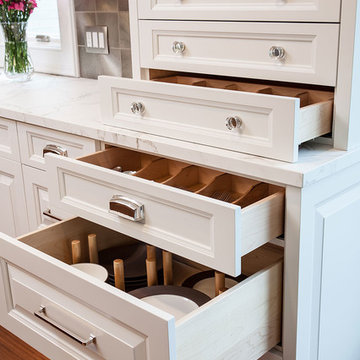
I like to mix up hardware styles in a kitchen to give it a designer look. For the upper drawers that sit on the countertop here, I selected round glass cabinet knobs. I think of them as a the sparkly earrings that finish the room.
Photo by Jeff Mateer

 Jayco Construction
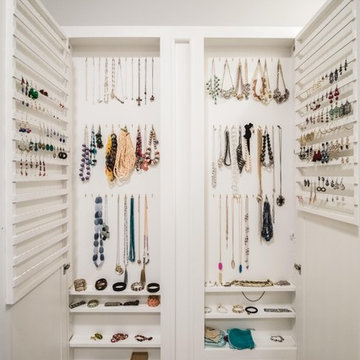

Example of a transitional gender-neutral carpeted and beige floor walk-in closet design in Raleigh with flat-panel cabinets and gray cabinets

8