
Search results for "Earth tones" in Home Design Ideas

 Fredman Design Group
With two teenagers in the home, the homeowners wanted a space for entertaining both the adults and the younger set alike, a stone-clad bar and rounded seating area is set apart from the cozy movie-watching room next to it, but not completely secluded.
 Studio Architects

A contemporary ranch with many amenities and fantastic views. This project includes a main residence, a bunkhouse, a ranch, and a sports barn with office suites. The design features the use of natural materials like wood, and stone, light colors, reclaimed amber accents, and warm elements.
 POETZL architecture + design

Inspiration for a southwestern multicolored floor bathroom remodel in Phoenix with open cabinets, medium tone wood cabinets and gray walls
Find the right local pro for your project
 Urban Design Associates

Remodeled backyard with pool and water feature.
Photo Credit: Thompson Photographic
Architect: Urban Design Associates
Interior Designer: Ashley P. Design
Builder: R-Net Custom Homes
 Chango

Architectural advisement, Interior Design, Custom Furniture Design & Art Curation by Chango & Co
Photography by Sarah Elliott
See the feature in Rue Magazine

 CBI Design Professionals, Inc.
In 2014, we were approached by a couple to achieve a dream space within their existing home. They wanted to expand their existing bar, wine, and cigar storage into a new one-of-a-kind room. Proud of their Italian heritage, they also wanted to bring an “old-world” feel into this project to be reminded of the unique character they experienced in Italian cellars. The dramatic tone of the space revolves around the signature piece of the project; a custom milled stone spiral stair that provides access from the first floor to the entry of the room. This stair tower features stone walls, custom iron handrails and spindles, and dry-laid milled stone treads and riser blocks. Once down the staircase, the entry to the cellar is through a French door assembly. The interior of the room is clad with stone veneer on the walls and a brick barrel vault ceiling. The natural stone and brick color bring in the cellar feel the client was looking for, while the rustic alder beams, flooring, and cabinetry help provide warmth. The entry door sequence is repeated along both walls in the room to provide rhythm in each ceiling barrel vault. These French doors also act as wine and cigar storage. To allow for ample cigar storage, a fully custom walk-in humidor was designed opposite the entry doors. The room is controlled by a fully concealed, state-of-the-art HVAC smoke eater system that allows for cigar enjoyment without any odor.
 Turtle Beach Construction & Remodeling
Brantley Photography

Tuscan l-shaped light wood floor kitchen photo in Miami with recessed-panel cabinets, white cabinets, multicolored backsplash, stainless steel appliances, an island and mosaic tile backsplash
Tuscan l-shaped light wood floor kitchen photo in Miami with recessed-panel cabinets, white cabinets, multicolored backsplash, stainless steel appliances, an island and mosaic tile backsplash

Sponsored
Sunbury, OH

J.Holderby - Renovations
Franklin County's Leading General Contractors - 2X Best of Houzz!

 Giffin & Crane General Contractors, Inc.
Kitchen.
Open concept kitchen - craftsman u-shaped open concept kitchen idea in Santa Barbara with an undermount sink, shaker cabinets, medium tone wood cabinets, granite countertops and stainless steel appliances
Open concept kitchen - craftsman u-shaped open concept kitchen idea in Santa Barbara with an undermount sink, shaker cabinets, medium tone wood cabinets, granite countertops and stainless steel appliances
 Barnes Vanze Architects, Inc.
Anice Hoachlander, Judy Davis; HDPhoto
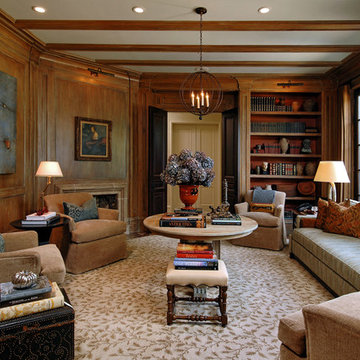
Inspiration for a timeless enclosed living room library remodel in DC Metro with a stone fireplace and a corner fireplace
Inspiration for a timeless enclosed living room library remodel in DC Metro with a stone fireplace and a corner fireplace
 Black Rock Construction Inc.

Inspiration for a large mediterranean wooden l-shaped mixed material railing staircase remodel in Other with tile risers
 POETZL architecture + design

Inspiration for a southwestern master brown floor bathroom remodel in Phoenix with flat-panel cabinets and beige cabinets

 Marsha Cain Designs
Tuscan dark wood floor family room photo in Phoenix with beige walls, a standard fireplace, a stone fireplace and a wall-mounted tv




Living room - mid-sized farmhouse formal and enclosed light wood floor and beige floor living room idea in Austin with green walls, no fireplace and no tv

 Bespoke Woodwork
Cabinets and Woodwork by Marc Sowers. Photo by Patrick Coulie. Home Designed by EDI Architecture.
Inspiration for a small rustic enclosed medium tone wood floor family room library remodel in Albuquerque with a standard fireplace, a stone fireplace, multicolored walls and no tv
Inspiration for a small rustic enclosed medium tone wood floor family room library remodel in Albuquerque with a standard fireplace, a stone fireplace, multicolored walls and no tv

Kitchen/dining room combo - mid-sized country light wood floor and beige floor kitchen/dining room combo idea in Austin with white walls and a standard fireplace
 By Design Interiors
michaelhunterphotography.com

Inspiration for a small country powder room remodel in Austin with a vessel sink, beige walls, wood countertops, furniture-like cabinets and brown countertops
Inspiration for a small country powder room remodel in Austin with a vessel sink, beige walls, wood countertops, furniture-like cabinets and brown countertops


 42 North | DESIGN…at your doorstep®
Ashley Avila Photography

Inspiration for a transitional single-wall dark wood floor and brown floor wet bar remodel in Grand Rapids with an undermount sink, shaker cabinets and dark wood cabinets
Inspiration for a transitional single-wall dark wood floor and brown floor wet bar remodel in Grand Rapids with an undermount sink, shaker cabinets and dark wood cabinets

 Sustainable Nine Design + Build
Inspiration for a transitional living room remodel in Minneapolis with brown walls
2