
Search results for "Easiest">easiest" in Home Design Ideas

 Assemblage Studio
Inspiration for a contemporary brown tile bathroom remodel in Las Vegas with flat-panel cabinets, dark wood cabinets and beige walls

 Becca Stephens Interiors
Molly Winters Photography
Example of a mid-sized 1950s single-wall ceramic tile eat-in kitchen design in Austin with a farmhouse sink, flat-panel cabinets, white cabinets, quartz countertops, white backsplash, glass tile backsplash, stainless steel appliances and an island
Example of a mid-sized 1950s single-wall ceramic tile eat-in kitchen design in Austin with a farmhouse sink, flat-panel cabinets, white cabinets, quartz countertops, white backsplash, glass tile backsplash, stainless steel appliances and an island

 Prutting & Company Custom Builders
Jason Schmidt
Example of a minimalist built-in desk study room design in New York with white walls
Example of a minimalist built-in desk study room design in New York with white walls
Find the right local pro for your project

 Mackenzie Collier Interiors
James Stewart
Small trendy porcelain tile open concept kitchen photo in Phoenix with an undermount sink, flat-panel cabinets, medium tone wood cabinets, stainless steel appliances, quartz countertops, white backsplash, glass sheet backsplash and an island
Small trendy porcelain tile open concept kitchen photo in Phoenix with an undermount sink, flat-panel cabinets, medium tone wood cabinets, stainless steel appliances, quartz countertops, white backsplash, glass sheet backsplash and an island

 STEFANI STEIN
Open concept kitchen - mid-sized scandinavian porcelain tile open concept kitchen idea in Los Angeles with a farmhouse sink, recessed-panel cabinets, white cabinets, white backsplash, subway tile backsplash, stainless steel appliances, a peninsula and wood countertops



Powder room - transitional powder room idea in Boston with an undermount sink, recessed-panel cabinets, gray cabinets and black countertops

 Robin LaMonte/Rooms Revamped
Basement Family Room for empty nesters who relocated to Atlanta. They didn't downsize because they entertain family and friends from out of state.
Christina Wedge Photography

 Corynne Pless
Photo: Corynne Pless Photography © 2014 Houzz
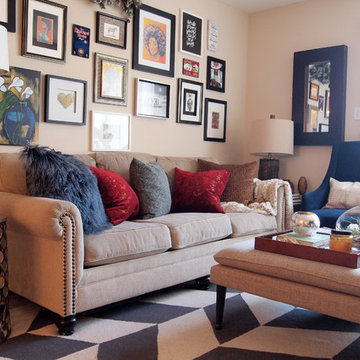
Family room - transitional open concept medium tone wood floor family room idea in New York with beige walls
Family room - transitional open concept medium tone wood floor family room idea in New York with beige walls

 Common Bond Design
Irving Place Residence. New York, NY. Photography by Biz Jones.
Inspiration for a mid-century modern freestanding desk home office remodel in New York with white walls
Inspiration for a mid-century modern freestanding desk home office remodel in New York with white walls



 Built Custom Homes, LLC
Rick Mattson Photography
Example of a beach style medium tone wood floor home office design in Orange County with white walls
Example of a beach style medium tone wood floor home office design in Orange County with white walls


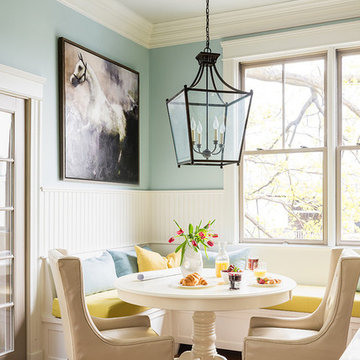
 Louis Ashman Design
Dining room - traditional medium tone wood floor dining room idea in Orange County with blue walls

 Osborne Construction
GC: Osborne Construction
Architect: C2 Architecture
Design: Kole Made.
Custom Woodwork + Cabinetry: Loubier Design.
http://www.kolemade.com/ http://www.c2-architecture.com/ http://kirk-loubier.squarespace.com/
Photo Credit: http://www.samoberter.com/

 Carpenter & MacNeille
Richard Mandelkorn
Inspiration for a craftsman master gray tile slate floor japanese bathtub remodel in Boston with orange walls
Inspiration for a craftsman master gray tile slate floor japanese bathtub remodel in Boston with orange walls
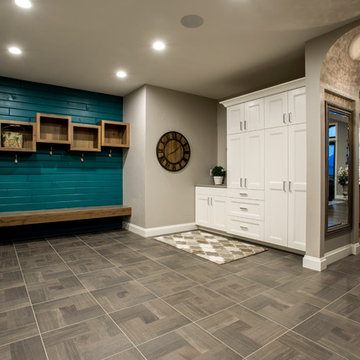
 Lost Creek Construction, LLC
Ron Ronco Photography
Mudroom - transitional mudroom idea in Denver with gray walls
Mudroom - transitional mudroom idea in Denver with gray walls

6