
Search results for "Easiest" in Home Design Ideas
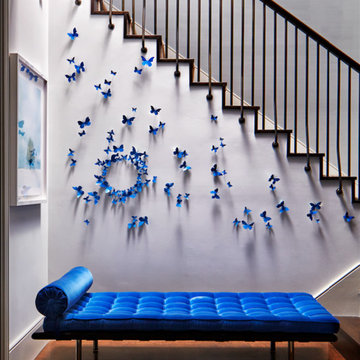

 Lost Creek Construction, LLC
Ron Ronco Photography
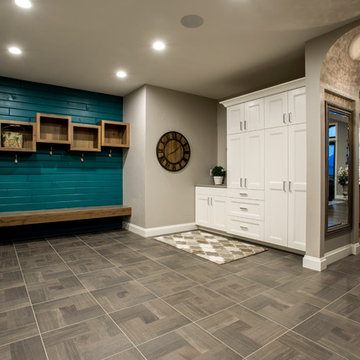
Mudroom - transitional mudroom idea in Denver with gray walls
Mudroom - transitional mudroom idea in Denver with gray walls

Find the right local pro for your project

 Decorations Lucullus
Part mirage, part miracle - this masterful modern evocation is in the best Louisiana vernacular tradition. It was conceived by architect Kevin Gossen (Gossen Architects Lafayette, Louisiana) for an unusual piece of property in Metairie whose cheated landscape gives the illusion of open country spaces. He has created a “cottage” that already looks as if it might be a survivor from a couple of centuries ago.
Using reclaimed building materials, magnificent beams, beautiful old flooring with classically scaled rooms, it was a perfect project for Decorations Lucullus.
Both architect and interior designers admit the real magic rested with the client whose highly developed aesthetic and extensive experience in design gave the process amazing vitality.
Conceived as a “résidence secondaire” to be near grandchildren, she wanted something more snug than her large primary house out of town but without sacrificing the qualities of charm or elegance.
While the project is still evolving, she can’t repress a smile when some passer-by stops to chat over the rose-heavy iron fence, perhaps peering into the gracious side hall, asking how this old house has managed to survive all the changes in the neighborhood.
Photography by Sara Essex Bradly




 Lore Patterson
Heirloom Tomatoes | Lore Patterson

This is an example of a traditional landscaping in Seattle for summer.
This is an example of a traditional landscaping in Seattle for summer.
 Margot Hartford Photography
Design: Marilee Gaffney of Marilee Gaffney Design
Seasonal color: Jackie Gray of Merrivale Design
Photo: Margot Hartford © 2015 Houzz
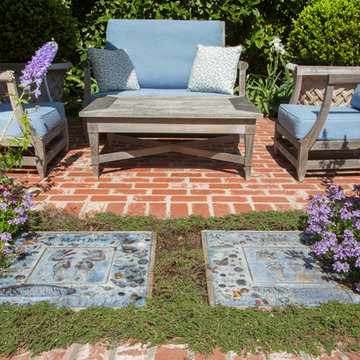
Inspiration for a timeless patio remodel in San Francisco
Inspiration for a timeless patio remodel in San Francisco
 Eileen Gordon Design
This simultaneously elegant and relaxed Tuscan style home on a secluded redwood-filled property is designed for the easiest of transitions between inside and out. Terraces extend out from the house to the lawn, and gravel walkways meander through the gardens. A light filled entry hall divides the home into public and private areas.
 ddcnycla

Example of a trendy dark wood floor bathroom design in New York with a trough sink, open cabinets, white cabinets and white walls
 Fio Creative
© fiocreative.com

Inspiration for a timeless freestanding desk dark wood floor and brown floor study room remodel in Chicago with beige walls
Inspiration for a timeless freestanding desk dark wood floor and brown floor study room remodel in Chicago with beige walls


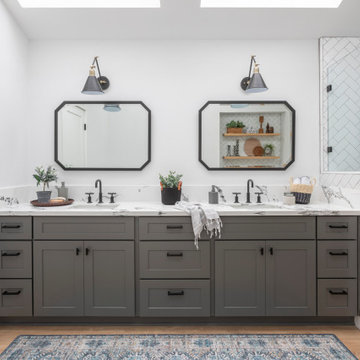



 JKRC- Jason Klinge Residential Contracting
Paul Domzal Photographer, Barnes Coy Architects
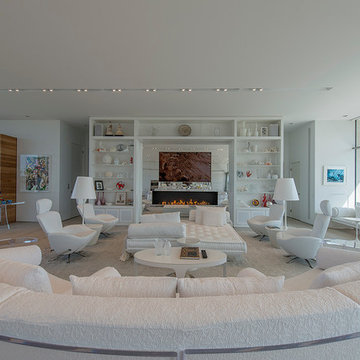
Trendy open concept living room photo in New York with white walls, a ribbon fireplace and a wall-mounted tv
Trendy open concept living room photo in New York with white walls, a ribbon fireplace and a wall-mounted tv

 Elizabeth Strianese Interiors LLC
Meredith Heuer
Large minimalist master white tile and ceramic tile porcelain tile walk-in shower photo in New York with a trough sink, flat-panel cabinets, light wood cabinets, onyx countertops, a one-piece toilet and multicolored walls
Large minimalist master white tile and ceramic tile porcelain tile walk-in shower photo in New York with a trough sink, flat-panel cabinets, light wood cabinets, onyx countertops, a one-piece toilet and multicolored walls
 Ryan Street Architects
Lars Frazer
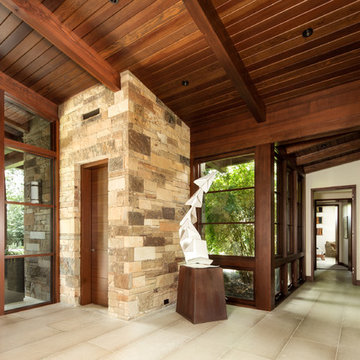
Inspiration for a rustic beige floor single front door remodel in Austin with a dark wood front door
Inspiration for a rustic beige floor single front door remodel in Austin with a dark wood front door
 BANDD DESIGN
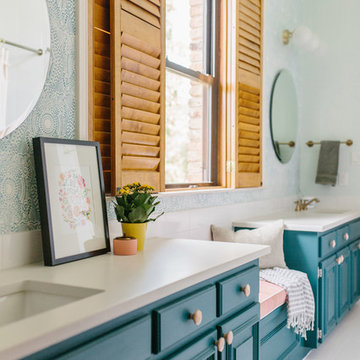
Designing a kids bathroom isn't always the easiest - especially when its a shared space between a brother and sister! We wanted this bathroom to appeal to both of their tastes while utilizing a design that won't need to be updated anytime soon! Lively pops of deep teal from the vanity and wallpaper were paired with subtle pastel pinks on textiles and hardware. Brass finishes and wooden accents balance out the colorful design and create a cohesive style that suits the kids and parents!
Designed by Sara Barney’s BANDD DESIGN, who are based in Austin, Texas and serving throughout Round Rock, Lake Travis, West Lake Hills, and Tarrytown.
For more about BANDD DESIGN, click here: https://bandddesign.com/
To learn more about this project, click here: https://bandddesign.com/kids-bathroom-remodel/
 Price Harrison
Cameron Neilson

Living room - contemporary enclosed living room idea in Nashville with orange walls, no fireplace and no tv
Living room - contemporary enclosed living room idea in Nashville with orange walls, no fireplace and no tv
7