
Search results for "Easily access" in Home Design Ideas
 The Decorating Therapist
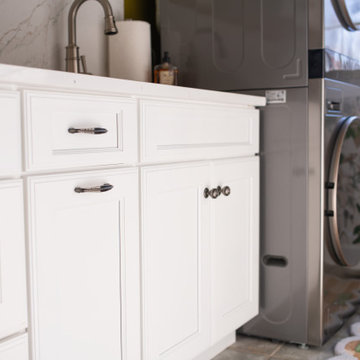
Custom base cabinetry was designed to maximize both storage and everyday efficiency, featuring spacious drawers that keep laundry supplies organized and easily accessible. An integrated pull-out waste bin discreetly conceals tissues, pocket contents, dryer lint, and other everyday debris, maintaining clean countertops and a clutter-free workspace. These thoughtful built-in storage solutions enhance functionality while preserving the streamlined aesthetic expected in a luxury laundry room.
The aged pewter cabinet hardware provides a refined finishing touch, subtly complementing the sophisticated black stainless steel stacked washer and dryer. Its warm metallic finish adds texture and timeless elegance while reinforcing the room's carefully coordinated material palette. Together, the custom cabinetry, concealed storage features, and premium hardware demonstrate how purposeful detailing transforms a hardworking utility room into a beautifully organized, bespoke luxury space.

 TATCOR DESIGN BUILD
. A beautiful island is found in the middle of the space conveniently hiding a support beam by encasing it in a white column feature, which also creates some separation between the kitchen preparation area and the dining area on one side of the island. This is where you can find comfortable backed bar-stool seating great for quick family meals or cozy gatherings with convenient view of a flat screen TV against the opposite wall. The gorgeous white counter top is contrasted with the dark gray painted sides with easily accessible storage areas. Above the island are two large bulb hanging light fixtures that create fun shadowing on the ceiling and highlights the shiny counter top.

 Cameron Contracting Ltd
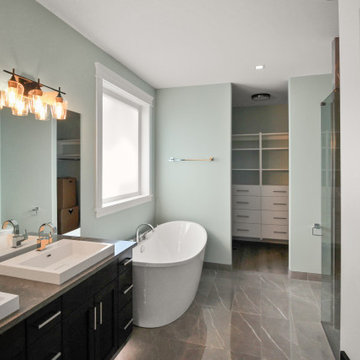
This modern contemporary home reflects the perfect balance between rural and urban. Nestled among the trees and surrounded by natural parkland, yet just a three-minute drive from downtown amenities, this property feels like a treehouse getaway that doesn't compromise on any modern-day luxuries. Huge gardens bring nature right up to the doorstep, and the walk-out basement makes the great outdoors easily accessible. But eye up this home’s upgraded light fixtures, custom tiling, vaulted ceilings, and radiant floor heating, and you’ll know that it can rival any sleek urban property out there. This lucky client did not have to choose between being close to everything and getting away from it all. Instead, she got the best of both worlds.
Find the right local pro for your project
 Cameron Contracting Ltd
This modern contemporary home reflects the perfect balance between rural and urban. Nestled among the trees and surrounded by natural parkland, yet just a three-minute drive from downtown amenities, this property feels like a treehouse getaway that doesn't compromise on any modern-day luxuries. Huge gardens bring nature right up to the doorstep, and the walk-out basement makes the great outdoors easily accessible. But eye up this home’s upgraded light fixtures, custom tiling, vaulted ceilings, and radiant floor heating, and you’ll know that it can rival any sleek urban property out there. This lucky client did not have to choose between being close to everything and getting away from it all. Instead, she got the best of both worlds.

 Thyme & Place Design LLC
This fun basement space wears many hats. First, it is a large space for this extended family to gather and entertain when the weather brings everyone inside. Surrounding this area is a gaming station, a large screen movie spot. a billiards area, foos ball and poker spots too. Many different activities are being served from this design. Dark Grey cabinets are accented with taupe quartz counters for easy clean up. Glass wear is accessible from the full height wall cabinets so everyone from 6 to 60 can reach. There is a sink, a dishwasher drawer, ice maker and under counter refrigerator to keep the adults supplied with everything they could need. High top tables and comfortable seating makes you want to linger. A secondary cabinet area is for the kids. Serving bowls and platters are easily stored and a designated under counter refrigerator keeps kid friendly drinks chilled. A shimmery wall covering makes the walls glow and a custom light fixture finishes the design.

 Custom Storage Solutions
This master walk-in closet was designed using our newest color called Licorice. This color has been very popular with home organization. Our closets are custom made using the highest quality products. Our cabinets have a 3/4'' thermofused melamine finish, which resists scratches and stands up to heat, moisture, stains and dirt more effectively than other products. We also offer a full line of high quality closet accessories in a variety of finishes to keep your belongings clutter free and easily accessible. All cabinet doors come standard with soft close hinges.

 Kraft Custom Construction
For this project, the homeowner wanted the main living spaces to be open and flow easily from one room to another. We expanded the kitchen to include more cabinetry and larger work spaces with greater accessibility to both. By removing an odd half-wall between the kitchen and living room, converting an out-of-place wet bar in the entry into a closet, installing new windows for better natural light, and reconstructing the main entry archway, we helped turn this otherwise dark and closed-off space into an expansive, light-filled place of ease.



 LeichtUSA
A very elegant ensemble in dark shades.
The focus is on the functional run,
attached to the wall, with elements of different
depths and materials – a different,
rhythmic kitchen architecture. The highgrade
genuine wood with its characterful
structure is a fine touch – and also
features on the high-class inside.
The striking L-shaped arrangement of the
units is not just a bold eye-catcher – it
also defines priorities. Because inside,
everything that is required frequently is
stowed away but always easily accessible.
A closer look reveals the subtle interplay
of top-quality surfaces: frosted glass
contrasts with elegant lacquer, a discreet
metal look with warm wood.
 Custom Storage Solutions
This master walk-in closet was designed using our newest color called Licorice. This color has been very popular with home organization. Our closets are custom made using the highest quality products. Our cabinets have a 3/4'' thermofused melamine finish, which resists scratches and stands up to heat, moisture, stains and dirt more effectively than other products. We also offer a full line of high quality closet accessories in a variety of finishes to keep your belongings clutter free and easily accessible. All cabinet doors come standard with soft close hinges.
 LeichtUSA
A very elegant ensemble in dark shades.
The focus is on the functional run,
attached to the wall, with elements of different
depths and materials – a different,
rhythmic kitchen architecture. The highgrade
genuine wood with its characterful
structure is a fine touch – and also
features on the high-class inside.
The striking L-shaped arrangement of the
units is not just a bold eye-catcher – it
also defines priorities. Because inside,
everything that is required frequently is
stowed away but always easily accessible.
A closer look reveals the subtle interplay
of top-quality surfaces: frosted glass
contrasts with elegant lacquer, a discreet
metal look with warm wood.

 Delano Architecture
Flacke Photography
Freestanding bathtub - mid-sized contemporary master beige tile and porcelain tile porcelain tile and beige floor freestanding bathtub idea in Portland Maine with a one-piece toilet, flat-panel cabinets, light wood cabinets, beige walls, a trough sink and concrete countertops
Freestanding bathtub - mid-sized contemporary master beige tile and porcelain tile porcelain tile and beige floor freestanding bathtub idea in Portland Maine with a one-piece toilet, flat-panel cabinets, light wood cabinets, beige walls, a trough sink and concrete countertops

 Curtis Lumber Ballston Spa
This stunning white and gray kitchen is open to the great room. The gray paint wraps into the kitchen and ties the two spaces cohesively together. Designed by Curtis Lumber Company, Inc., the kitchen features: Merillat Masterpiece Cabinets with the Martel door style finished in Dove White, Cambria Quartz counters in Berwyn, Coretec flooring in Rainier Oak, Emtek Hardware in Sweep, lighting from the Z-Lite Zarra Collection and the backsplash is Gesso from Kotto. Vertical divider storage, a pull-out cutting board and roll out trays help keep everyday items easily accessible. Photos Property of Curtis Lumber Company, Inc.
 Curtis Lumber Ballston Spa
This stunning white and gray kitchen is open to the great room. The gray paint wraps into the kitchen and ties the two spaces cohesively together. Designed by Curtis Lumber Company, Inc., the kitchen features: Merillat Masterpiece Cabinets with the Martel door style finished in Dove White, Cambria Quartz counters in Berwyn, Coretec flooring in Rainier Oak, Emtek Hardware in Sweep, lighting from the Z-Lite Zarra Collection and the backsplash is Gesso from Kotto. Vertical divider storage, a pull-out cutting board and roll out trays help keep everyday items easily accessible. Photos Property of Curtis Lumber Company, Inc.

Sponsored
Columbus, OH
Free consultation for landscape design!

Peabody Landscape Group
Columbus' Reliable Landscape Design & Contracting
 LeichtUSA
A very elegant ensemble in dark shades.
The focus is on the functional run,
attached to the wall, with elements of different
depths and materials – a different,
rhythmic kitchen architecture. The highgrade
genuine wood with its characterful
structure is a fine touch – and also
features on the high-class inside.
The striking L-shaped arrangement of the
units is not just a bold eye-catcher – it
also defines priorities. Because inside,
everything that is required frequently is
stowed away but always easily accessible.
A closer look reveals the subtle interplay
of top-quality surfaces: frosted glass
contrasts with elegant lacquer, a discreet
metal look with warm wood.
 User
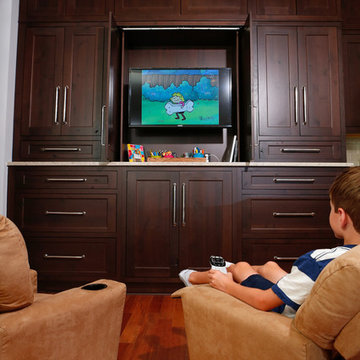
Ask the kids, and they’ll tell you that he kid’s zone is best feature in the kitchen. Mom wanted a kid-friendly space next to the work triangle so she could entertain the toddlers while cooking three meals a day. Dad didn’t want the kitchen to become overrun with toys, craft supplies, and a television broadcasting children’s programming.
A large wall unit keeps messes contained and craft projects organized. The television is behind pocket doors, so even when the kids are watching their favorite cartoon, it looks clean and uncluttered. And, clean-up is a snap; everything can be closed up and out of sight as soon as Dad gets home, dinner is served, or guests arrive. A nearby cabinet tucked into the island serves as a “hidden” snack center easily accessible to the children. (The kids love showing off their ‘secret’ snack stash to visitors!)
Chris Davis Photography
 LeichtUSA
A very elegant ensemble in dark shades.
The focus is on the functional run,
attached to the wall, with elements of different
depths and materials – a different,
rhythmic kitchen architecture. The highgrade
genuine wood with its characterful
structure is a fine touch – and also
features on the high-class inside.
The striking L-shaped arrangement of the
units is not just a bold eye-catcher – it
also defines priorities. Because inside,
everything that is required frequently is
stowed away but always easily accessible.
A closer look reveals the subtle interplay
of top-quality surfaces: frosted glass
contrasts with elegant lacquer, a discreet
metal look with warm wood.
 G. Christianson Construction, Inc.
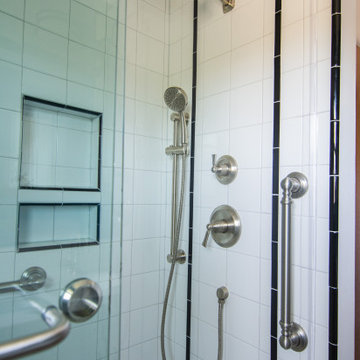
Our client came to us loving the black and white color tones of the Art Deco design style, and wanted to update the materials of their Bathroom to be low-maintenance and have their shower be easily accessible for future living-in place. The bathroom gets a lot of natural daylight, and they felt the existing white walls made the room feel too bright, so a rich deep blue was used to balance the lighting in the room.
Featured is a low-threshold shower, Corian shower pan, tiled shower walls with black inlay in a timeless Art Deco-styled pattern, LVT stone-look flooring, corian stone-look countertop with integrated sink, new brushed nickel sink faucet, new brushed nickel shower plumbing (fixed shower head, hand-held shower on slide bar, grab bar). Countertop: Corian "Rain Cloud" Flooring: Mannington Adura Vienna "Alabaster" Shower Surround: DalTile Color Wheel 6x6 0190 Arctic White Shower Accent Inlay Tile: DalTile Color Wheel 1x6 K11 Black Shower Pan: Corian "Glacier White" Wall Accent Color: Sherwin Williams 6495 Great Falls

Sponsored
Sunbury, OH

J.Holderby - Renovations
Franklin County's Leading General Contractors - 2X Best of Houzz!
 Deck & Drive Solutions
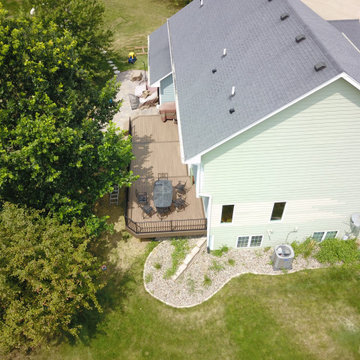
These homeowners had patio installed before we showed up, but they had the builder grade wood deck, much smaller than useful. We decided to build a much larger deck of 36′ wide by 14′ deep with different areas separated by an accent boards. The materials they choose was Timbertech’s PVC Capped Composite Decking in the Legacy Series with using Pecan color for the main decking and then accented with the Mocha. We wanted the deck design to flow easily with the patio, so we created an open and cornered staircase that connected the 2 areas as well as easy access to the backyard. Black Westbury Full Aluminum Railing was installed in the Tuscany Series and to keep everything in a “clean” look – we decided to use 2″ posts all around. To finish it off, we installed Timbertech Riser Lights on the stairs and then Westbury’s Side Post Accent Lights. This deck turned out great and will be enjoyed for many years!
 Cheery Curtains
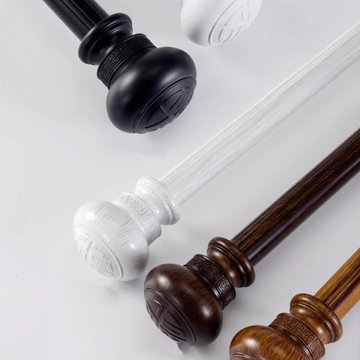
The QYT5320 is a 1-1/8" single drapery rod set made of aluminum alloy. It comes in white, black, and various wood finishes such as white oak, teak, and black walnut, giving it a beautiful wood look. This curtain pole is designed for windows against the wall, making it perfect for living rooms. The set includes a heavy-duty curtain rod and brackets, ensuring durability and stability. Additionally, it is available in CherryCurtains, making it easily accessible for local customers. The wood look of this single drapery rod set adds a touch of natural warmth and elegance to any room, enhancing the overall decor.
 Cameron Contracting Ltd
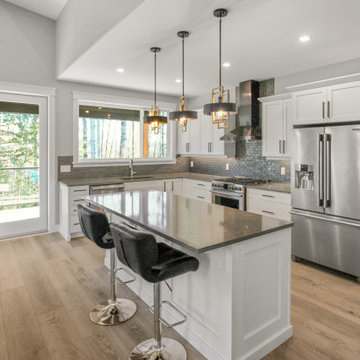
This modern contemporary home reflects the perfect balance between rural and urban. Nestled among the trees and surrounded by natural parkland, yet just a three-minute drive from downtown amenities, this property feels like a treehouse getaway that doesn't compromise on any modern-day luxuries. Huge gardens bring nature right up to the doorstep, and the walk-out basement makes the great outdoors easily accessible. But eye up this home’s upgraded light fixtures, custom tiling, vaulted ceilings, and radiant floor heating, and you’ll know that it can rival any sleek urban property out there. This lucky client did not have to choose between being close to everything and getting away from it all. Instead, she got the best of both worlds.
147