
Search results for "Easily select" in Home Design Ideas

 The Working Kitchen, Ltd.
Photo: Vicki Bodine
Large farmhouse u-shaped medium tone wood floor eat-in kitchen photo in New York with a farmhouse sink, beaded inset cabinets, white cabinets, marble countertops, white backsplash, stone slab backsplash, stainless steel appliances and an island
Large farmhouse u-shaped medium tone wood floor eat-in kitchen photo in New York with a farmhouse sink, beaded inset cabinets, white cabinets, marble countertops, white backsplash, stone slab backsplash, stainless steel appliances and an island

 Timeless Kitchen Cabinetry
Betsy Barron Fine Art Photography
Inspiration for a mid-sized country l-shaped terra-cotta tile and red floor eat-in kitchen remodel in Nashville with a farmhouse sink, shaker cabinets, distressed cabinets, marble countertops, white backsplash, stone slab backsplash, paneled appliances, an island and white countertops
Inspiration for a mid-sized country l-shaped terra-cotta tile and red floor eat-in kitchen remodel in Nashville with a farmhouse sink, shaker cabinets, distressed cabinets, marble countertops, white backsplash, stone slab backsplash, paneled appliances, an island and white countertops

 Canterbury Design Kitchen Interiors
Beaux arts architecture of Blairsden was inspiration for kitchen. Homeowner wanted clean airy look while repurposing cold commercial cooking space to an aesthetically pleasing functional kitchen for family and friends or for a catering staff during larger gatherings.
Aside from the hand made LaCornue range, no appliances were to be be in the kitchen so as not to interfere with the aesthetic. Instead, the appliances were moved to an adjacent space and celebrated as their own aesthetic with complimentary stainless steel cabinetry and tiled walls.
The color pallet of the kitchen was intentionally subtle with tones of beige white and grey. Light was reintroduced into the space by rebuilding the east and north windows.
Traffic pattern was improved by moving range from south wall to north wall. Custom stainless structural window, with stainless steel screen and natural brass harlequin grill encapsulated in insulated frosted glass, was engineered to support hood and creates a stunning backdrop for the already gorgeous range.
All hardware in kitchen is unlacquered natural brass intentionally selected so as to develop its own patina as it oxides over time to give a true historic quality.
Other interesting point about kitchen:
All cabinetry doors 5/4"
All cabinetry interiors natural walnut
All cabinetry interiors on sensors and light up with LED lights that are routed into frames of cabinetry
Magnetic cutlery dividers in drawers enable user to reposition easily
Venician plaster walls
Lava stone countertops on perimeter
Marble countertop island
2 level cutting boards and strainers in sink by galley workstation
Find the right local pro for your project

 Crespo Design Group
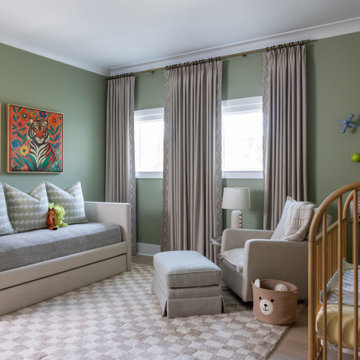
This thoughtfully designed nursery blends timeless elegance with playful charm, creating a warm and nurturing space for both parents and child. Designed by Crespo Design Group, the room features a calming palette of soft sage green, warm neutrals, and natural wood tones that create a serene atmosphere while allowing whimsical details to shine. Every element was carefully selected to provide comfort, functionality, and enduring style that will grow with the family.
A custom upholstered daybed offers the perfect place for reading, relaxing, or overnight guests, while the natural wood crib, cozy nursery chair, and plush ottoman create a comfortable setting for everyday moments. Tailored floor-to-ceiling drapery, luxurious textiles, and a soft patterned area rug add warmth and texture, while playful artwork and curated accessories introduce personality without compromising the room's sophisticated design. The balance of refined furnishings and child-friendly details creates a nursery that is both beautiful and practical.
Designed with longevity in mind, this luxury nursery combines custom furnishings, premium materials, and timeless design principles to create a space that can easily evolve as the child grows. Every detail reflects Crespo Design Group's commitment to creating interiors that are as functional as they are beautiful.
As a premier luxury interior design firm in Tampa, Florida, Crespo Design Group specializes in designing custom nurseries, children's bedrooms, and luxury family homes throughout Florida, the United States, and the Bahamas. Every project is tailored to each family's lifestyle, resulting in thoughtfully designed interiors that combine exceptional craftsmanship, comfort, and timeless elegance.

 Revival House

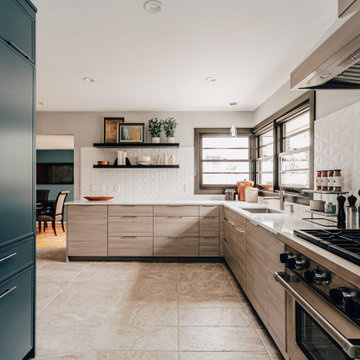
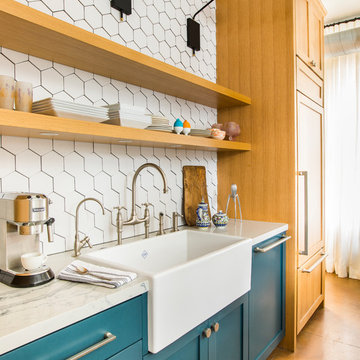
Designer Danielle Lardani's clients love to cook, so they desired a new kitchen that appealed to them stylistically, while also supporting their passion for cooking. They wanted to include features that would make cooking together both efficient and enjoyable. Danielle fulfilled their dreams by creating a stunning, contemporary design that seamlessly matched the style of the rest of their home. She selected a horizontal, textured laminate by Wynnbrooke Cabinetry for the base perimeter cabinets, with a contrasting prep zone featuring Décor Cabinets in a Behr custom color, Adirondack Blue.
To increase the efficiency of the space, the layout of the kitchen was reconfigured to create a more functional work triangle between the range, the refrigerator, and the sink. The new layout allows the homeowners to prep, cook and serve food with ease. To further enhance the modern look of the kitchen and accommodate her clients’ wishes, she chose floating shelves and a full-height backsplash to give the space a more open feel.
Notable Design Details:
- Danielle designed the new layout to include ample counter space for food prep.
- She installed integrated lighting under the floating shelves and the upper cabinets in the prep-zone area to brighten these work spaces.
- Danielle included a custom dish drawer in her cabinetry design. This optimized storage and allowed dinnerware to be easily accessible.
- The knife block and utensil pull-out organizer keeps the clients’ cooking tools neat while also keeping them at arms reach.


 Anchor Builders
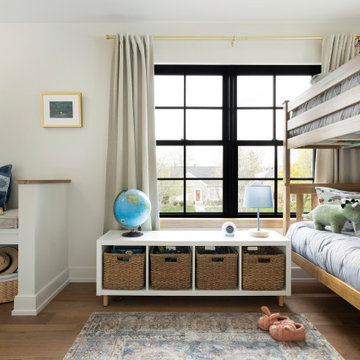
Example of a mid-sized transitional medium tone wood floor and brown floor kids' room design in Minneapolis with white walls

 Sub-Zero, Wolf, and Cove Showroom Philadelphia
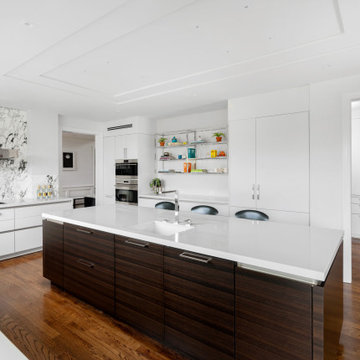
"The homeowners wanted a modern kitchen design with a striking marble back splash, clean, white countertops, and light colored cabinets with a wood island. Our goal was to satisfy our client's wishes by creating a kitchen that is highly functional, polished, and visually striking."
Fernando Geurra
Spogue Kitchens & Bath
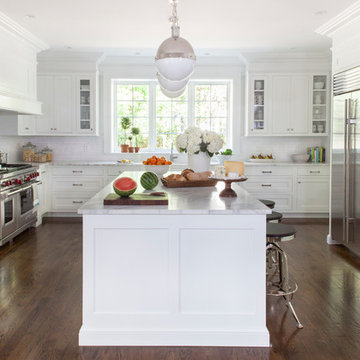
 Kathy Tracey Design LLC
A well balanced white inset transitional kitchen, featuring a large custom hood.
Brett Beyer photography
Eat-in kitchen - large transitional l-shaped dark wood floor eat-in kitchen idea in New York with an undermount sink, shaker cabinets, white cabinets, marble countertops, white backsplash, subway tile backsplash, stainless steel appliances and an island
Eat-in kitchen - large transitional l-shaped dark wood floor eat-in kitchen idea in New York with an undermount sink, shaker cabinets, white cabinets, marble countertops, white backsplash, subway tile backsplash, stainless steel appliances and an island

 Alicia Roche Interiors
Playful accents with a dart board and bright cherry red accent table. Patterned pillows from Dyphor Brooklyn and a Coyuchi blanket make this space lounge worthy!






 Garnet Hill
Inspiration for a transitional light wood floor bedroom remodel in Burlington with white walls
 Breeze Giannasio Interiors
Stacy Zarin Goldberg

Example of a mid-sized eclectic kids' white tile and porcelain tile porcelain tile bathroom design in DC Metro with a wall-mount sink, white cabinets, solid surface countertops, a one-piece toilet and gray walls
Example of a mid-sized eclectic kids' white tile and porcelain tile porcelain tile bathroom design in DC Metro with a wall-mount sink, white cabinets, solid surface countertops, a one-piece toilet and gray walls

 DEANE Inc | Distinctive Design & Cabinetry
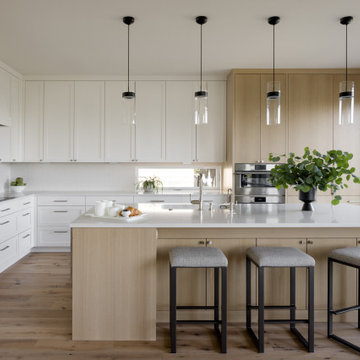
Located in the highly sought-after Allwood neighborhood of Darien, this spec house is the fourth collaboration with a client who first began with a renovation of her own home. While architecturally it is a traditional home from the exterior, the interiors are more transitional in style. In order to compete in the speculative market, our client’s directive was clear – ‘differentiation the kitchen design from every other spec house’. So we incorporated painted cabinetry but highlighted with rift-cut white oak base cabinets. This contrast between these finishes influenced our decision to select a subtle white quartzite countertop to deliberately highlight the striking porcelain backsplash.
The steel and glass partition frames the space – drawing the eye to the focal point of the kitchen, the custom stainless steel hood. Gold hardware adds a pop of flair to the space and warms the room. Walnut drawer inserts, stainless steel appliance garage, pull out trash drawers with compost bins and a stylish desk make this the Gold Standard of spec houses.


 Rikki Snyder
Cullman & Kravis, Bedroom
Holiday: 30th Anniversary
Photo: Rikki Snyder © 2013 Houzz
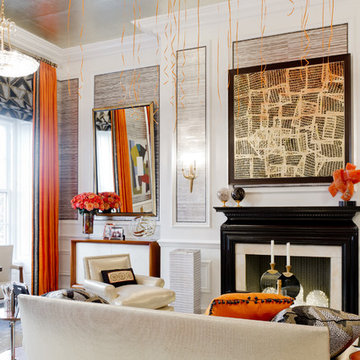
Inspiration for an eclectic living room remodel in New York
Inspiration for an eclectic living room remodel in New York
 Morgan-Keefe Builders, Inc.
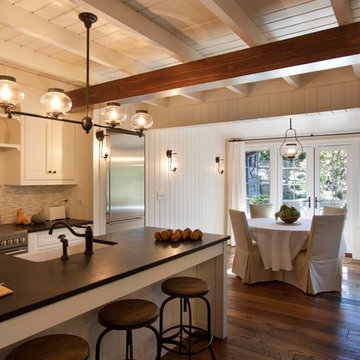
The quaint traditional dining room at Garden Cottage exudes charm and timeless elegance, perfectly reflecting the refined character of this custom stone retreat. Thoughtfully scaled and warmly appointed, the space feels intimate and welcoming—ideal for relaxed meals and meaningful gatherings. Classic detailing and carefully selected finishes create a sense of tradition, while the surrounding craftsmanship highlights the home’s artisan quality.
J. Weiland
21