
Search results for "Easily select" in Home Design Ideas
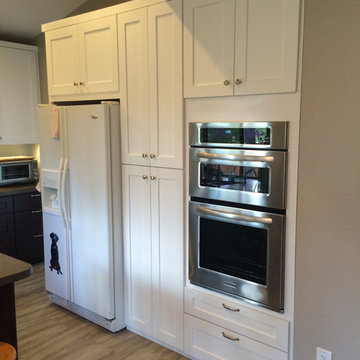
 TaylorPro Design and Remodeling, Inc.
"We took bids from seven or eight companies to remodel our kitchen and bathroom. We had a whole list of improvements we wanted, from 'must-haves' to 'might be nice someday'. We selected TaylorPro Home Services for several reasons, but foremost among those reasons was that the owner, Kerry Taylor, provided us with a detailed breakout of labor/material costs for every option. Nearly every other contractor bundled up the costs of our optional tasks into a single number, which made it quite difficult to select the best options based on our priorities and budget. Kerry's highly detailed proposal wasn't the least expensive we received, but it was organized, thorough, and competitive.
The second reason we selected TaylorPro was the demeanor and experience of Kerry himself. It was refreshing to talk to someone who actually gets his hands dirty rather than yet another designer with his head in a computer. (God bless the designers, though -- we had helpful conversations with many!) Kerry has a good design aesthetic, make no mistake, but it was clear that when problems inevitably popped up, Kerry would know how to address them. He is calm, personable, and competent. In other words, he is just the sort of person you want to work with.
We can't forget to mention the TaylorPro crew. The first thing you notice is how youthful they are. Not a single gray hair among them. Yet after watching them work awhile, you begin to notice how extraordinarily skilful they are. It doesn't matter what is on the day's agenda -- electrical, paint, plumbing, drywall -- these guys tackle it all and do it exceedingly well. They aren't just putting in their time and collecting a check. They take terrific pride in the work they do, a quality that seems more and more difficult to find these days. They are pleasant to be around and I never heard a cross word among them. They took pains to keep the noise and dust to a minimum. They cleaned up at the end of every day, even those days when they put in extra hours and were obviously very tired. This is easily the best work crew we've ever had at our house.
We should also mention that the subcontractors that TaylorPro uses are top-notch. The folks who laid down our new tile floor (Jeff) had every bit as much expertise and integrity as TaylorPro. They did an excellent job on both the flooring and the tile backsplash. These two elements receive compliments from everyone who visits our remodeled kitchen. (We wish Jeff would put his company on Angie's List so that we could give him the recognition he deserves!) In addition, the fellows who fabricated our Caesarstone countertop were also great craftsmen. They did a beautiful job. When we noticed a small blemish a few days after the countertop was installed, they came out immediately and corrected the problem. Nice!
In summary, TaylorPro has lived up to all the glowing recommendations here on Angie's List. Our experience with TaylorPro is right in line with the others. They stayed on task, they communicated well, they stayed on budget, and they gave us more than we had any right to expect. We don't know a better compliment to give Kerry and company than this: when it comes time to remodel the upstairs bathrooms, we won't need to solicit seven or eight bids. We'll just call TaylorPro. "
~ Lysa & Mark W, Clients
Photos by: Kerry W Taylor
 Ellen Farber Strategic Design

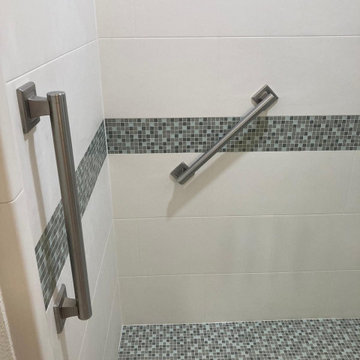
Access to the Master Bathroom is made easy from the kitchen/laundry area. Upon entering the bathroom, the roll up sink and medicine cabinet are easily accessible. There is wainscoting wall protection that is carried in from the adjacent hallway that easily blends with wainscoting height tile in the bathroom as well. The toilet is extra high comfort height and sits at 21" so that access from the wheelchair is easiest. There is a linen cabinet across from the toilet that provides for drawers for bathroom items and supplies and for linens and towels on top. The shower threshold could not be eliminated, so we extended the shower bench over 21" into the bathroom floor so that easy transfer could be made from the wheelchair onto the bench in the bathroom, and then just slide over on the bench into the shower. The handheld shower is located within easy reach of the bench with all bathing supplies conveniently located in an easily accessible niche. Although not all grab bars are shown here, there is one at the sink to help her stand up, a pull down bar near the toilet, a vertical bar to help standing up from the toilets, an angled bar from the bench to stand up and a horizontal and vertical grab bar in the shower itself. Note that we selected the basic grab bar to install over any designer grab bar for maximum safety and comfort. From the Master Bath, a hallway leads to the closet and the Master Bedroom. We widened the hallway to access the closet to 42" wide, and increased the size of the door to enter the closet from 24" to 36" and eliminated the door to improve overall access. The closet was built in and provides for all her items that were previously in a dresser in her bedroom. This way, she can go into the closet and get all items needed to dress without going back into the bedroom for undergarments.
 Ellen Farber Strategic Design

Access to the Master Bathroom is made easy from the kitchen/laundry area. Upon entering the bathroom, the roll up sink and medicine cabinet are easily accessible. There is wainscoting wall protection that is carried in from the adjacent hallway that easily blends with wainscoting height tile in the bathroom as well. The toilet is extra high comfort height and sits at 21" so that access from the wheelchair is easiest. There is a linen cabinet across from the toilet that provides for drawers for bathroom items and supplies and for linens and towels on top. The shower threshold could not be eliminated, so we extended the shower bench over 21" into the bathroom floor so that easy transfer could be made from the wheelchair onto the bench in the bathroom, The handheld shower is located within easy reach of the bench with all bathing supplies conveniently located in an easily accessible niche. Although not all grab bars are shown here, there is one at the sink to help her stand up, a pull down bar near the toilet, a vertical bar to help standing up from the toilets, an angled bar from the bench to stand up and a horizontal and vertical grab bar in the shower itself. Note that we selected the basic grab bar to install over any designer grab bar for maximum safety and comfort. From the Master Bath, a hallway leads to the closet and the Master Bedroom. We widened the hallway to access the closet to 42" wide, and increased the size of the door to enter the closet from 24" to 36" and eliminated the door to improve overall access. The closet was built in and provides for all her items that were previously in a dresser in her bedroom. This way, she can go into the closet and get all items needed to dress without going back into the bedroom for undergarments.
Find the right local pro for your project
 J&K Cabinetry
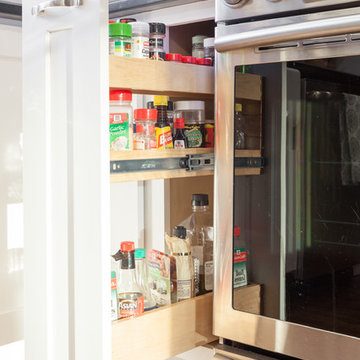
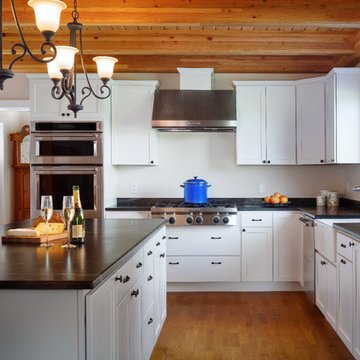
J&K Cabinetry White Maple Shaker Cabinets. (Style # S8) Made from Maple Wood.
Example of a trendy kitchen design in New York with shaker cabinets and white cabinets
Example of a trendy kitchen design in New York with shaker cabinets and white cabinets
 Lianis Moreau - Kitchen & Bath Specialist
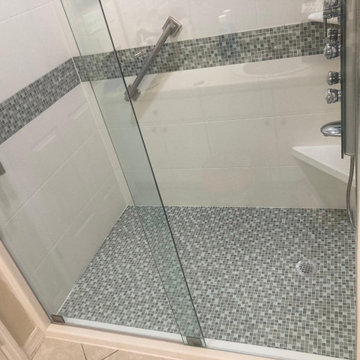
The Forero family asked us during the confinement to remodel their bathroom, they wanted it more current, functional and safe.
Removing the tub and turning it into a shower was the priority.
We made the design through our online service and, in a week, we already had the client's approval.
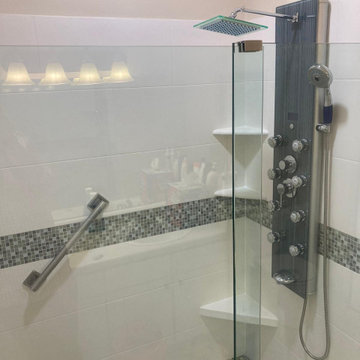
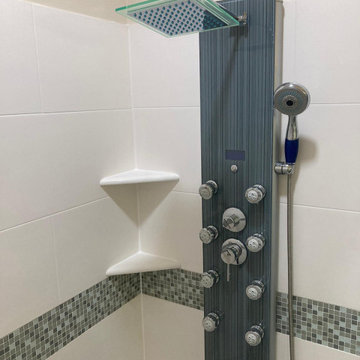
We used a prefabricated shower system for the shower area that already has a varied selection of colors and is very current.
For the walls we choose, the material that they are made of combined element including resin and quartz. We selected pure white color, so we give you spaciousness, since it is a small space.
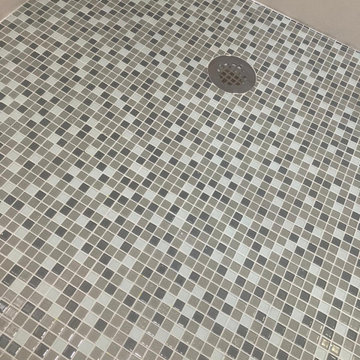
On the floor of the shower we dared with a mosaic of light and dark grays, as well as in combination with the strip used on the wall.
The selected shower faucet has multiple combinations and a new system that does not require mayor plumbing work, it can easily be adapted to almost any situation.
The demolition and installation of everything we did in one weekend, that's why in As You Dream It we called the * express shower *
And this is how the Forero already have their beautiful and ready to use shower area.
 Lianis Moreau - Kitchen & Bath Specialist
The Forero family asked us during the confinement to remodel their bathroom, they wanted it more current, functional and safe.
Removing the tub and turning it into a shower was the priority.
We made the design through our online service and, in a week, we already had the client's approval.
We used a prefabricated shower system for the shower area that already has a varied selection of colors and is very current.
For the walls we choose, the material that they are made of combined element including resin and quartz. We selected pure white color, so we give you spaciousness, since it is a small space.
On the floor of the shower we dared with a mosaic of light and dark grays, as well as in combination with the strip used on the wall.
The selected shower faucet has multiple combinations and a new system that does not require mayor plumbing work, it can easily be adapted to almost any situation.
The demolition and installation of everything we did in one weekend, that's why in As You Dream It we called the * express shower *
And this is how the Forero already have their beautiful and ready to use shower area.
 Ellen Farber Strategic Design

Access to the Master Bathroom is made easy from the kitchen/laundry area. Upon entering the bathroom, the roll up sink and medicine cabinet are easily accessible. There is wainscoting wall protection that is carried in from the adjacent hallway that easily blends with wainscoting height tile in the bathroom as well. The toilet is extra high comfort height and sits at 21" so that access from the wheelchair is easiest. There is a linen cabinet across from the toilet that provides for drawers for bathroom items and supplies and for linens and towels on top. The shower threshold could not be eliminated, so we extended the shower bench over 21" into the bathroom floor so that easy transfer could be made from the wheelchair onto the bench in the bathroom, and then just slide over on the bench into the shower. The handheld shower is located within easy reach of the bench with all bathing supplies conveniently located in an easily accessible niche. Although not all grab bars are shown here, there is one at the sink to help her stand up, a pull down bar near the toilet, a vertical bar to help standing up from the toilets, an angled bar from the bench to stand up and a horizontal and vertical grab bar in the shower itself. Note that we selected the basic grab bar to install over any designer grab bar for maximum safety and comfort.


 Lianis Moreau - Kitchen & Bath Specialist
The Forero family asked us during the confinement to remodel their bathroom, they wanted it more current, functional and safe.
Removing the tub and turning it into a shower was the priority.
We made the design through our online service and, in a week, we already had the client's approval.
We used a prefabricated shower system for the shower area that already has a varied selection of colors and is very current.
For the walls we choose, the material that they are made of combined element including resin and quartz. We selected pure white color, so we give you spaciousness, since it is a small space.
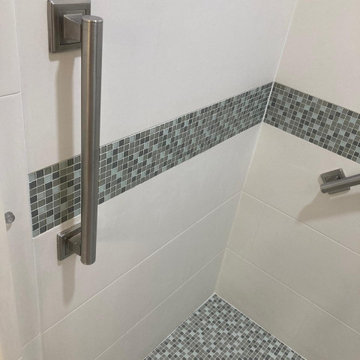
On the floor of the shower we dared with a mosaic of light and dark grays, as well as in combination with the strip used on the wall.
The selected shower faucet has multiple combinations and a new system that does not require mayor plumbing work, it can easily be adapted to almost any situation.
The demolition and installation of everything we did in one weekend, that's why in As You Dream It we called the * express shower *
And this is how the Forero already have their beautiful and ready to use shower area.
 Lianis Moreau - Kitchen & Bath Specialist
The Forero family asked us during the confinement to remodel their bathroom, they wanted it more current, functional and safe.
Removing the tub and turning it into a shower was the priority.
We made the design through our online service and, in a week, we already had the client's approval.
We used a prefabricated shower system for the shower area that already has a varied selection of colors and is very current.
For the walls we choose, the material that they are made of combined element including resin and quartz. We selected pure white color, so we give you spaciousness, since it is a small space.
On the floor of the shower we dared with a mosaic of light and dark grays, as well as in combination with the strip used on the wall.
The selected shower faucet has multiple combinations and a new system that does not require mayor plumbing work, it can easily be adapted to almost any situation.
The demolition and installation of everything we did in one weekend, that's why in As You Dream It we called the * express shower *
And this is how the Forero already have their beautiful and ready to use shower area.
 Ellen Farber Strategic Design

Access to the Master Bathroom is made easy from the kitchen/laundry area. Upon entering the bathroom, the roll up sink and medicine cabinet are easily accessible. There is wainscoting wall protection that is carried in from the adjacent hallway that easily blends with wainscoting height tile in the bathroom as well. The toilet is extra high comfort height and sits at 21" so that access from the wheelchair is easiest. There is a linen cabinet across from the toilet that provides for drawers for bathroom items and supplies and for linens and towels on top. The shower threshold could not be eliminated, so we extended the shower bench over 21" into the bathroom floor so that easy transfer could be made from the wheelchair onto the bench in the bathroom, and then just slide over on the bench into the shower. The handheld shower is located within easy reach of the bench with all bathing supplies conveniently located in an easily accessible niche. Although not all grab bars are shown here, there is one at the sink to help her stand up, a pull down bar near the toilet, a vertical bar to help standing up from the toilets, an angled bar from the bench to stand up and a horizontal and vertical grab bar in the shower itself. Note that we selected the basic grab bar to install over any designer grab bar for maximum safety and comfort. From the Master Bath, a hallway leads to the closet and the Master Bedroom.
 Lianis Moreau - Kitchen & Bath Specialist
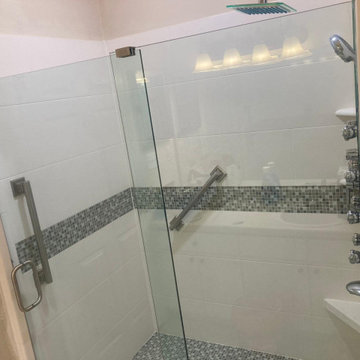
The Forero family asked us during the confinement to remodel their bathroom, they wanted it more current, functional and safe.
Removing the tub and turning it into a shower was the priority.
We made the design through our online service and, in a week, we already had the client's approval.
We used a prefabricated shower system for the shower area that already has a varied selection of colors and is very current.
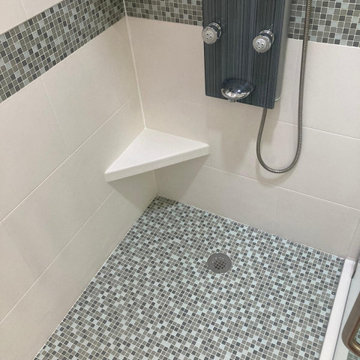
For the walls we choose, the material that they are made of combined element including resin and quartz. We selected pure white color, so we give you spaciousness, since it is a small space.
On the floor of the shower we dared with a mosaic of light and dark grays, as well as in combination with the strip used on the wall.
The selected shower faucet has multiple combinations and a new system that does not require mayor plumbing work, it can easily be adapted to almost any situation.
The demolition and installation of everything we did in one weekend, that's why in As You Dream It we called the * express shower *
And this is how the Forero already have their beautiful and ready to use shower area.
 Lianis Moreau - Kitchen & Bath Specialist
The Forero family asked us during the confinement to remodel their bathroom, they wanted it more current, functional and safe.
Removing the tub and turning it into a shower was the priority.
We made the design through our online service and, in a week, we already had the client's approval.
We used a prefabricated shower system for the shower area that already has a varied selection of colors and is very current.
For the walls we choose, the material that they are made of combined element including resin and quartz. We selected pure white color, so we give you spaciousness, since it is a small space.
On the floor of the shower we dared with a mosaic of light and dark grays, as well as in combination with the strip used on the wall.
The selected shower faucet has multiple combinations and a new system that does not require mayor plumbing work, it can easily be adapted to almost any situation.
The demolition and installation of everything we did in one weekend, that's why in As You Dream It we called the * express shower *
And this is how the Forero already have their beautiful and ready to use shower area.
 Lianis Moreau - Kitchen & Bath Specialist
The Forero family asked us during the confinement to remodel their bathroom, they wanted it more current, functional and safe.
Removing the tub and turning it into a shower was the priority.
We made the design through our online service and, in a week, we already had the client's approval.
We used a prefabricated shower system for the shower area that already has a varied selection of colors and is very current.
For the walls we choose, the material that they are made of combined element including resin and quartz. We selected pure white color, so we give you spaciousness, since it is a small space.
On the floor of the shower we dared with a mosaic of light and dark grays, as well as in combination with the strip used on the wall.
The selected shower faucet has multiple combinations and a new system that does not require mayor plumbing work, it can easily be adapted to almost any situation.
The demolition and installation of everything we did in one weekend, that's why in As You Dream It we called the * express shower *
And this is how the Forero already have their beautiful and ready to use shower area.


 Lianis Moreau - Kitchen & Bath Specialist
The Forero family asked us during the confinement to remodel their bathroom, they wanted it more current, functional and safe.
Removing the tub and turning it into a shower was the priority.
We made the design through our online service and, in a week, we already had the client's approval.
We used a prefabricated shower system for the shower area that already has a varied selection of colors and is very current.
For the walls we choose, the material that they are made of combined element including resin and quartz. We selected pure white color, so we give you spaciousness, since it is a small space.
On the floor of the shower we dared with a mosaic of light and dark grays, as well as in combination with the strip used on the wall.
The selected shower faucet has multiple combinations and a new system that does not require mayor plumbing work, it can easily be adapted to almost any situation.
The demolition and installation of everything we did in one weekend, that's why in As You Dream It we called the * express shower *
And this is how the Forero already have their beautiful and ready to use shower area.
 Unity Homes
Unity's selections for kitchen cabinets include this modern, clean array by StarMark Cabinetry (starmarkcabinetry.com)
Virginia Hamrick Photography
Inspiration for a modern kitchen remodel in Philadelphia
Inspiration for a modern kitchen remodel in Philadelphia
 Ellen Farber Strategic Design
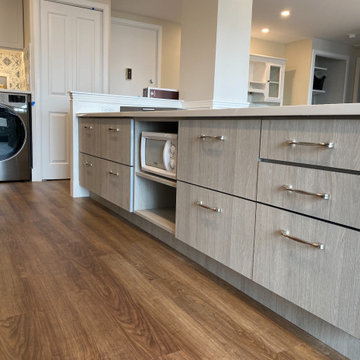
Pictured here is a closeup of the microwave and island storage which includes 4 pantry drawers, under cabinet microwave, drawers for pots and pans easily located near the cooktop and drawers for kitchen supplies, napkins, and other items. The kitchen was originally planned to mimic the location of appliances in her current kitchen to minimize re-learning of appliance locations. The only change was adding a trash cabinet between the fridge and the sink. A french door fridge allows someone in a wheelchair to easily access frozen and cold foods, while the water and ice dispenser on the outside of the door make it easy to stay hydrated rather than using the sink each time. She can roll up to the kitchen sink due to the recessed cabinetry under the sink or stand at counter height to put away dishes from the dishwasher. The dishwasher is ADA and very simple to use , and is raised off the floor so whether she is sitting or standing it's easier to reach. The gas cooktop has controls at the front making it easy to reach from the wheelchair and the exhaust fan above also has a control at the front. All cabinet door handles are D-shape, which makes them easy to grasp and there is plenty of electric outlets for charging phones, computers and small appliances. The kitchen island is table height at 30" so meal prep can be easily done in a wheelchair while guests and can be seated in a chair or wheelchair around the island. The dining chairs can also be turned around to add extra seating in the living room area. Pendant lights above the kitchen island light up the space, while recessed lighting in the kitchen and living room provide overall room lighting. There is also under cabinet lighting which makes the room glow at night! Wainscoting made of commercial grade material is strategically placed on sharp corners and exposed walls to reduce and minimize damage from the wheel chair, while creating a finished and complete look! We selected a free standing microwave to sit below the island, which is easy to use and is the same style as in her previous apartment. The island is 48" from the appliance wall, leaving ample space to open doors and maneuver around in the wheelchair and has easy access to the laundry area as well. We eliminated the pocket doors that had been in front of the laundry area for easy access, and since it was exposed, dressed it up with coordinating tile to the kitchen with additional cabinets above. There is a coordinating quartz counter on top of the washer and dryer for folding laundry or storing additional supplies.
 TaylorPro Design and Remodeling, Inc.
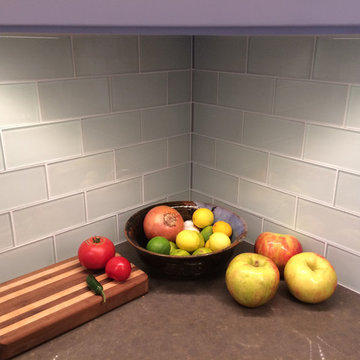
"We took bids from seven or eight companies to remodel our kitchen and bathroom. We had a whole list of improvements we wanted, from 'must-haves' to 'might be nice someday'. We selected TaylorPro Home Services for several reasons, but foremost among those reasons was that the owner, Kerry Taylor, provided us with a detailed breakout of labor/material costs for every option. Nearly every other contractor bundled up the costs of our optional tasks into a single number, which made it quite difficult to select the best options based on our priorities and budget. Kerry's highly detailed proposal wasn't the least expensive we received, but it was organized, thorough, and competitive.
The second reason we selected TaylorPro was the demeanor and experience of Kerry himself. It was refreshing to talk to someone who actually gets his hands dirty rather than yet another designer with his head in a computer. (God bless the designers, though -- we had helpful conversations with many!) Kerry has a good design aesthetic, make no mistake, but it was clear that when problems inevitably popped up, Kerry would know how to address them. He is calm, personable, and competent. In other words, he is just the sort of person you want to work with.
We can't forget to mention the TaylorPro crew. The first thing you notice is how youthful they are. Not a single gray hair among them. Yet after watching them work awhile, you begin to notice how extraordinarily skilful they are. It doesn't matter what is on the day's agenda -- electrical, paint, plumbing, drywall -- these guys tackle it all and do it exceedingly well. They aren't just putting in their time and collecting a check. They take terrific pride in the work they do, a quality that seems more and more difficult to find these days. They are pleasant to be around and I never heard a cross word among them. They took pains to keep the noise and dust to a minimum. They cleaned up at the end of every day, even those days when they put in extra hours and were obviously very tired. This is easily the best work crew we've ever had at our house.
We should also mention that the subcontractors that TaylorPro uses are top-notch. The folks who laid down our new tile floor (Jeff) had every bit as much expertise and integrity as TaylorPro. They did an excellent job on both the flooring and the tile backsplash. These two elements receive compliments from everyone who visits our remodeled kitchen. (We wish Jeff would put his company on Angie's List so that we could give him the recognition he deserves!) In addition, the fellows who fabricated our Caesarstone countertop were also great craftsmen. They did a beautiful job. When we noticed a small blemish a few days after the countertop was installed, they came out immediately and corrected the problem. Nice!
In summary, TaylorPro has lived up to all the glowing recommendations here on Angie's List. Our experience with TaylorPro is right in line with the others. They stayed on task, they communicated well, they stayed on budget, and they gave us more than we had any right to expect. We don't know a better compliment to give Kerry and company than this: when it comes time to remodel the upstairs bathrooms, we won't need to solicit seven or eight bids. We'll just call TaylorPro. "
~ Lysa & Mark W, Clients
Photos by: Kerry W. Taylor

 Lianis Moreau - Kitchen & Bath Specialist
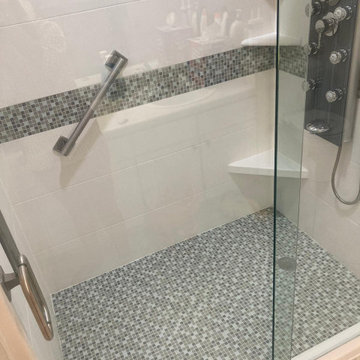
The Forero family asked us during the confinement to remodel their bathroom, they wanted it more current, functional and safe.
Removing the tub and turning it into a shower was the priority.
We made the design through our online service and, in a week, we already had the client's approval.
We used a prefabricated shower system for the shower area that already has a varied selection of colors and is very current.
For the walls we choose, the material that they are made of combined element including resin and quartz. We selected pure white color, so we give you spaciousness, since it is a small space.
On the floor of the shower we dared with a mosaic of light and dark grays, as well as in combination with the strip used on the wall.
The selected shower faucet has multiple combinations and a new system that does not require mayor plumbing work, it can easily be adapted to almost any situation.
The demolition and installation of everything we did in one weekend, that's why in As You Dream It we called the * express shower *
And this is how the Forero already have their beautiful and ready to use shower area.


 Claire Cavalieri
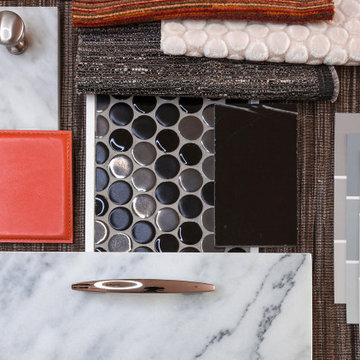
If you would like our design expertise to help you transform an area(s) of your home but you’d rather not invest a lot of time or money, we offer luxury Design Packages that will solve your design dilemmas quickly and easily and save you money.
18