
Search results for "Easily share" in Home Design Ideas

 Rebecca McAlpin Photography
photos by Rebecca McAlpin
Trendy women's carpeted dressing room photo in New York with open cabinets
Trendy women's carpeted dressing room photo in New York with open cabinets
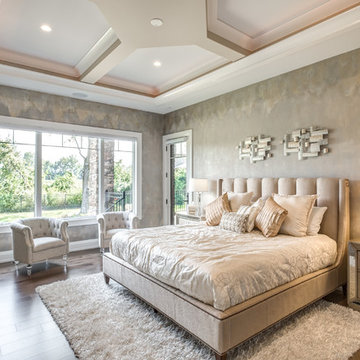
 G.A. White Homes
Inspiration for a timeless master medium tone wood floor bedroom remodel in Other with gray walls and no fireplace
 G.A. White Homes
Elegant master multicolored tile and matchstick tile walk-in shower photo in Other with recessed-panel cabinets, medium tone wood cabinets, brown walls, an undermount sink and a hinged shower door
Find the right local pro for your project

 Leslie Arnold Architecture
Scott Hargis Photo
Family room - modern medium tone wood floor family room idea in San Francisco with white walls
Family room - modern medium tone wood floor family room idea in San Francisco with white walls

 RW Anderson Homes
Inspiration for a transitional mosaic tile floor bathroom remodel in Seattle with a vessel sink, shaker cabinets, gray cabinets and white walls

 DeForest Architects
Contractor: Joseph McKinstry Construction; Interior Design: Jan Holbrook; Photo: Benjamin Benschneider
Inspiration for a contemporary medium tone wood floor kitchen remodel in Seattle with an undermount sink, flat-panel cabinets, dark wood cabinets, gray backsplash and glass sheet backsplash
Inspiration for a contemporary medium tone wood floor kitchen remodel in Seattle with an undermount sink, flat-panel cabinets, dark wood cabinets, gray backsplash and glass sheet backsplash

 User
UserInspiration for a transitional formal and enclosed medium tone wood floor living room remodel in San Francisco with gray walls and a corner fireplace



 Houtje Touwtje
We moved these four Pileas to a bigger pot when they were still young, about three years ago. The bigger the pot, the more space they have to grow and the bigger the plant will become. Credits: instagram.com/houtje.touwtje

 barlow reid design
Kerri Torrey Photography
Example of a transitional gray floor dedicated laundry room design in Toronto with an undermount sink, shaker cabinets, white cabinets, gray walls, a side-by-side washer/dryer and white countertops
Example of a transitional gray floor dedicated laundry room design in Toronto with an undermount sink, shaker cabinets, white cabinets, gray walls, a side-by-side washer/dryer and white countertops

 ProRail Systems Ltd
Inspiration for a contemporary open concept gray floor living room remodel in Edmonton with gray walls

 Darlene Shaw Design Inc.
kwestimages.com
Inspiration for a transitional beige tile bathroom remodel in Toronto with a niche
Inspiration for a transitional beige tile bathroom remodel in Toronto with a niche

 Decus Interiors
Large transitional galley kitchen photo in Sydney with an undermount sink, recessed-panel cabinets, white cabinets, stainless steel appliances and an island

 VK Bathrooms
Hexagonal tiles in a bathroom wall
Inspiration for a contemporary white tile bathroom remodel in Melbourne with a vessel sink, flat-panel cabinets, medium tone wood cabinets and a two-piece toilet
Inspiration for a contemporary white tile bathroom remodel in Melbourne with a vessel sink, flat-panel cabinets, medium tone wood cabinets and a two-piece toilet

Sponsored
Sunbury, OH

J.Holderby - Renovations
Franklin County's Leading General Contractors - 2X Best of Houzz!

 Blum SEA
We love the surprise element of an open and spacious bookshelf at the side of the island. This would be one of the things that would catch the attention of people walking into the kitchen.
Photo credits: Fauzi Anuar of www.zeeandmarina.com

 Prachi Damle Photography
Prachi Damle Photography
Mid-sized eclectic living room photo in Mumbai with no fireplace and blue walls
Mid-sized eclectic living room photo in Mumbai with no fireplace and blue walls

 Roundhouse
Roundhouse Urbo bespoke matt lacquer kitchen
Eat-in kitchen - large contemporary eat-in kitchen idea in London with an undermount sink, flat-panel cabinets, white cabinets and an island
Eat-in kitchen - large contemporary eat-in kitchen idea in London with an undermount sink, flat-panel cabinets, white cabinets and an island

 Hovia
HoviaThe light and dark blue tones in this World Map wallpaper design brings depth and variation to this bedroom. A wonderful kid's bedroom that has been brought together by this large scale world map mural.
Sponsored
Sunbury, OH
J.Holderby - Renovations
Franklin County's Leading General Contractors - 2X Best of Houzz!

 Wood-Mode Fine Custom Cabinetry
Kitchen pantry - contemporary kitchen pantry idea in Other with flat-panel cabinets and dark wood cabinets

 WA Country Builders
Eat-in kitchen - mid-sized scandinavian u-shaped light wood floor eat-in kitchen idea in Perth with a double-bowl sink, flat-panel cabinets, white cabinets, multicolored backsplash, ceramic backsplash, stainless steel appliances and a peninsula
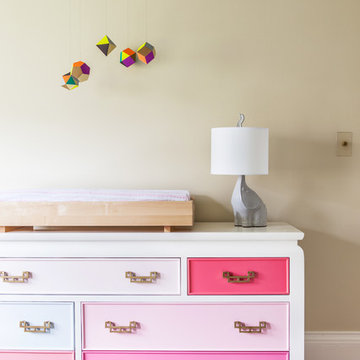
 Chloe Warner
Photographed by Laure Joilet
Inspiration for a transitional girl light wood floor nursery remodel in Other with beige walls
Inspiration for a transitional girl light wood floor nursery remodel in Other with beige walls
9