
Search results for "Easily spend" in Home Design Ideas
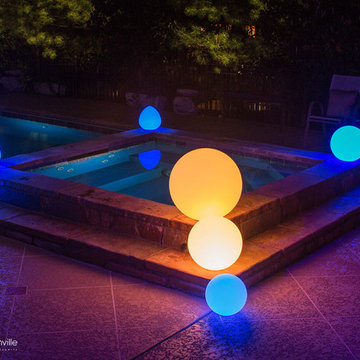
 Light Up Nashville
Color changing LED spheres and glow balls - waterproof and unbreakable, these glowing orbs are the coolest new trend in outdoor lighting. Rechargeable LED Lamp Module that lasts up to 24hours per charge. If you have a pool or spend any time outdoor entertaining, YOU NEED SOME OF THESE! These are the highest quality color changing spheres on the market.
Keep the Lighting in one desired color, candle mode or let it continuously run through the 160,000 colors. Easily set the program by fingertip on the color and light intensity buttons or use optional remote control (recommended).
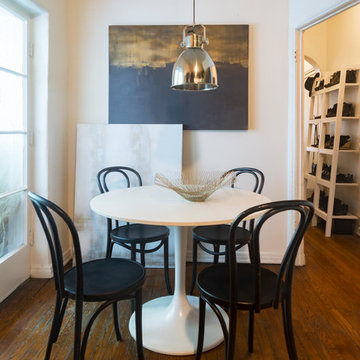
 Carolyn Reyes
Photo: Carolyn Reyes Photograph © 2017 Houzz
Transitional dining room photo in Los Angeles
Transitional dining room photo in Los Angeles
 Sixth Sense Studio

The clean lines of the round table and black chairs create a modern and stylish look. The pops of white in the vase and placemats add a touch of contrast and keep the space from feeling too dark.
Despite the modern aesthetic, the use of wood for the table and the soft fabric of the chairs creates a warm and inviting atmosphere. This is likely due to the natural element of the wood and the plushness of the chairs.
The round table is ideal for conversation, as everyone can see and talk to each other easily. This is a major benefit for entertaining or spending time with family and friends.
Overall, the dining room is a stylish and inviting space that would be perfect for entertaining or everyday meals.
Find the right local pro for your project
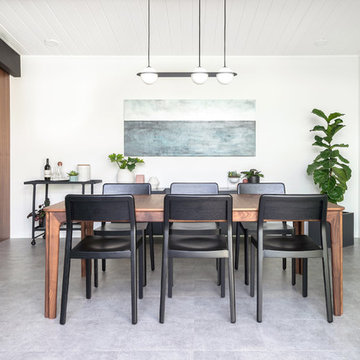
 Light Up Nashville
Purple Light Selected
Color changing LED spheres and glow balls - waterproof and unbreakable, these glowing orbs are the coolest new trend in outdoor lighting. Rechargeable LED Lamp Module that lasts up to 24hours per charge. If you have a pool or spend any time outdoor entertaining, YOU NEED SOME OF THESE! These are the highest quality color changing spheres on the market.
Keep the Lighting in one desired color, candle mode or let it continuously run through the 160,000 colors. Easily set the program by fingertip on the color and light intensity buttons or use optional remote control (recommended).
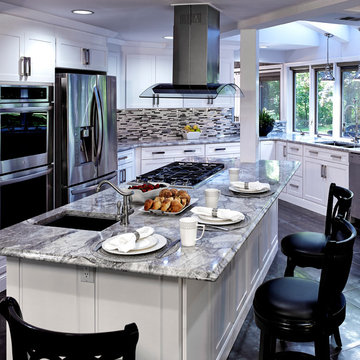
 Main Line Kitchen Design
Main Line Kitchen Design is a group of skilled Kitchen Designers each with many years of experience planning kitchens around the Delaware Valley. Using doorstyle and finish kitchen cabinetry samples, photo design books, and laptops to display your kitchen as it is designed, we eliminate the need for and the cost associated with a showroom business model. This makes the design process more convenient for our customers, and we pass the significant savings on to them as well.
Our design process also allows us to spend more time with our customers working on their designs. This is what we enjoy most about our business – it’s what brought us together in the first place. The kitchen cabinet lines we design with and sell are Jim Bishop, Durasupreme, 6 Square, Oracle, Village, Collier, and Bremtowm Fine Custom Cabinetry.
Copyright Bob Graham Jr. Photography

 Cabinet Plant
See what our client say about working with us:
I started my search for a contractor about a year before I hired Paul to do a kitchen and bathroom renovation. This was my first time at the bat, and I really had no idea what to expect. I had many contractor proposals that swung wildly in price but for some reason I never felt inclined to hire any of the guys I met with. I happened to be looking at Houzz one day and came across Paul’s company and he had very good reviews. I gave him a call and he came to my apartment quickly. I liked him immediately when we met. I thought it was strange that he asked me for my budget and how much I wanted to spend but in hindsight, providing that information allowed Paul to come back to me with a very detailed proposal based on my budget. I soon realized that the lower proposals I had did not include many of the budget items that would be necessary to complete the job. Paul laid out the pricing and provided a very reasonable “allowance” based on your measurements for tile, toilet, sinks, etc. It is up to you to stay within that allowance.
Another reason I hired Paul was because of his design skills. Paul met me in the at tile stores several times and helped guide me in choosing tile and a style for the bathroom that really looks beautiful. I fought him a little but in the end, was glad I went with his recommendations. He also uses a kitchen cabinet maker so all the cabinets are custom to what you want. Paul also has a great customer website that allows you to see all the expenses, make choices, and easily communicate with him.
If you are planning to do a renovation, I think it helps to plan for the worst and hope for the best. I live in a co-op and we had a couple of little glitches and Paul was always quick to resolve issues as they arose. He was extremely responsive and really cared about the work and doing a good job. I would definitely hire Paul again if I needed a contractor.


 Sixth Sense Studio

The clean lines of the round table and black chairs create a modern and stylish look. The pops of white in the vase and placemats add a touch of contrast and keep the space from feeling too dark.
Despite the modern aesthetic, the use of wood for the table and the soft fabric of the chairs creates a warm and inviting atmosphere. This is likely due to the natural element of the wood and the plushness of the chairs.
The round table is ideal for conversation, as everyone can see and talk to each other easily. This is a major benefit for entertaining or spending time with family and friends.
Overall, the dining room is a stylish and inviting space that would be perfect for entertaining or everyday meals.


 Safferstone Interiors
Meet Meridith: a super-mom who’s as busy as she is badass — and easily my favorite overachiever. She slays her office job and comes home to an equally high-octane family life.
We share a love for city living with farmhouse aspirations. There’s a vegetable garden in the backyard, a black cat, and a floppy eared rabbit named Rocky. There has been a mobile chicken coop and a colony of bees in the backyard. At one point they even had a pregnant hedgehog on their hands!
Between gardening, entertaining, and helping with homework, Meridith has zero time for interior design. Spending several days a week in New York for work, she has limited amount of time at home with her family. My goal was to let her make the most of it by taking her design projects off her to do list and let her get back to her family (and rabbit).
I wanted her to spend her weekends at her son's baseball games, not shopping for sofas. That’s my cue!
Meridith is wonderful. She is one of the kindest people I know. We had so much fun, it doesn’t seem fair to call this “work”. She is loving, and smart, and funny. She’s one of those girlfriends everyone wants to call their own best friend. I wanted her house to reflect that: to feel cozy and inviting, and encourage guests to stay a while.
Meridith is not your average beige person, and she has excellent taste. Plus, she was totally hands-on with design choices. It was a true collaboration. We played up her quirky side and built usable, inspiring spaces one lightbulb moment at a time.
I took her love for color (sacré blue!) and immediately started creating a plan for her space and thinking about her design wish list. I set out hunting for vibrant hues and intriguing patterns that spoke to her color palette and taste for pattern.
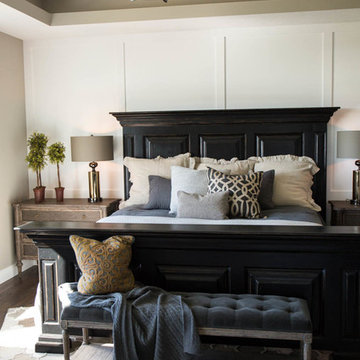
I focused on creating the right vibe in each space: a bit of drama in the dining room, a bit more refined and quiet atmosphere for the living room, and a neutral zen tone in their master bedroom.
Her stuff. My eye.
Meridith’s impeccable taste comes through in her art collection. The perfect placement of her beautiful paintings served as the design model for color and mood.
We had a bit of a chair graveyard on our hands, but we worked with some key pieces of her existing furniture and incorporated other traditional pieces, which struck a pleasant balance. French chairs, Asian-influenced footstools, turned legs, gilded finishes, glass hurricanes – a wonderful mash-up of traditional and contemporary.
Some special touches were custom-made (the marble backsplash in the powder room, the kitchen banquette) and others were happy accidents (a wallpaper we spotted via Pinterest). They all came together in a design aesthetic that feels warm, inviting, and vibrant — just like Meridith!
We built her space based on function.
We asked ourselves, “how will her family use each room on any given day?” Meridith throws legendary dinner parties, so we needed curated seating arrangements that could easily switch from family meals to elegant entertaining. We sought a cozy eat-in kitchen and decongested entryways that still made a statement. Above all, we wanted Meredith’s style and panache to shine through every detail. From the pendant in the entryway, to a wild use of pattern in her dining room drapery, Meredith’s space was a total win. See more of our work at www.safferstone.com. Connect with us on Facebook, get inspired on Pinterest, and share modern musings on life & design on Instagram. Or, share what's on your plate with us at hello@safferstone.com.
Photo: Angie Seckinger
 Simply Perfect
It’s been said that when you dream about a house, the basement represents your subconscious level. Perhaps that was true in the past, when basements were often neglected. But in most of today’s new builds and remodels, lower levels are becoming valuable living spaces. If you’re looking at building or renovating, opening up that lower level with sufficient light can add square footage and value to your home.
In addition, having access to bright indoor areas can help combat cabin fever, which peaks in late winter. Looking at the photos here, you’d never know what you’re seeing is a lower level. That’s because a smart builder knew that bringing natural light into the space was key.
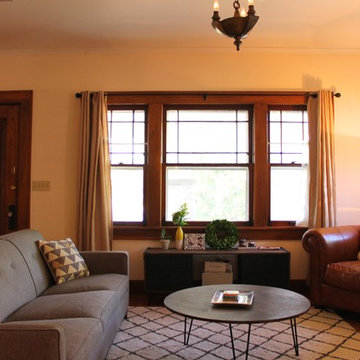
Our job, in furnishing the space, was to make the most of that light. The off-white walls and light grey carpet provide a good base.
A grey sectional sofa with clean, modern lines easily fits into the spacious room. It’s an ideal piece to encourage people to spend time together. The strong, forgiving linen resists staining, and like a blank canvas this true neutral allows for accessorizing with various throws and pillows depending on the season.
The cream-colored throw echoes the light colors in the space, while the nubby pillow adds a textured contrast.
 Bell+Associates Architecture Inc.
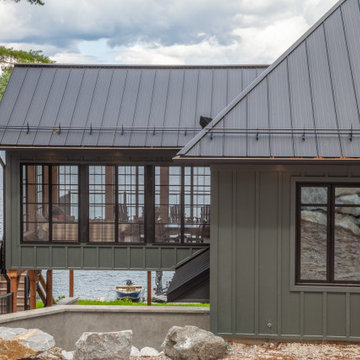
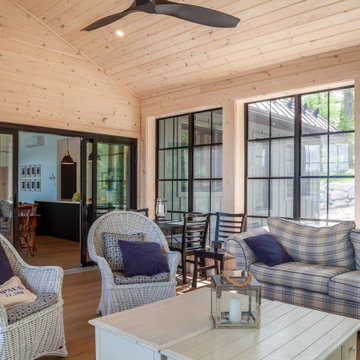
Located on a lovely lake in the Kazabazua area of Quebec, this 3+2 bedroom, 2-1/2 bath, 4-season cottage is based on an inspiration plan our clients brought to us. It has been significantly customized to suit the young family. They enjoy both summer and winter sports — wakeboarding, kayaking, biking, hiking, downhill skiing, and snowmobiling — and love to entertain family and friends. The family spends as much time as possible at their lakefront property and the cottage design includes everything you would expect in a modern home. The open-concept kitchen, dining room, and great room feature a wall of windows towards the lake and a fireplace with built-ins. The dining area easily accommodates the family and visitors for meals overlooking the lake. An extensive deck off the dining room provides both a covered and open area and the spacious sunroom will comfortably seat a large group and extend the summer season into spring and fall.
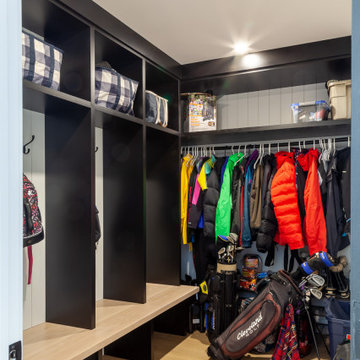
Along with two guest rooms, the walkout basement features a large rec room with lots of windows for a view of the lake. Abundant storage space includes a room for sporting goods, a pantry, and a massive walk-in closet. A full bathroom, mudroom, and mechanical/laundry room round out the lower level, and a side door provides access to the lower patio.
 Bell+Associates Architecture Inc.
Located on a lovely lake in the Kazabazua area of Quebec, this 3+2 bedroom, 2-1/2 bath, 4-season cottage is based on an inspiration plan our clients brought to us. It has been significantly customized to suit the young family. They enjoy both summer and winter sports — wakeboarding, kayaking, biking, hiking, downhill skiing, and snowmobiling — and love to entertain family and friends. The family spends as much time as possible at their lakefront property and the cottage design includes everything you would expect in a modern home. The open-concept kitchen, dining room, and great room feature a wall of windows towards the lake and a fireplace with built-ins. The dining area easily accommodates the family and visitors for meals overlooking the lake. An extensive deck off the dining room provides both a covered and open area and the spacious sunroom will comfortably seat a large group and extend the summer season into spring and fall.
Along with two guest rooms, the walkout basement features a large rec room with lots of windows for a view of the lake. Abundant storage space includes a room for sporting goods, a pantry, and a massive walk-in closet. A full bathroom, mudroom, and mechanical/laundry room round out the lower level, and a side door provides access to the lower patio.
 Bell+Associates Architecture Inc.
Located on a lovely lake in the Kazabazua area of Quebec, this 3+2 bedroom, 2-1/2 bath, 4-season cottage is based on an inspiration plan our clients brought to us. It has been significantly customized to suit the young family. They enjoy both summer and winter sports — wakeboarding, kayaking, biking, hiking, downhill skiing, and snowmobiling — and love to entertain family and friends. The family spends as much time as possible at their lakefront property and the cottage design includes everything you would expect in a modern home. The open-concept kitchen, dining room, and great room feature a wall of windows towards the lake and a fireplace with built-ins. The dining area easily accommodates the family and visitors for meals overlooking the lake. An extensive deck off the dining room provides both a covered and open area and the spacious sunroom will comfortably seat a large group and extend the summer season into spring and fall.
Along with two guest rooms, the walkout basement features a large rec room with lots of windows for a view of the lake. Abundant storage space includes a room for sporting goods, a pantry, and a massive walk-in closet. A full bathroom, mudroom, and mechanical/laundry room round out the lower level, and a side door provides access to the lower patio.
 Bell+Associates Architecture Inc.
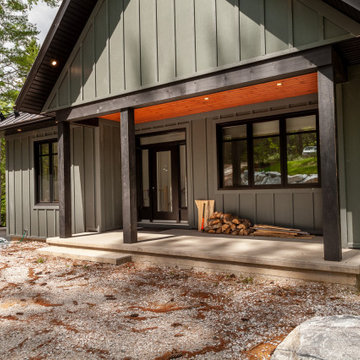
Located on a lovely lake in the Kazabazua area of Quebec, this 3+2 bedroom, 2-1/2 bath, 4-season cottage is based on an inspiration plan our clients brought to us. It has been significantly customized to suit the young family. They enjoy both summer and winter sports — wakeboarding, kayaking, biking, hiking, downhill skiing, and snowmobiling — and love to entertain family and friends. The family spends as much time as possible at their lakefront property and the cottage design includes everything you would expect in a modern home. The open-concept kitchen, dining room, and great room feature a wall of windows towards the lake and a fireplace with built-ins. The dining area easily accommodates the family and visitors for meals overlooking the lake. An extensive deck off the dining room provides both a covered and open area and the spacious sunroom will comfortably seat a large group and extend the summer season into spring and fall.
Along with two guest rooms, the walkout basement features a large rec room with lots of windows for a view of the lake. Abundant storage space includes a room for sporting goods, a pantry, and a massive walk-in closet. A full bathroom, mudroom, and mechanical/laundry room round out the lower level, and a side door provides access to the lower patio.
 Bell+Associates Architecture Inc.
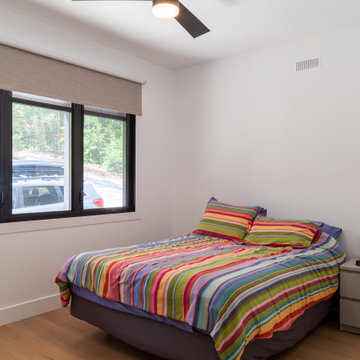
Located on a lovely lake in the Kazabazua area of Quebec, this 3+2 bedroom, 2-1/2 bath, 4-season cottage is based on an inspiration plan our clients brought to us. It has been significantly customized to suit the young family. They enjoy both summer and winter sports — wakeboarding, kayaking, biking, hiking, downhill skiing, and snowmobiling — and love to entertain family and friends. The family spends as much time as possible at their lakefront property and the cottage design includes everything you would expect in a modern home. The open-concept kitchen, dining room, and great room feature a wall of windows towards the lake and a fireplace with built-ins. The dining area easily accommodates the family and visitors for meals overlooking the lake. An extensive deck off the dining room provides both a covered and open area and the spacious sunroom will comfortably seat a large group and extend the summer season into spring and fall.
Along with two guest rooms, the walkout basement features a large rec room with lots of windows for a view of the lake. Abundant storage space includes a room for sporting goods, a pantry, and a massive walk-in closet. A full bathroom, mudroom, and mechanical/laundry room round out the lower level, and a side door provides access to the lower patio.
 Bell+Associates Architecture Inc.
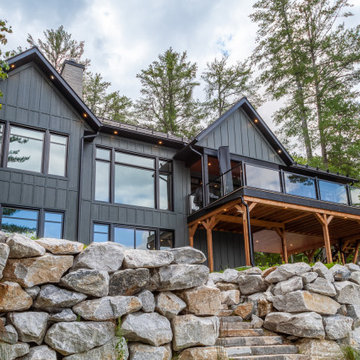
Located on a lovely lake in the Kazabazua area of Quebec, this 3+2 bedroom, 2-1/2 bath, 4-season cottage is based on an inspiration plan our clients brought to us. It has been significantly customized to suit the young family. They enjoy both summer and winter sports — wakeboarding, kayaking, biking, hiking, downhill skiing, and snowmobiling — and love to entertain family and friends. The family spends as much time as possible at their lakefront property and the cottage design includes everything you would expect in a modern home. The open-concept kitchen, dining room, and great room feature a wall of windows towards the lake and a fireplace with built-ins. The dining area easily accommodates the family and visitors for meals overlooking the lake. An extensive deck off the dining room provides both a covered and open area and the spacious sunroom will comfortably seat a large group and extend the summer season into spring and fall.
Along with two guest rooms, the walkout basement features a large rec room with lots of windows for a view of the lake. Abundant storage space includes a room for sporting goods, a pantry, and a massive walk-in closet. A full bathroom, mudroom, and mechanical/laundry room round out the lower level, and a side door provides access to the lower patio.
 Bell+Associates Architecture Inc.
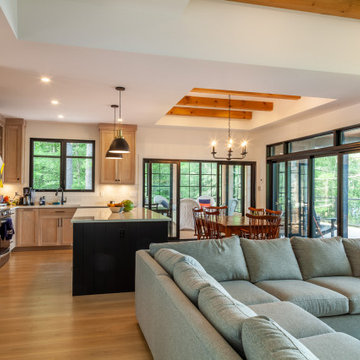
Located on a lovely lake in the Kazabazua area of Quebec, this 3+2 bedroom, 2-1/2 bath, 4-season cottage is based on an inspiration plan our clients brought to us. It has been significantly customized to suit the young family. They enjoy both summer and winter sports — wakeboarding, kayaking, biking, hiking, downhill skiing, and snowmobiling — and love to entertain family and friends. The family spends as much time as possible at their lakefront property and the cottage design includes everything you would expect in a modern home. The open-concept kitchen, dining room, and great room feature a wall of windows towards the lake and a fireplace with built-ins. The dining area easily accommodates the family and visitors for meals overlooking the lake. An extensive deck off the dining room provides both a covered and open area and the spacious sunroom will comfortably seat a large group and extend the summer season into spring and fall.
Along with two guest rooms, the walkout basement features a large rec room with lots of windows for a view of the lake. Abundant storage space includes a room for sporting goods, a pantry, and a massive walk-in closet. A full bathroom, mudroom, and mechanical/laundry room round out the lower level, and a side door provides access to the lower patio.

 Bell+Associates Architecture Inc.
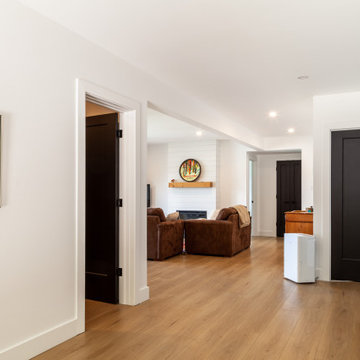
Located on a lovely lake in the Kazabazua area of Quebec, this 3+2 bedroom, 2-1/2 bath, 4-season cottage is based on an inspiration plan our clients brought to us. It has been significantly customized to suit the young family. They enjoy both summer and winter sports — wakeboarding, kayaking, biking, hiking, downhill skiing, and snowmobiling — and love to entertain family and friends. The family spends as much time as possible at their lakefront property and the cottage design includes everything you would expect in a modern home. The open-concept kitchen, dining room, and great room feature a wall of windows towards the lake and a fireplace with built-ins. The dining area easily accommodates the family and visitors for meals overlooking the lake. An extensive deck off the dining room provides both a covered and open area and the spacious sunroom will comfortably seat a large group and extend the summer season into spring and fall.
Along with two guest rooms, the walkout basement features a large rec room with lots of windows for a view of the lake. Abundant storage space includes a room for sporting goods, a pantry, and a massive walk-in closet. A full bathroom, mudroom, and mechanical/laundry room round out the lower level, and a side door provides access to the lower patio.
13