
Search results for "Easily spend" in Home Design Ideas

 Edmond Kitchen & Bath LLC

This creative transitional space was transformed from a very dated layout that did not function well for our homeowners - who enjoy cooking for both their family and friends. They found themselves cooking on a 30" by 36" tiny island in an area that had much more potential. A completely new floor plan was in order. An unnecessary hallway was removed to create additional space and a new traffic pattern. New doorways were created for access from the garage and to the laundry. Just a couple of highlights in this all Thermador appliance professional kitchen are the 10 ft island with two dishwashers (also note the heated tile area on the functional side of the island), double floor to ceiling pull-out pantries flanking the refrigerator, stylish soffited area at the range complete with burnished steel, niches and shelving for storage. Contemporary organic pendants add another unique texture to this beautiful, welcoming, one of a kind kitchen! Photos by David Cobb Photography.
 ZeroEnergy Design
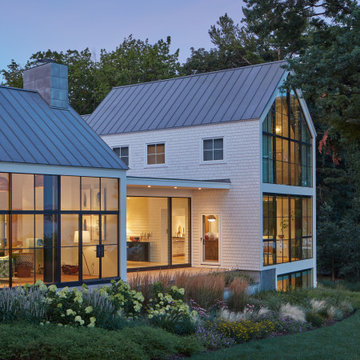

CHATHAM MARSHVIEW HOUSE
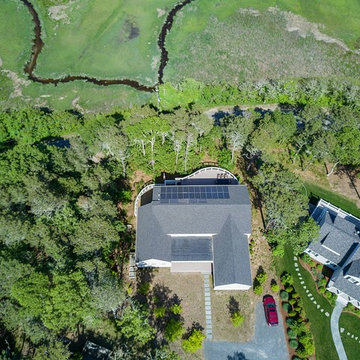
This Cape Cod green home provides a destination for visiting family, support of a snowbird lifestyle, and an expression of the homeowner’s energy conscious values.
Looking over the salt marsh with Nantucket Sound in the distance, this new home offers single level living to accommodate aging in place, and a strong connection to the outdoors. The homeowners can easily enjoy the deck, walk to the nearby beach, or spend time with family, while the house works to produce nearly all the energy it consumes. The exterior, clad in the Cape’s iconic Eastern white cedar shingles, is modern in detailing, yet recognizable and familiar in form.
MORE: https://zeroenergy.com/chatham-marshview-house
Architecture: ZeroEnergy Design
Construction: Eastward Homes
Photos: Eric Roth Photography
Find the right local pro for your project
 Pompeii Quartz-Precioustone-Vetrazzo-Sapienstone
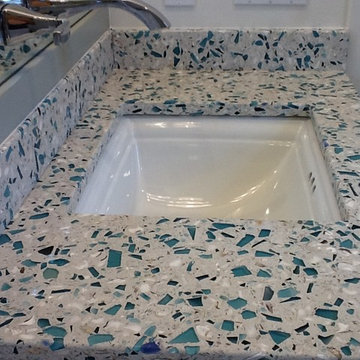
Vetrazzo® is a distinctive surfacing material. 100% of the glass is recycled from everyday items like beverage bottles, windows, stemware and stained glass and the unexpected – traffic light lenses, windshields and shower doors.
There is, quite literally, a story in every surface™.
With no petroleum resin binders and its savvy use of waste, Vetrazzo is one of the most eco-friendly surfacing options in the industry.
It is an extremely durable and easy-to-maintain surface. it’s comparable to granite in strength, scratch resistance, heat resistance, durability, and care and maintenance.
Vetrazzo surfaces can easily be cleaned, which means that you shouldn’t expect to spend much (or any) money by way of maintenance over the years.
Location: Sarasota Ranch Model
Builder: Nutter Custom Construction
 ZeroEnergy Design
CHATHAM MARSHVIEW HOUSE
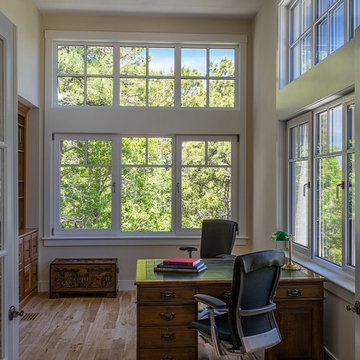
This Cape Cod green home provides a destination for visiting family, support of a snowbird lifestyle, and an expression of the homeowner’s energy conscious values.
Looking over the salt marsh with Nantucket Sound in the distance, this new home offers single level living to accommodate aging in place, and a strong connection to the outdoors. The homeowners can easily enjoy the deck, walk to the nearby beach, or spend time with family, while the house works to produce nearly all the energy it consumes. The exterior, clad in the Cape’s iconic Eastern white cedar shingles, is modern in detailing, yet recognizable and familiar in form.
MORE: https://zeroenergy.com/chatham-marshview-house
Architecture: ZeroEnergy Design
Construction: Eastward Homes
Photos: Eric Roth Photography
 ZeroEnergy Design
CHATHAM MARSHVIEW HOUSE

This Cape Cod green home provides a destination for visiting family, support of a snowbird lifestyle, and an expression of the homeowner’s energy conscious values.
Looking over the salt marsh with Nantucket Sound in the distance, this new home offers single level living to accommodate aging in place, and a strong connection to the outdoors. The homeowners can easily enjoy the deck, walk to the nearby beach, or spend time with family, while the house works to produce nearly all the energy it consumes. The exterior, clad in the Cape’s iconic Eastern white cedar shingles, is modern in detailing, yet recognizable and familiar in form.
MORE: https://zeroenergy.com/chatham-marshview-house
Architecture: ZeroEnergy Design
Construction: Eastward Homes
Photos: Eric Roth Photography
 ZeroEnergy Design
CHATHAM MARSHVIEW HOUSE

This Cape Cod green home provides a destination for visiting family, support of a snowbird lifestyle, and an expression of the homeowner’s energy conscious values.
Looking over the salt marsh with Nantucket Sound in the distance, this new home offers single level living to accommodate aging in place, and a strong connection to the outdoors. The homeowners can easily enjoy the deck, walk to the nearby beach, or spend time with family, while the house works to produce nearly all the energy it consumes. The exterior, clad in the Cape’s iconic Eastern white cedar shingles, is modern in detailing, yet recognizable and familiar in form.
MORE: https://zeroenergy.com/chatham-marshview-house
Architecture: ZeroEnergy Design
Construction: Eastward Homes
Photos: Eric Roth Photography


 ZeroEnergy Design
CHATHAM MARSHVIEW HOUSE
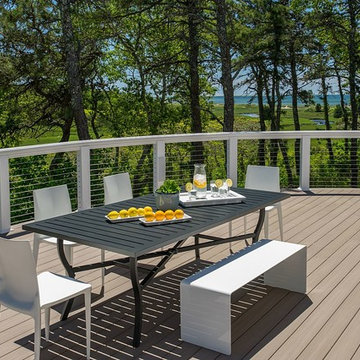
This Cape Cod green home provides a destination for visiting family, support of a snowbird lifestyle, and an expression of the homeowner’s energy conscious values.
Looking over the salt marsh with Nantucket Sound in the distance, this new home offers single level living to accommodate aging in place, and a strong connection to the outdoors. The homeowners can easily enjoy the deck, walk to the nearby beach, or spend time with family, while the house works to produce nearly all the energy it consumes. The exterior, clad in the Cape’s iconic Eastern white cedar shingles, is modern in detailing, yet recognizable and familiar in form.
MORE: https://zeroenergy.com/chatham-marshview-house
Architecture: ZeroEnergy Design
Construction: Eastward Homes
Photos: Eric Roth Photography
 ZeroEnergy Design
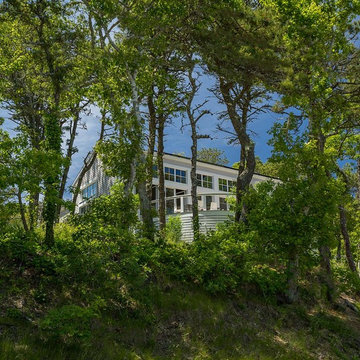
CHATHAM MARSHVIEW HOUSE
This Cape Cod green home provides a destination for visiting family, support of a snowbird lifestyle, and an expression of the homeowner’s energy conscious values.
Looking over the salt marsh with Nantucket Sound in the distance, this new home offers single level living to accommodate aging in place, and a strong connection to the outdoors. The homeowners can easily enjoy the deck, walk to the nearby beach, or spend time with family, while the house works to produce nearly all the energy it consumes. The exterior, clad in the Cape’s iconic Eastern white cedar shingles, is modern in detailing, yet recognizable and familiar in form.
MORE: https://zeroenergy.com/chatham-marshview-house
Architecture: ZeroEnergy Design
Construction: Eastward Homes
Photos: Eric Roth Photography

 Simply Perfect

It’s been said that when you dream about a house, the basement represents your subconscious level. Perhaps that was true in the past, when basements were often neglected. But in most of today’s new builds and remodels, lower levels are becoming valuable living spaces. If you’re looking at building or renovating, opening up that lower level with sufficient light can add square footage and value to your home.
In addition, having access to bright indoor areas can help combat cabin fever, which peaks in late winter. Looking at the photos here, you’d never know what you’re seeing is a lower level. That’s because a smart builder knew that bringing natural light into the space was key.

Our job, in furnishing the space, was to make the most of that light. The off-white walls and light grey carpet provide a good base.
A grey sectional sofa with clean, modern lines easily fits into the spacious room. It’s an ideal piece to encourage people to spend time together. The strong, forgiving linen resists staining, and like a blank canvas this true neutral allows for accessorizing with various throws and pillows depending on the season.
The cream-colored throw echoes the light colors in the space, while the nubby pillow adds a textured contrast.
 ZeroEnergy Design
CHATHAM MARSHVIEW HOUSE
This Cape Cod green home provides a destination for visiting family, support of a snowbird lifestyle, and an expression of the homeowner’s energy conscious values.
Looking over the salt marsh with Nantucket Sound in the distance, this new home offers single level living to accommodate aging in place, and a strong connection to the outdoors. The homeowners can easily enjoy the deck, walk to the nearby beach, or spend time with family, while the house works to produce nearly all the energy it consumes. The exterior, clad in the Cape’s iconic Eastern white cedar shingles, is modern in detailing, yet recognizable and familiar in form.
MORE: https://zeroenergy.com/chatham-marshview-house
Architecture: ZeroEnergy Design
Construction: Eastward Homes
Photos: Eric Roth Photography
 Cameron Contracting Ltd
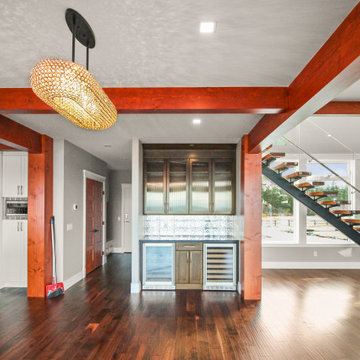
This waterfront property embodies all the luxurious detailing and tranquil surroundings these two hard-working entrepreneurs dreamed about. The chef-inspired kitchen features custom wine racks, ample pantry storage, and built-in refrigerators. And the grand media room is a sports fanatic’s paradise, with built-in AV components and an additional fridge and wet bar to satisfy mid-game munchies. Interior finishes complement the natural beauty just outside their doorstep. Warm timbre detailing is used throughout the home, and sparkly features, like glass and polished steal, mirror the sunlight as it shimmers across the Strait of Johnson. These clients wanted it all, and we are proud to say that the Cameron’s delivered. This happy couple can now spend a quiet evening unwinding alone or easily gear up to entertain a crowd at a moment’s notice.

 ZeroEnergy Design
CHATHAM MARSHVIEW HOUSE
This Cape Cod green home provides a destination for visiting family, support of a snowbird lifestyle, and an expression of the homeowner’s energy conscious values.
Looking over the salt marsh with Nantucket Sound in the distance, this new home offers single level living to accommodate aging in place, and a strong connection to the outdoors. The homeowners can easily enjoy the deck, walk to the nearby beach, or spend time with family, while the house works to produce nearly all the energy it consumes. The exterior, clad in the Cape’s iconic Eastern white cedar shingles, is modern in detailing, yet recognizable and familiar in form.
MORE: https://zeroenergy.com/chatham-marshview-house
Architecture: ZeroEnergy Design
Construction: Eastward Homes
Photos: Eric Roth Photography
 Cameron Contracting Ltd
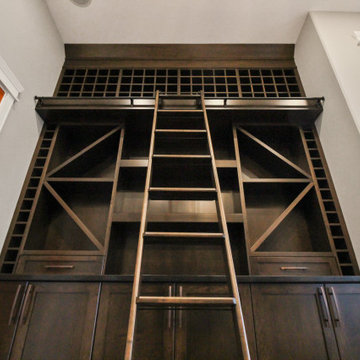
This waterfront property embodies all the luxurious detailing and tranquil surroundings these two hard-working entrepreneurs dreamed about. The chef-inspired kitchen features custom wine racks, ample pantry storage, and built-in refrigerators. And the grand media room is a sports fanatic’s paradise, with built-in AV components and an additional fridge and wet bar to satisfy mid-game munchies. Interior finishes complement the natural beauty just outside their doorstep. Warm timbre detailing is used throughout the home, and sparkly features, like glass and polished steal, mirror the sunlight as it shimmers across the Strait of Johnson. These clients wanted it all, and we are proud to say that the Cameron’s delivered. This happy couple can now spend a quiet evening unwinding alone or easily gear up to entertain a crowd at a moment’s notice.
 Cameron Contracting Ltd
This waterfront property embodies all the luxurious detailing and tranquil surroundings these two hard-working entrepreneurs dreamed about. The chef-inspired kitchen features custom wine racks, ample pantry storage, and built-in refrigerators. And the grand media room is a sports fanatic’s paradise, with built-in AV components and an additional fridge and wet bar to satisfy mid-game munchies. Interior finishes complement the natural beauty just outside their doorstep. Warm timbre detailing is used throughout the home, and sparkly features, like glass and polished steal, mirror the sunlight as it shimmers across the Strait of Johnson. These clients wanted it all, and we are proud to say that the Cameron’s delivered. This happy couple can now spend a quiet evening unwinding alone or easily gear up to entertain a crowd at a moment’s notice.
 Cameron Contracting Ltd
This waterfront property embodies all the luxurious detailing and tranquil surroundings these two hard-working entrepreneurs dreamed about. The chef-inspired kitchen features custom wine racks, ample pantry storage, and built-in refrigerators. And the grand media room is a sports fanatic’s paradise, with built-in AV components and an additional fridge and wet bar to satisfy mid-game munchies. Interior finishes complement the natural beauty just outside their doorstep. Warm timbre detailing is used throughout the home, and sparkly features, like glass and polished steal, mirror the sunlight as it shimmers across the Strait of Johnson. These clients wanted it all, and we are proud to say that the Cameron’s delivered. This happy couple can now spend a quiet evening unwinding alone or easily gear up to entertain a crowd at a moment’s notice.
 Cameron Contracting Ltd
This waterfront property embodies all the luxurious detailing and tranquil surroundings these two hard-working entrepreneurs dreamed about. The chef-inspired kitchen features custom wine racks, ample pantry storage, and built-in refrigerators. And the grand media room is a sports fanatic’s paradise, with built-in AV components and an additional fridge and wet bar to satisfy mid-game munchies. Interior finishes complement the natural beauty just outside their doorstep. Warm timbre detailing is used throughout the home, and sparkly features, like glass and polished steal, mirror the sunlight as it shimmers across the Strait of Johnson. These clients wanted it all, and we are proud to say that the Cameron’s delivered. This happy couple can now spend a quiet evening unwinding alone or easily gear up to entertain a crowd at a moment’s notice.
 Cameron Contracting Ltd
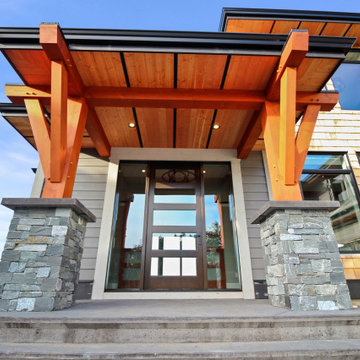
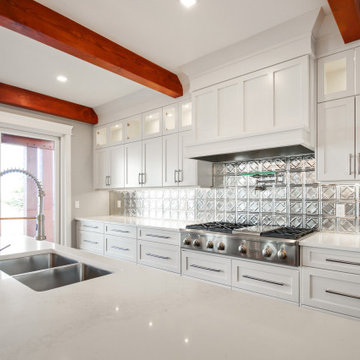
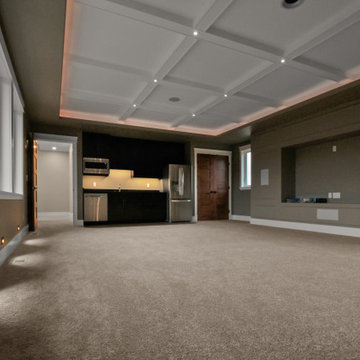
This waterfront property embodies all the luxurious detailing and tranquil surroundings these two hard-working entrepreneurs dreamed about. The chef-inspired kitchen features custom wine racks, ample pantry storage, and built-in refrigerators. And the grand media room is a sports fanatic’s paradise, with built-in AV components and an additional fridge and wet bar to satisfy mid-game munchies. Interior finishes complement the natural beauty just outside their doorstep. Warm timbre detailing is used throughout the home, and sparkly features, like glass and polished steal, mirror the sunlight as it shimmers across the Strait of Johnson. These clients wanted it all, and we are proud to say that the Cameron’s delivered. This happy couple can now spend a quiet evening unwinding alone or easily gear up to entertain a crowd at a moment’s notice.
11