
Search results for "Easily spend" in Home Design Ideas
 Rooftopia, LLC
What’s not to love about this gorgeous Logan Square backyard patio?
Rooftopia had the distinct pleasure of designing and building this terrific outdoor retreat for one of our repeat clients as a flexible family friendly extension of their newly rehabbed home. The overall design provides a cohesive environment with plenty of versatile space to enjoy as a family or entertain a large group of friends. Our clients can easily set up an outdoor work-from-home hub, relax after work, spend time playing with their little one, or host a large dinner party.
This modern landscape features a luxury outdoor kitchen with high quality aluminum cabinets by Urban Bonfire, and Dekton countertops installed with the help of Stone Masters. The outdoor kitchen also incorporates a stainless steel grill, an outdoor refrigerator and a sink for optimal outdoor dining and entertaining.
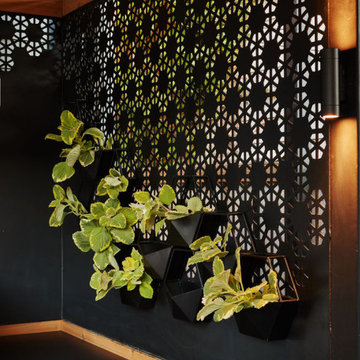
This sleek and modern pergola integrates metal and wood screening to create privacy, shade and a one of a kind backdrop to surround the outdoor kitchen and hide utilities. The one of a kind ornamental metal screens include chic wall planters for summer herbs and edible plants that can be picked fresh or utilized while cooking.
Rooftopia designed and built a custom outdoor fireplace to add a heating element and another layer of luxury ambiance and warmth to the outdoor seating area.
New porcelain patio pavers made by Unilock were installed by London Stoneworks. Turf was added to the backyard for a family friendly play area. Other elements that were incorporated in this backyard design include an outdoor LED lighting system for exceptional ambiance in the evening, and seasonal planter boxes to add greenery, soft textures and pops of color with annual flowers rotating throughout the seasons.
 OakWood Designers & Builders
When local business owners with four kids and an extended family decided to build their custom home with OakWood, they knew what they wanted – a luxurious yet functional space.
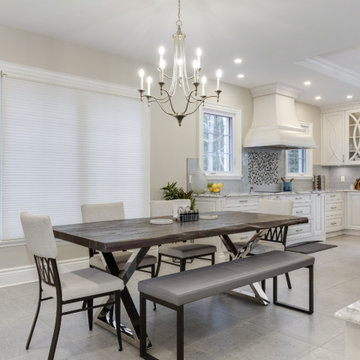
This kitchen was designed with the intention of considering the fast-paced lives the family members while also looking to provide a space where everyone can interact and spend time together. Not only was this spacious kitchen inspired by a love of cooking, it was configured to easily facilitate informal dining for the whole large family. A large window behind the main sink brings natural light into the space but also provides a nice view into the backyard so mom can be in the kitchen and see the kids in the backyard.
The kitchen was also designed with a variety of entry points; clients can access the kitchen from their sunroom, mudroom, formal dining area and more. As a result, the space is a central space for the family. Directly adjacent to this space is the informal dining area and a desk with a computer which allows the clients to work while still being present for the comings and goings of everyone in this family space.
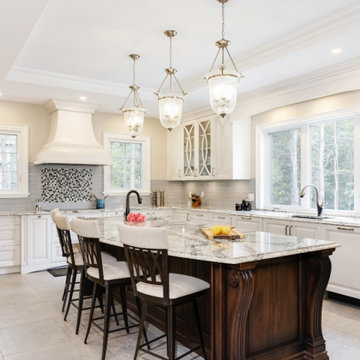
Although two colours and textures are used for the cabinetry, there is harmony created between them as a result of the raised panel being used. The cloudy glass backsplash not only breaks up the light toned cabinetry but also adds a glossy finish that contrasts with the smooth wood finishes. Seagrove quartz is present on both the counter and island. This highly detailed quartz adds a great deal of texture and also helps to guide the viewer’s eye around the space. Pendant lights placed above the island help to draw attention toward the center of the space while also mimicking the glass seen in the cabinetry.
This project was a finalist for the GOHBA Awards in the category Traditional Custom Kitchen and was also featured in the Fall issue of LUXE Magazine Ottawa. You can read the full story here: https://console.virtualpaper.com/luxe/luxe-fall-2020/#42/
 Carolina One Real Estate
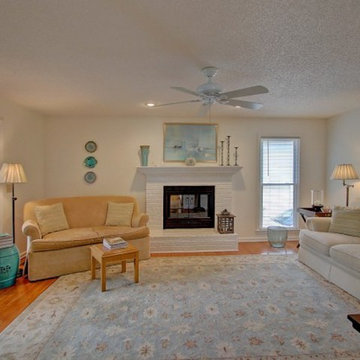
Move right in to this immaculate and updated home situated on a beautiful pond lot. You will be delighted when you step into the foyer and see the gleaming hardwood floors that are throughout the first floor living space. The foyer also offers a large coat closet with extra storage under the stairs. The formal living room features dental molding and chair rail and is also the perfect home office space. The formal dining room features a crystal chandelier, chair rail, and dental molding. The family room is bright and sunny with a fireplace with a white brick hearth and mantle, recessed lighting, ceiling fan, open to the kitchen, beautiful views, and French doors to the screen porch. The kitchen is open with pond views, a breakfast area with a bay window and crystal chandelier,
lots of cabinets, granite countertops, dual embedded stainless sink, stainless appliances, two pantries, Jenn-Air gas range with a down draft, porcelain tile floor, and more. The powder bathroom has just been updated with a refinished large vanity, granite counter, new sink, new toilet, and new faucet. The laundry room features a tile floor and extra cabinets. The spacious master bedroom offers pond views, Berber carpet, a large dual sink vanity with knee space, tiled walk in shower, linen closet, tub with tile surround, and a huge walk in closet. Bedrooms two and three are quite spacious with ceiling fans and ample closet space. Bedroom four is a great size with a ceiling fan and extra storage space. It does not currently have a closet, but one could easily be added. The second bathroom features a refinished large vanity with a quartz counter, new sink, new faucet, new toilet, tile floor, linen closet, and a tub and shower combo. You will enjoy spending the afternoons on the screen porch enjoying the backyard with beautiful views, oak trees, and an iron fence.
Find the right local pro for your project
 OakWood Designers & Builders
When local business owners with four kids and an extended family decided to build their custom home with OakWood, they knew what they wanted – a luxurious yet functional space.
This kitchen was designed with the intention of considering the fast-paced lives the family members while also looking to provide a space where everyone can interact and spend time together. Not only was this spacious kitchen inspired by a love of cooking, it was configured to easily facilitate informal dining for the whole large family. A large window behind the main sink brings natural light into the space but also provides a nice view into the backyard so mom can be in the kitchen and see the kids in the backyard.
The kitchen was also designed with a variety of entry points; clients can access the kitchen from their sunroom, mudroom, formal dining area and more. As a result, the space is a central space for the family. Directly adjacent to this space is the informal dining area and a desk with a computer which allows the clients to work while still being present for the comings and goings of everyone in this family space.
Although two colours and textures are used for the cabinetry, there is harmony created between them as a result of the raised panel being used. The cloudy glass backsplash not only breaks up the light toned cabinetry but also adds a glossy finish that contrasts with the smooth wood finishes. Seagrove quartz is present on both the counter and island. This highly detailed quartz adds a great deal of texture and also helps to guide the viewer’s eye around the space. Pendant lights placed above the island help to draw attention toward the center of the space while also mimicking the glass seen in the cabinetry.
This project was a finalist for the GOHBA Awards in the category Traditional Custom Kitchen and was also featured in the Fall issue of LUXE Magazine Ottawa. You can read the full story here: https://console.virtualpaper.com/luxe/luxe-fall-2020/#42/
 OakWood Designers & Builders
When local business owners with four kids and an extended family decided to build their custom home with OakWood, they knew what they wanted – a luxurious yet functional space.
This kitchen was designed with the intention of considering the fast-paced lives the family members while also looking to provide a space where everyone can interact and spend time together. Not only was this spacious kitchen inspired by a love of cooking, it was configured to easily facilitate informal dining for the whole large family. A large window behind the main sink brings natural light into the space but also provides a nice view into the backyard so mom can be in the kitchen and see the kids in the backyard.
The kitchen was also designed with a variety of entry points; clients can access the kitchen from their sunroom, mudroom, formal dining area and more. As a result, the space is a central space for the family. Directly adjacent to this space is the informal dining area and a desk with a computer which allows the clients to work while still being present for the comings and goings of everyone in this family space.
Although two colours and textures are used for the cabinetry, there is harmony created between them as a result of the raised panel being used. The cloudy glass backsplash not only breaks up the light toned cabinetry but also adds a glossy finish that contrasts with the smooth wood finishes. Seagrove quartz is present on both the counter and island. This highly detailed quartz adds a great deal of texture and also helps to guide the viewer’s eye around the space. Pendant lights placed above the island help to draw attention toward the center of the space while also mimicking the glass seen in the cabinetry.
This project was a finalist for the GOHBA Awards in the category Traditional Custom Kitchen and was also featured in the Fall issue of LUXE Magazine Ottawa. You can read the full story here: https://console.virtualpaper.com/luxe/luxe-fall-2020/#42/
 Carolina One Real Estate
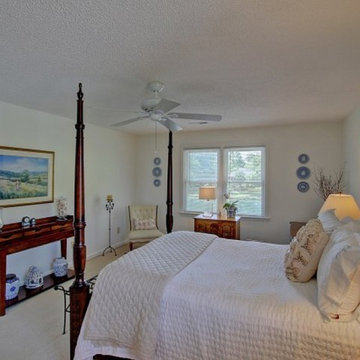
Move right in to this immaculate and updated home situated on a beautiful pond lot. You will be delighted when you step into the foyer and see the gleaming hardwood floors that are throughout the first floor living space. The foyer also offers a large coat closet with extra storage under the stairs. The formal living room features dental molding and chair rail and is also the perfect home office space. The formal dining room features a crystal chandelier, chair rail, and dental molding. The family room is bright and sunny with a fireplace with a white brick hearth and mantle, recessed lighting, ceiling fan, open to the kitchen, beautiful views, and French doors to the screen porch. The kitchen is open with pond views, a breakfast area with a bay window and crystal chandelier,
lots of cabinets, granite countertops, dual embedded stainless sink, stainless appliances, two pantries, Jenn-Air gas range with a down draft, porcelain tile floor, and more. The powder bathroom has just been updated with a refinished large vanity, granite counter, new sink, new toilet, and new faucet. The laundry room features a tile floor and extra cabinets. The spacious master bedroom offers pond views, Berber carpet, a large dual sink vanity with knee space, tiled walk in shower, linen closet, tub with tile surround, and a huge walk in closet. Bedrooms two and three are quite spacious with ceiling fans and ample closet space. Bedroom four is a great size with a ceiling fan and extra storage space. It does not currently have a closet, but one could easily be added. The second bathroom features a refinished large vanity with a quartz counter, new sink, new faucet, new toilet, tile floor, linen closet, and a tub and shower combo. You will enjoy spending the afternoons on the screen porch enjoying the backyard with beautiful views, oak trees, and an iron fence.
 Carolina One Real Estate
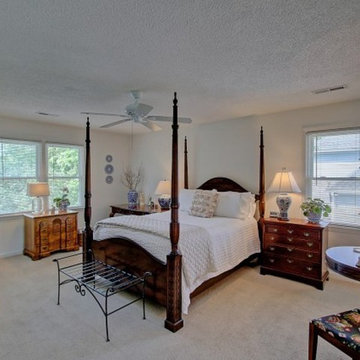
Move right in to this immaculate and updated home situated on a beautiful pond lot. You will be delighted when you step into the foyer and see the gleaming hardwood floors that are throughout the first floor living space. The foyer also offers a large coat closet with extra storage under the stairs. The formal living room features dental molding and chair rail and is also the perfect home office space. The formal dining room features a crystal chandelier, chair rail, and dental molding. The family room is bright and sunny with a fireplace with a white brick hearth and mantle, recessed lighting, ceiling fan, open to the kitchen, beautiful views, and French doors to the screen porch. The kitchen is open with pond views, a breakfast area with a bay window and crystal chandelier,
lots of cabinets, granite countertops, dual embedded stainless sink, stainless appliances, two pantries, Jenn-Air gas range with a down draft, porcelain tile floor, and more. The powder bathroom has just been updated with a refinished large vanity, granite counter, new sink, new toilet, and new faucet. The laundry room features a tile floor and extra cabinets. The spacious master bedroom offers pond views, Berber carpet, a large dual sink vanity with knee space, tiled walk in shower, linen closet, tub with tile surround, and a huge walk in closet. Bedrooms two and three are quite spacious with ceiling fans and ample closet space. Bedroom four is a great size with a ceiling fan and extra storage space. It does not currently have a closet, but one could easily be added. The second bathroom features a refinished large vanity with a quartz counter, new sink, new faucet, new toilet, tile floor, linen closet, and a tub and shower combo. You will enjoy spending the afternoons on the screen porch enjoying the backyard with beautiful views, oak trees, and an iron fence.


 Carolina One Real Estate
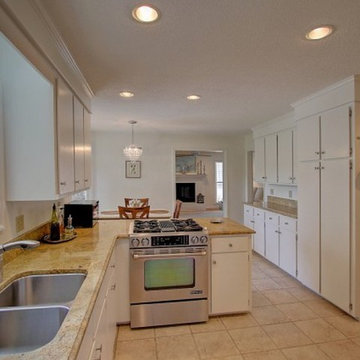
Move right in to this immaculate and updated home situated on a beautiful pond lot. You will be delighted when you step into the foyer and see the gleaming hardwood floors that are throughout the first floor living space. The foyer also offers a large coat closet with extra storage under the stairs. The formal living room features dental molding and chair rail and is also the perfect home office space. The formal dining room features a crystal chandelier, chair rail, and dental molding. The family room is bright and sunny with a fireplace with a white brick hearth and mantle, recessed lighting, ceiling fan, open to the kitchen, beautiful views, and French doors to the screen porch. The kitchen is open with pond views, a breakfast area with a bay window and crystal chandelier,
lots of cabinets, granite countertops, dual embedded stainless sink, stainless appliances, two pantries, Jenn-Air gas range with a down draft, porcelain tile floor, and more. The powder bathroom has just been updated with a refinished large vanity, granite counter, new sink, new toilet, and new faucet. The laundry room features a tile floor and extra cabinets. The spacious master bedroom offers pond views, Berber carpet, a large dual sink vanity with knee space, tiled walk in shower, linen closet, tub with tile surround, and a huge walk in closet. Bedrooms two and three are quite spacious with ceiling fans and ample closet space. Bedroom four is a great size with a ceiling fan and extra storage space. It does not currently have a closet, but one could easily be added. The second bathroom features a refinished large vanity with a quartz counter, new sink, new faucet, new toilet, tile floor, linen closet, and a tub and shower combo. You will enjoy spending the afternoons on the screen porch enjoying the backyard with beautiful views, oak trees, and an iron fence.
 Carolina One Real Estate
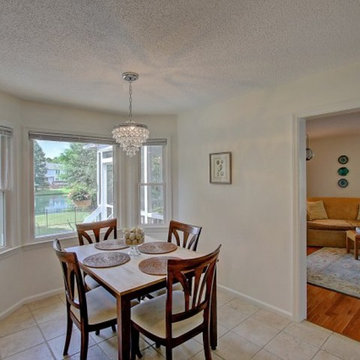
Move right in to this immaculate and updated home situated on a beautiful pond lot. You will be delighted when you step into the foyer and see the gleaming hardwood floors that are throughout the first floor living space. The foyer also offers a large coat closet with extra storage under the stairs. The formal living room features dental molding and chair rail and is also the perfect home office space. The formal dining room features a crystal chandelier, chair rail, and dental molding. The family room is bright and sunny with a fireplace with a white brick hearth and mantle, recessed lighting, ceiling fan, open to the kitchen, beautiful views, and French doors to the screen porch. The kitchen is open with pond views, a breakfast area with a bay window and crystal chandelier,
lots of cabinets, granite countertops, dual embedded stainless sink, stainless appliances, two pantries, Jenn-Air gas range with a down draft, porcelain tile floor, and more. The powder bathroom has just been updated with a refinished large vanity, granite counter, new sink, new toilet, and new faucet. The laundry room features a tile floor and extra cabinets. The spacious master bedroom offers pond views, Berber carpet, a large dual sink vanity with knee space, tiled walk in shower, linen closet, tub with tile surround, and a huge walk in closet. Bedrooms two and three are quite spacious with ceiling fans and ample closet space. Bedroom four is a great size with a ceiling fan and extra storage space. It does not currently have a closet, but one could easily be added. The second bathroom features a refinished large vanity with a quartz counter, new sink, new faucet, new toilet, tile floor, linen closet, and a tub and shower combo. You will enjoy spending the afternoons on the screen porch enjoying the backyard with beautiful views, oak trees, and an iron fence.
 Carolina One Real Estate
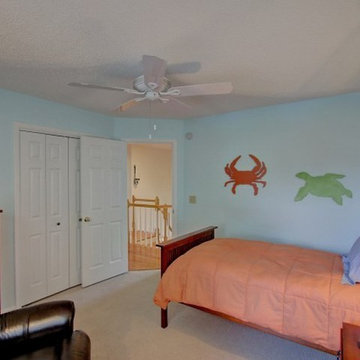
Move right in to this immaculate and updated home situated on a beautiful pond lot. You will be delighted when you step into the foyer and see the gleaming hardwood floors that are throughout the first floor living space. The foyer also offers a large coat closet with extra storage under the stairs. The formal living room features dental molding and chair rail and is also the perfect home office space. The formal dining room features a crystal chandelier, chair rail, and dental molding. The family room is bright and sunny with a fireplace with a white brick hearth and mantle, recessed lighting, ceiling fan, open to the kitchen, beautiful views, and French doors to the screen porch. The kitchen is open with pond views, a breakfast area with a bay window and crystal chandelier,
lots of cabinets, granite countertops, dual embedded stainless sink, stainless appliances, two pantries, Jenn-Air gas range with a down draft, porcelain tile floor, and more. The powder bathroom has just been updated with a refinished large vanity, granite counter, new sink, new toilet, and new faucet. The laundry room features a tile floor and extra cabinets. The spacious master bedroom offers pond views, Berber carpet, a large dual sink vanity with knee space, tiled walk in shower, linen closet, tub with tile surround, and a huge walk in closet. Bedrooms two and three are quite spacious with ceiling fans and ample closet space. Bedroom four is a great size with a ceiling fan and extra storage space. It does not currently have a closet, but one could easily be added. The second bathroom features a refinished large vanity with a quartz counter, new sink, new faucet, new toilet, tile floor, linen closet, and a tub and shower combo. You will enjoy spending the afternoons on the screen porch enjoying the backyard with beautiful views, oak trees, and an iron fence.
 OakWood Designers & Builders
When local business owners with four kids and an extended family decided to build their custom home with OakWood, they knew what they wanted – a luxurious yet functional space.
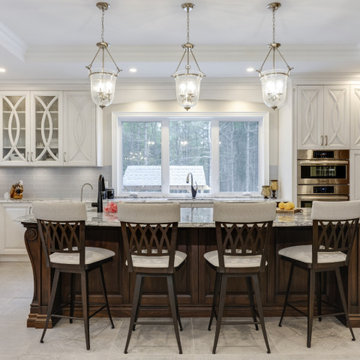
This kitchen was designed with the intention of considering the fast-paced lives the family members while also looking to provide a space where everyone can interact and spend time together. Not only was this spacious kitchen inspired by a love of cooking, it was configured to easily facilitate informal dining for the whole large family. A large window behind the main sink brings natural light into the space but also provides a nice view into the backyard so mom can be in the kitchen and see the kids in the backyard.
The kitchen was also designed with a variety of entry points; clients can access the kitchen from their sunroom, mudroom, formal dining area and more. As a result, the space is a central space for the family. Directly adjacent to this space is the informal dining area and a desk with a computer which allows the clients to work while still being present for the comings and goings of everyone in this family space.
Although two colours and textures are used for the cabinetry, there is harmony created between them as a result of the raised panel being used. The cloudy glass backsplash not only breaks up the light toned cabinetry but also adds a glossy finish that contrasts with the smooth wood finishes. Seagrove quartz is present on both the counter and island. This highly detailed quartz adds a great deal of texture and also helps to guide the viewer’s eye around the space. Pendant lights placed above the island help to draw attention toward the center of the space while also mimicking the glass seen in the cabinetry.
This project was a finalist for the GOHBA Awards in the category Traditional Custom Kitchen and was also featured in the Fall issue of LUXE Magazine Ottawa. You can read the full story here: https://console.virtualpaper.com/luxe/luxe-fall-2020/#42/
 Carolina One Real Estate
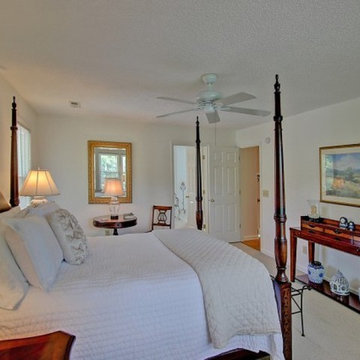
Move right in to this immaculate and updated home situated on a beautiful pond lot. You will be delighted when you step into the foyer and see the gleaming hardwood floors that are throughout the first floor living space. The foyer also offers a large coat closet with extra storage under the stairs. The formal living room features dental molding and chair rail and is also the perfect home office space. The formal dining room features a crystal chandelier, chair rail, and dental molding. The family room is bright and sunny with a fireplace with a white brick hearth and mantle, recessed lighting, ceiling fan, open to the kitchen, beautiful views, and French doors to the screen porch. The kitchen is open with pond views, a breakfast area with a bay window and crystal chandelier,
lots of cabinets, granite countertops, dual embedded stainless sink, stainless appliances, two pantries, Jenn-Air gas range with a down draft, porcelain tile floor, and more. The powder bathroom has just been updated with a refinished large vanity, granite counter, new sink, new toilet, and new faucet. The laundry room features a tile floor and extra cabinets. The spacious master bedroom offers pond views, Berber carpet, a large dual sink vanity with knee space, tiled walk in shower, linen closet, tub with tile surround, and a huge walk in closet. Bedrooms two and three are quite spacious with ceiling fans and ample closet space. Bedroom four is a great size with a ceiling fan and extra storage space. It does not currently have a closet, but one could easily be added. The second bathroom features a refinished large vanity with a quartz counter, new sink, new faucet, new toilet, tile floor, linen closet, and a tub and shower combo. You will enjoy spending the afternoons on the screen porch enjoying the backyard with beautiful views, oak trees, and an iron fence.
 Carolina One Real Estate
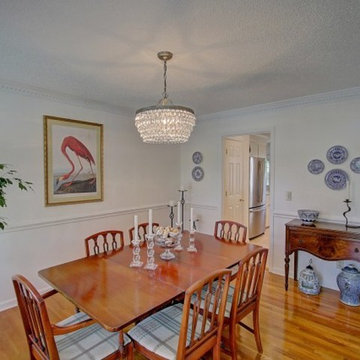
Move right in to this immaculate and updated home situated on a beautiful pond lot. You will be delighted when you step into the foyer and see the gleaming hardwood floors that are throughout the first floor living space. The foyer also offers a large coat closet with extra storage under the stairs. The formal living room features dental molding and chair rail and is also the perfect home office space. The formal dining room features a crystal chandelier, chair rail, and dental molding. The family room is bright and sunny with a fireplace with a white brick hearth and mantle, recessed lighting, ceiling fan, open to the kitchen, beautiful views, and French doors to the screen porch. The kitchen is open with pond views, a breakfast area with a bay window and crystal chandelier,
lots of cabinets, granite countertops, dual embedded stainless sink, stainless appliances, two pantries, Jenn-Air gas range with a down draft, porcelain tile floor, and more. The powder bathroom has just been updated with a refinished large vanity, granite counter, new sink, new toilet, and new faucet. The laundry room features a tile floor and extra cabinets. The spacious master bedroom offers pond views, Berber carpet, a large dual sink vanity with knee space, tiled walk in shower, linen closet, tub with tile surround, and a huge walk in closet. Bedrooms two and three are quite spacious with ceiling fans and ample closet space. Bedroom four is a great size with a ceiling fan and extra storage space. It does not currently have a closet, but one could easily be added. The second bathroom features a refinished large vanity with a quartz counter, new sink, new faucet, new toilet, tile floor, linen closet, and a tub and shower combo. You will enjoy spending the afternoons on the screen porch enjoying the backyard with beautiful views, oak trees, and an iron fence.
 Carolina One Real Estate
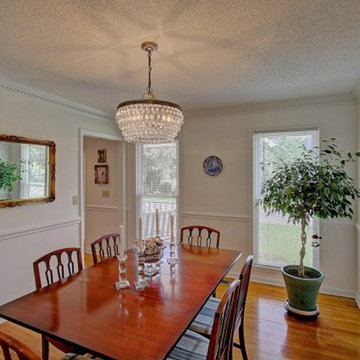
Move right in to this immaculate and updated home situated on a beautiful pond lot. You will be delighted when you step into the foyer and see the gleaming hardwood floors that are throughout the first floor living space. The foyer also offers a large coat closet with extra storage under the stairs. The formal living room features dental molding and chair rail and is also the perfect home office space. The formal dining room features a crystal chandelier, chair rail, and dental molding. The family room is bright and sunny with a fireplace with a white brick hearth and mantle, recessed lighting, ceiling fan, open to the kitchen, beautiful views, and French doors to the screen porch. The kitchen is open with pond views, a breakfast area with a bay window and crystal chandelier,
lots of cabinets, granite countertops, dual embedded stainless sink, stainless appliances, two pantries, Jenn-Air gas range with a down draft, porcelain tile floor, and more. The powder bathroom has just been updated with a refinished large vanity, granite counter, new sink, new toilet, and new faucet. The laundry room features a tile floor and extra cabinets. The spacious master bedroom offers pond views, Berber carpet, a large dual sink vanity with knee space, tiled walk in shower, linen closet, tub with tile surround, and a huge walk in closet. Bedrooms two and three are quite spacious with ceiling fans and ample closet space. Bedroom four is a great size with a ceiling fan and extra storage space. It does not currently have a closet, but one could easily be added. The second bathroom features a refinished large vanity with a quartz counter, new sink, new faucet, new toilet, tile floor, linen closet, and a tub and shower combo. You will enjoy spending the afternoons on the screen porch enjoying the backyard with beautiful views, oak trees, and an iron fence.
 OakWood Designers & Builders
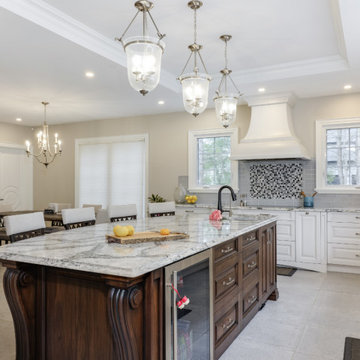
When local business owners with four kids and an extended family decided to build their custom home with OakWood, they knew what they wanted – a luxurious yet functional space.
This kitchen was designed with the intention of considering the fast-paced lives the family members while also looking to provide a space where everyone can interact and spend time together. Not only was this spacious kitchen inspired by a love of cooking, it was configured to easily facilitate informal dining for the whole large family. A large window behind the main sink brings natural light into the space but also provides a nice view into the backyard so mom can be in the kitchen and see the kids in the backyard.
The kitchen was also designed with a variety of entry points; clients can access the kitchen from their sunroom, mudroom, formal dining area and more. As a result, the space is a central space for the family. Directly adjacent to this space is the informal dining area and a desk with a computer which allows the clients to work while still being present for the comings and goings of everyone in this family space.
Although two colours and textures are used for the cabinetry, there is harmony created between them as a result of the raised panel being used. The cloudy glass backsplash not only breaks up the light toned cabinetry but also adds a glossy finish that contrasts with the smooth wood finishes. Seagrove quartz is present on both the counter and island. This highly detailed quartz adds a great deal of texture and also helps to guide the viewer’s eye around the space. Pendant lights placed above the island help to draw attention toward the center of the space while also mimicking the glass seen in the cabinetry.
This project was a finalist for the GOHBA Awards in the category Traditional Custom Kitchen and was also featured in the Fall issue of LUXE Magazine Ottawa. You can read the full story here: https://console.virtualpaper.com/luxe/luxe-fall-2020/#42/
 Carolina One Real Estate
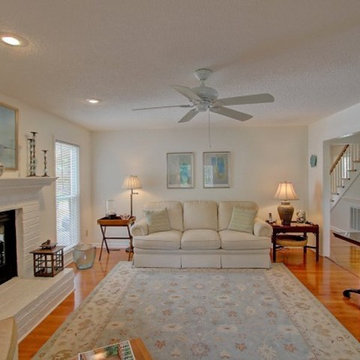
Move right in to this immaculate and updated home situated on a beautiful pond lot. You will be delighted when you step into the foyer and see the gleaming hardwood floors that are throughout the first floor living space. The foyer also offers a large coat closet with extra storage under the stairs. The formal living room features dental molding and chair rail and is also the perfect home office space. The formal dining room features a crystal chandelier, chair rail, and dental molding. The family room is bright and sunny with a fireplace with a white brick hearth and mantle, recessed lighting, ceiling fan, open to the kitchen, beautiful views, and French doors to the screen porch. The kitchen is open with pond views, a breakfast area with a bay window and crystal chandelier,
lots of cabinets, granite countertops, dual embedded stainless sink, stainless appliances, two pantries, Jenn-Air gas range with a down draft, porcelain tile floor, and more. The powder bathroom has just been updated with a refinished large vanity, granite counter, new sink, new toilet, and new faucet. The laundry room features a tile floor and extra cabinets. The spacious master bedroom offers pond views, Berber carpet, a large dual sink vanity with knee space, tiled walk in shower, linen closet, tub with tile surround, and a huge walk in closet. Bedrooms two and three are quite spacious with ceiling fans and ample closet space. Bedroom four is a great size with a ceiling fan and extra storage space. It does not currently have a closet, but one could easily be added. The second bathroom features a refinished large vanity with a quartz counter, new sink, new faucet, new toilet, tile floor, linen closet, and a tub and shower combo. You will enjoy spending the afternoons on the screen porch enjoying the backyard with beautiful views, oak trees, and an iron fence.
 Carolina One Real Estate
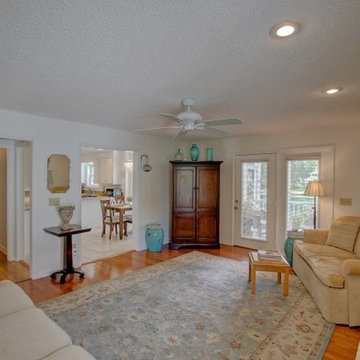
Move right in to this immaculate and updated home situated on a beautiful pond lot. You will be delighted when you step into the foyer and see the gleaming hardwood floors that are throughout the first floor living space. The foyer also offers a large coat closet with extra storage under the stairs. The formal living room features dental molding and chair rail and is also the perfect home office space. The formal dining room features a crystal chandelier, chair rail, and dental molding. The family room is bright and sunny with a fireplace with a white brick hearth and mantle, recessed lighting, ceiling fan, open to the kitchen, beautiful views, and French doors to the screen porch. The kitchen is open with pond views, a breakfast area with a bay window and crystal chandelier,
lots of cabinets, granite countertops, dual embedded stainless sink, stainless appliances, two pantries, Jenn-Air gas range with a down draft, porcelain tile floor, and more. The powder bathroom has just been updated with a refinished large vanity, granite counter, new sink, new toilet, and new faucet. The laundry room features a tile floor and extra cabinets. The spacious master bedroom offers pond views, Berber carpet, a large dual sink vanity with knee space, tiled walk in shower, linen closet, tub with tile surround, and a huge walk in closet. Bedrooms two and three are quite spacious with ceiling fans and ample closet space. Bedroom four is a great size with a ceiling fan and extra storage space. It does not currently have a closet, but one could easily be added. The second bathroom features a refinished large vanity with a quartz counter, new sink, new faucet, new toilet, tile floor, linen closet, and a tub and shower combo. You will enjoy spending the afternoons on the screen porch enjoying the backyard with beautiful views, oak trees, and an iron fence.
 Carolina One Real Estate
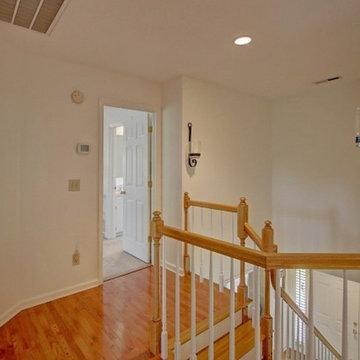
Move right in to this immaculate and updated home situated on a beautiful pond lot. You will be delighted when you step into the foyer and see the gleaming hardwood floors that are throughout the first floor living space. The foyer also offers a large coat closet with extra storage under the stairs. The formal living room features dental molding and chair rail and is also the perfect home office space. The formal dining room features a crystal chandelier, chair rail, and dental molding. The family room is bright and sunny with a fireplace with a white brick hearth and mantle, recessed lighting, ceiling fan, open to the kitchen, beautiful views, and French doors to the screen porch. The kitchen is open with pond views, a breakfast area with a bay window and crystal chandelier,
lots of cabinets, granite countertops, dual embedded stainless sink, stainless appliances, two pantries, Jenn-Air gas range with a down draft, porcelain tile floor, and more. The powder bathroom has just been updated with a refinished large vanity, granite counter, new sink, new toilet, and new faucet. The laundry room features a tile floor and extra cabinets. The spacious master bedroom offers pond views, Berber carpet, a large dual sink vanity with knee space, tiled walk in shower, linen closet, tub with tile surround, and a huge walk in closet. Bedrooms two and three are quite spacious with ceiling fans and ample closet space. Bedroom four is a great size with a ceiling fan and extra storage space. It does not currently have a closet, but one could easily be added. The second bathroom features a refinished large vanity with a quartz counter, new sink, new faucet, new toilet, tile floor, linen closet, and a tub and shower combo. You will enjoy spending the afternoons on the screen porch enjoying the backyard with beautiful views, oak trees, and an iron fence.
 OakWood Designers & Builders
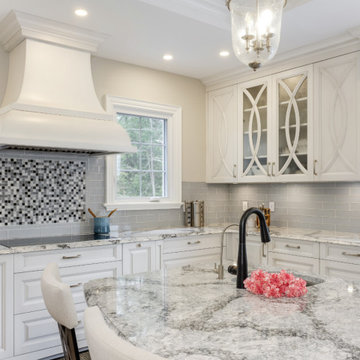
When local business owners with four kids and an extended family decided to build their custom home with OakWood, they knew what they wanted – a luxurious yet functional space.
This kitchen was designed with the intention of considering the fast-paced lives the family members while also looking to provide a space where everyone can interact and spend time together. Not only was this spacious kitchen inspired by a love of cooking, it was configured to easily facilitate informal dining for the whole large family. A large window behind the main sink brings natural light into the space but also provides a nice view into the backyard so mom can be in the kitchen and see the kids in the backyard.
The kitchen was also designed with a variety of entry points; clients can access the kitchen from their sunroom, mudroom, formal dining area and more. As a result, the space is a central space for the family. Directly adjacent to this space is the informal dining area and a desk with a computer which allows the clients to work while still being present for the comings and goings of everyone in this family space.
Although two colours and textures are used for the cabinetry, there is harmony created between them as a result of the raised panel being used. The cloudy glass backsplash not only breaks up the light toned cabinetry but also adds a glossy finish that contrasts with the smooth wood finishes. Seagrove quartz is present on both the counter and island. This highly detailed quartz adds a great deal of texture and also helps to guide the viewer’s eye around the space. Pendant lights placed above the island help to draw attention toward the center of the space while also mimicking the glass seen in the cabinetry.
This project was a finalist for the GOHBA Awards in the category Traditional Custom Kitchen and was also featured in the Fall issue of LUXE Magazine Ottawa. You can read the full story here: https://console.virtualpaper.com/luxe/luxe-fall-2020/#42/
 Skill Construction & Design, LLC
This kitchen remodel is truly one of a character. The warmth of these cabinets from New River, the sleek back-splash pattern, and the enormous amount of light coming in from a clerestory window, make this kitchen scream inviting.
Before this kitchen was somewhat dark, and did not reflect the personalities of our homeowners. They invited us into their homes, and together we created this gorgeous new kitchen.
Our homeowners frequently found themselves sitting in the balcony area of this kitchen, so together we came up with a design that incorporated this area into the kitchen. With Coffee or tea within an arm’s length, who wouldn’t want to spend the morning watching the sun rise right in this little area?
We wanted to create the look of “cabinetry to ceiling” but were unable to move the soffits in this kitchen. Our solution? Custom Cabinetry trim to create this illusion. We think it turned out beautifully!
We also wanted to work together to open up the kitchen into the formal dining space, but didn’t want to remove too many walls or sacrifice cabinetry storage. We created a pass through above standard counter top height with it’s own bar top between these two rooms. Now food, drinks, and conversation can easily pass through these areas.
Two recessed lights built into the cabinets add visual interest, and functional lighting in our new pass through area.
The products that you find in this kitchen are contributors of the warm feeling you get when you walk into this kitchen. The cabinetry is from New River, made in Roanoke, VA. The wood species is Maple, and the door style is “Somerset.” The finish called “choral” adds warmth with it’s reddish undertone.
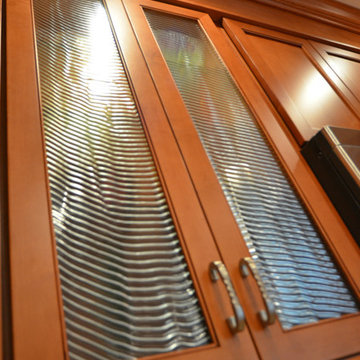
On of our favorite features in this kitchen is the glass inserts in the cabinetry above and adjacent to the new gas stove from GE. Glass detail in cabinetry always breaks up the cabinets by adding a place for the eye to immediately go to. These are unique as they are a wavy textured glass that allow you to get a peek inside of the cabinets, but are not fully transparent.
http://www.designsbyskill.com/
http://www.rjkconstructioninc.com/
20