
Search results for "Easily spend" in Home Design Ideas

 O'Brien Harris LLC
Inspiration for a timeless l-shaped dark wood floor and brown floor kitchen pantry remodel in Chicago with recessed-panel cabinets, quartzite countertops, blue backsplash, wood backsplash, white countertops and gray cabinets
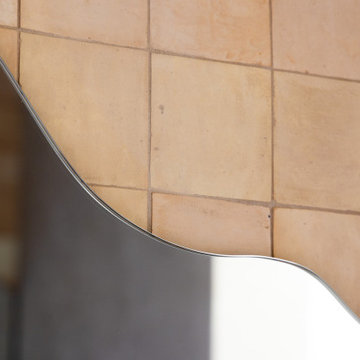


 Little by Little Interiors
painted white brick backsplash with soapstone countertop, brass hardware, beaded inset cabinets, beige cabinets, lacanche range
Inspiration for a large transitional dark wood floor and brown floor enclosed kitchen remodel in Portland with beaded inset cabinets, soapstone countertops, white backsplash, brick backsplash, paneled appliances, an island and black countertops
Inspiration for a large transitional dark wood floor and brown floor enclosed kitchen remodel in Portland with beaded inset cabinets, soapstone countertops, white backsplash, brick backsplash, paneled appliances, an island and black countertops
Find the right local pro for your project
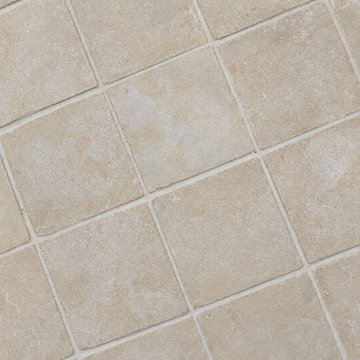
 Arterra Design & Build
A striking organic Westside Village Master Bathroom Remodel where handmade materials take center stage. Rich red handmade fireclay tile lines the walk-in shower with artisanal character, while natural stone flooring brings an earthy groundedness to the space. A freestanding soaking tub anchors the room, framed by natural wood tones and polished nickel finishes. Starphire ultra-clear glass panels complete the suite with seamless transparency – a space that feels both curated and completely natural.

 In Situ Architecture
jeremy bittermann
Example of a trendy galley concrete floor open concept kitchen design in Portland with flat-panel cabinets, medium tone wood cabinets, metallic backsplash, metal backsplash, stainless steel appliances, white walls and green countertops
Example of a trendy galley concrete floor open concept kitchen design in Portland with flat-panel cabinets, medium tone wood cabinets, metallic backsplash, metal backsplash, stainless steel appliances, white walls and green countertops

 BC FLOORS Flooring Company
Oleg Ivanov
Mid-sized minimalist medium tone wood floor and brown floor hallway photo in Vancouver with yellow walls
Mid-sized minimalist medium tone wood floor and brown floor hallway photo in Vancouver with yellow walls







 Acuario Flooring
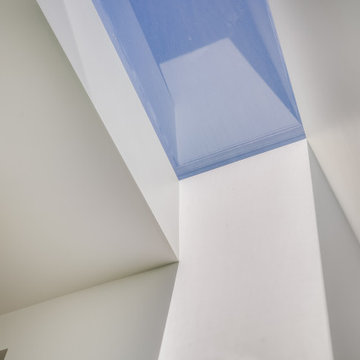
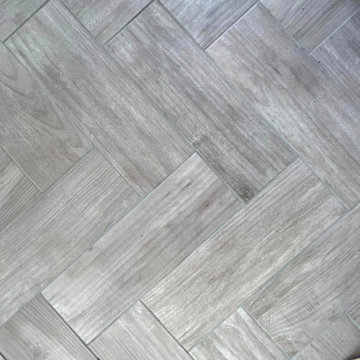
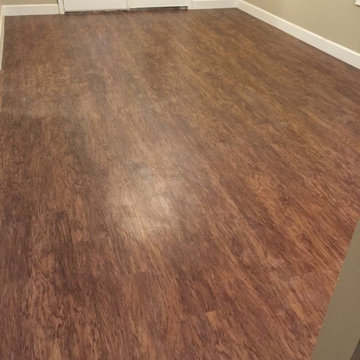
Installed glue down 8mil LVP that looks like engineered Hickory hardwood, install LVT tiles in the bathroms, and cut pile carpet in the bedrooms. We also included pictures where we covered the floors for protection, and sorry about the pictures not being being photographer quality.

 Bondeko

This closet was transformed into a half-bath. With custom Submerged Lumber cabinets and wall veneer, a custom concrete countertop and marble tile.
Example of a small trendy white tile and marble tile ceramic tile and gray floor bathroom design in Portland Maine with shaker cabinets, distressed cabinets, a two-piece toilet, gray walls, a vessel sink and concrete countertops
Example of a small trendy white tile and marble tile ceramic tile and gray floor bathroom design in Portland Maine with shaker cabinets, distressed cabinets, a two-piece toilet, gray walls, a vessel sink and concrete countertops
 Gravel To Gold, Inc.
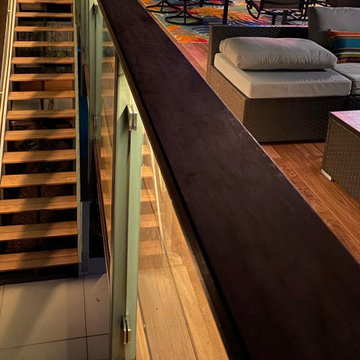
Ipe wood decking, painted posts and rails with glass panels & integrated LED lighting installed under the Ipe cap rail
Trendy deck photo in San Diego
Trendy deck photo in San Diego



 Resiklo Design
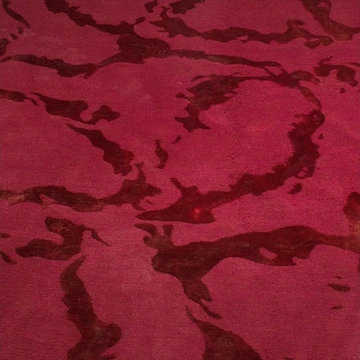
PRODUCT # 12760
DIMENSIONS L 144.0" × W 144.0"
REDUCED PRICE $3,349.00
Example of a trendy home design design in New York
Example of a trendy home design design in New York

4