
Search results for "East side eden" in Home Design Ideas
 EAST SIDE CONSTRUCTION INC
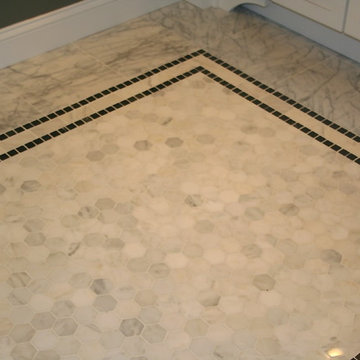
Example of a large classic master gray tile and porcelain tile marble floor alcove shower design in Providence with shaker cabinets, white cabinets, marble countertops, a two-piece toilet, an undermount sink and gray walls
Find the right local pro for your project

 Anna Paola
This MandiCasa project exemplifies the art of making the most of petite kitchens, showing it is possible to fulfill the user’s every wish in both style and function, regardless of square footage.
For their apartment on New York’s Upper East Side, our client wanted their kitchen re-design to include a high-counter island that would open to the living room, providing a convenient area for preparing and enjoying meals. Aesthetically, they desired a more urban yet warm feel that would enhance the interior of their home.
Designers:
Lorena Polon, MandiCasa New York
Matthew Lee Interiors
Cabinetry: Rho and Yoga in Ghisa Urban lacquer and wood melamine
Appliances: Sub Zero/Wolf, Fisher Paykel DW, Galley workstation
Countertop: Dekton Rem by Cosentino
 Roughan Interior Design
Jane Beiles
Example of a large transitional master carpeted bedroom design in New York with beige walls and no fireplace
Example of a large transitional master carpeted bedroom design in New York with beige walls and no fireplace

 Roughan Interior Design
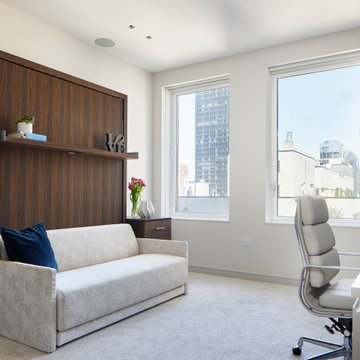
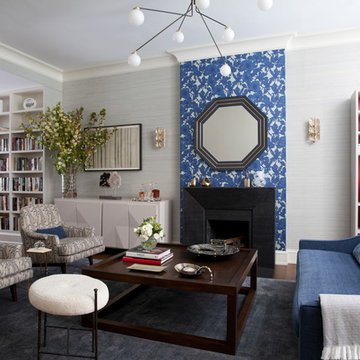
This Upper East Side prewar interior was specifically designed as a guest apartment for friends and family to stay for long periods of time. They wanted their guests to feel like home while staying in the city. Our criteria was that it had to be functional while remaining tailored, sophisticated and inviting. The space was rather dark so we opted for wallcoverings and paint colors that were soft, textural and exuded contrast. Our design was to completely renovate the living room, bathroom and master bedroom/sitting area. The kitchen was cosmetic with floor stain, paint, hardware and lighting. Grey, taupe, white and black were accents in the living room and created a friendly environment. This room also had to function as a guest room therefore a pullout sofa covered in a Lee Jofa linen was the perfect choice. The Bedroom has a soft palate which is extremely welcoming with touches of silver and pale grey. The hints of peacock blue and brown transform the space completely and work well with the pheasant mirror above the bed. There is also a reading nook where our star Winston occasionally takes naps when he returns from his runs in Central Park. Photo
Jane Beiles

Sponsored
Columbus, OH
Free consultation for landscape design!

Peabody Landscape Group
Franklin County's Reliable Landscape Design & Contracting
 Susan Glick Interiors
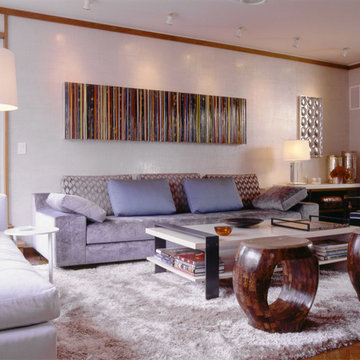
MODERN NYC UPPER EAST SIDE RESIDENCE
NEUTRAL COLOR PALETTE
MODERN ART
BLACK AND WHITES
POP OF COLOR
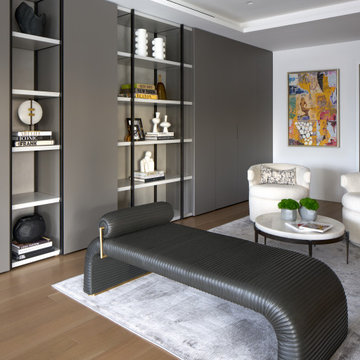
Minimalist living room photo in New York
Minimalist living room photo in New York
 Delrose Design Group
John Hall
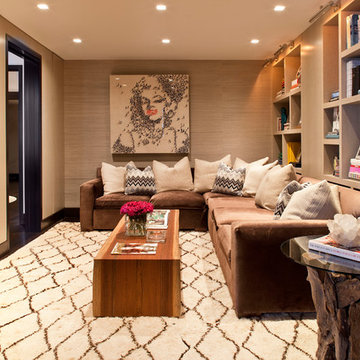
Family room - contemporary enclosed carpeted family room idea in New York with brown walls and a wall-mounted tv
Family room - contemporary enclosed carpeted family room idea in New York with brown walls and a wall-mounted tv

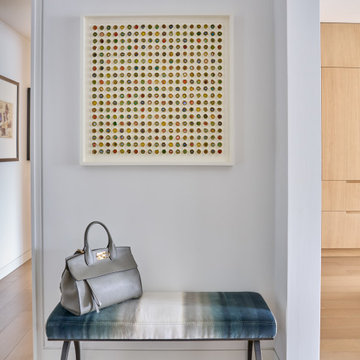 Susan Glick Interiors
ENTRY AT NYC UPPER EAST SIDE RESIDENCE
VELVET OMBRE BENCH
MODERN ART

Example of a minimalist entryway design in New York
Example of a minimalist entryway design in New York
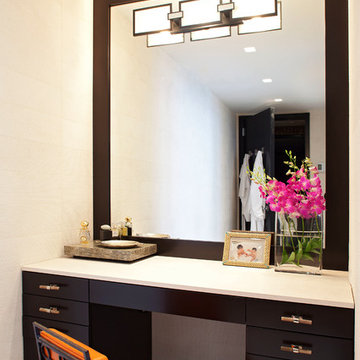


Sponsored
Sunbury, OH

J.Holderby - Renovations
Franklin County's Leading General Contractors - 2X Best of Houzz!
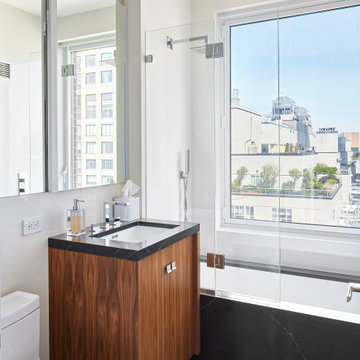
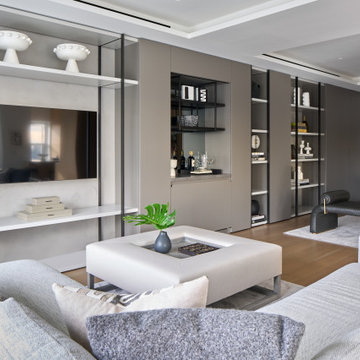 Susan Glick Interiors
MODERN NYC UPPER EAST SIDE RESIDENCE
NEUTRAL COLOR PALETTE
MODERN ART
BLACK AND WHITES
POP OF COLOR
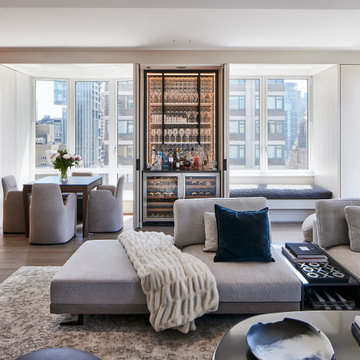
Inspiration for a modern living room remodel in New York
Inspiration for a modern living room remodel in New York

 Weil Friedman Architects
The kitchen is opened up to the living space in this small studio apartment. Custom closets and shelving frame the peninsula and define the separation between the Living and the Kitchen area.


4