
Search results for "Easy scale" in Home Design Ideas

 Palmer Weiss Interior Design
Matthew Millman
Inspiration for a timeless white tile and subway tile alcove shower remodel in San Francisco
Inspiration for a timeless white tile and subway tile alcove shower remodel in San Francisco
 Dianne Davant and Associates
Kevin Meechan
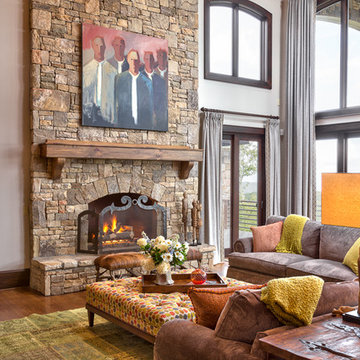
Inspiration for a mid-sized rustic open concept medium tone wood floor living room remodel in Charlotte with beige walls, a standard fireplace and a stone fireplace
Inspiration for a mid-sized rustic open concept medium tone wood floor living room remodel in Charlotte with beige walls, a standard fireplace and a stone fireplace

 Windhill+Co.
This Winchester home was love at first sight for this young family of four. The layout lacked function, had no master suite to speak of, an antiquated kitchen, non-existent connection to the outdoor living space and an absentee mud room… yes, true love. Windhill Builders to the rescue! Design and build a sanctuary that accommodates the daily, sometimes chaotic lifestyle of a busy family that provides practical function, exceptional finishes and pure comfort. We think the photos tell the story of this happy ending. Feast your eyes on the kitchen with its crisp, clean finishes and black accents that carry throughout the home. The Imperial Danby Honed Marble countertops, floating shelves, contrasting island painted in Benjamin Moore Timberwolfe add drama to this beautiful space. Flow around the kitchen, cozy family room, coffee & wine station, pantry, and work space all invite and connect you to the magnificent outdoor living room complete with gilded iron statement fixture. It’s irresistible! The master suite indulges with its dreamy slumber shades of grey, walk-in closet perfect for a princess and a glorious bath to wash away the day. Once an absentee mudroom, now steals the show with its black built-ins, gold leaf pendant lighting and unique cement tile. The picture-book New England front porch, adorned with rocking chairs provides the classic setting for ‘summering’ with a glass of cold lemonade.
Joyelle West Photography
Find the right local pro for your project

 Maddie G Designs / Shop Maddie G
We turned a small unused room in the back of this house into a playroom for young children. Highlights include custom photo wallpaper (which is adhesive backed and can be peeled away without wall damage), a custom book wall and a wall system allowing easy rotation of kids' art.
Credit: Maddie G Designs
 Gasper Landscape Design and Construction
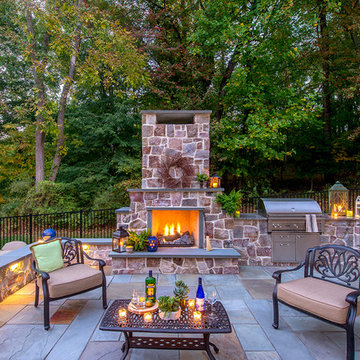
This exterior fireplace/cook station makes entertaining easy! Photo by Rob Cardillo.
Patio - mid-sized traditional backyard stone full sun patio idea for fall in Philadelphia with no cover and a bbq area
Patio - mid-sized traditional backyard stone full sun patio idea for fall in Philadelphia with no cover and a bbq area

 SUBU Design Architecture
Manolo Langis Photographer

Inspiration for a small coastal full sun courtyard stone landscaping in Los Angeles.
Inspiration for a small coastal full sun courtyard stone landscaping in Los Angeles.

Sponsored
Columbus, OH

Wannemacher Interiors
Customized Award-Winning Interior Design Solutions in Franklin Cnty OH



 Edmunds Studios Photography, Inc.
Architect: www.johnvanrooy.com
Builder: www.mooredesigns.com
Photography: Edmunds Studios
Elegant wooden l-shaped staircase photo in Milwaukee with painted risers
Elegant wooden l-shaped staircase photo in Milwaukee with painted risers



Inspiration for a small scandinavian open concept medium tone wood floor living room remodel in Austin with white walls

 Kitchen & Bath Design + Construction
Detailing such as floating shelves, LED lighting, clean lines and easy care materials are what people are looking for as they redo their kitchens. Photo by Chrissy Racho


Sponsored
Sunbury, OH

J.Holderby - Renovations
Franklin County's Leading General Contractors - 2X Best of Houzz!
 Falcone Hybner Design, Inc.

Interior Design by Falcone Hybner Design, Inc. Photos by Amoura Production.
Large transitional concrete floor and gray floor great room photo in Omaha with gray walls, a two-sided fireplace and a stone fireplace
Large transitional concrete floor and gray floor great room photo in Omaha with gray walls, a two-sided fireplace and a stone fireplace
 Paul Davis Remodeling of Greenville & Spartanburg
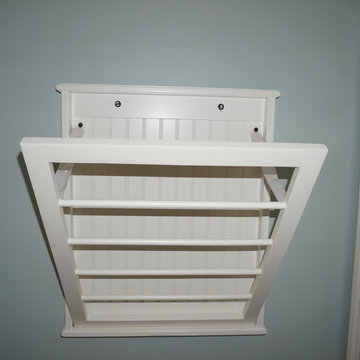
When open, this drying rack provides ample room to hang air-dry delicate clothing.
Photo by Joe Rhodes
Inspiration for a small transitional home design remodel with raised-panel cabinets, white cabinets and blue walls
Inspiration for a small transitional home design remodel with raised-panel cabinets, white cabinets and blue walls


 Shannon Feeney
Michael Hunter
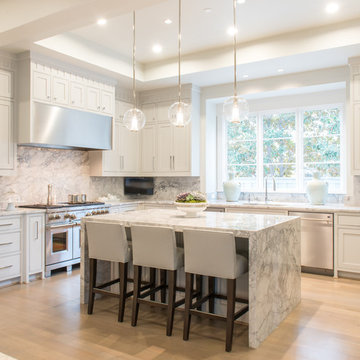
Transitional l-shaped light wood floor kitchen photo with white cabinets, white backsplash, stainless steel appliances, an island and marble backsplash
Transitional l-shaped light wood floor kitchen photo with white cabinets, white backsplash, stainless steel appliances, an island and marble backsplash
Sponsored
Sunbury, OH
J.Holderby - Renovations
Franklin County's Leading General Contractors - 2X Best of Houzz!

 New Perspective Design, Inc.
An unusual loft space gets a multifunctional design with movable furnishings to create a flexible and adaptable space for a family with three young children.

 User
UserDesign by Andrea Marquit of Marquit Fine Art + Design. Photograph © 2014 Joseph Ferraro
Example of a transitional white tile and subway tile alcove shower design in Boston with flat-panel cabinets, dark wood cabinets, glass countertops and blue walls
Example of a transitional white tile and subway tile alcove shower design in Boston with flat-panel cabinets, dark wood cabinets, glass countertops and blue walls
 Thos. Baker
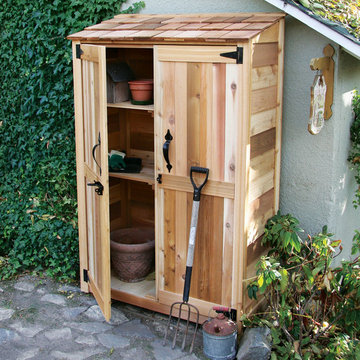
The smallest in our line of fine Western Red Cedar garden sheds and perfect for storing smaller items, like pots, potting soil and hand tools. Ships in a kit with unfinished wood panels, step-by-step, easy-to-assemble instructions and all hardware. Paint, stain or leave natural. Sells for $799.00.
19