
Search results for "Easy scale" in Home Design Ideas

 BC&J Architecture
BC&J Architecture designed a floating home that is now located at its permanent location on the Willamette River in Portland. The home was constructed at a Marina an hour from the final home location. Upon completion, the home was floated up the Willamette River to the current site.
The homeowners were looking for a river side, cottage style house well suited to entertaining. At 2,100 square feet, the home has an open floor plan with a large kitchen opening to a dining room and the living room with views onto the river.
Upstairs, the master bedroom extends toward the river under a large centered dormer. On the opposite side of the master bedroom is a bonus room under a symmetrical dormer that will serve as guest quarters when adult children and grandchildren visit.

 chadbourne + doss architects
The Cycle House by chadbourne + doss architects includes a bike shop for the storage and maintenance of 18 bikes and opens to an enclosed work yard.
photo by Benjamin Benschneider

 User
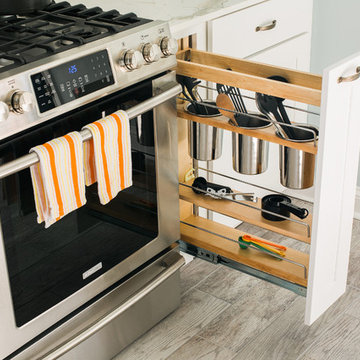
UserIncludes 3 vertical dividers in the same material as the heritage drawer. Perfect for organizing pots and pans!
Inspiration for a timeless kitchen remodel in Seattle
Inspiration for a timeless kitchen remodel in Seattle
Find the right local pro for your project

 Clairmont Design Build
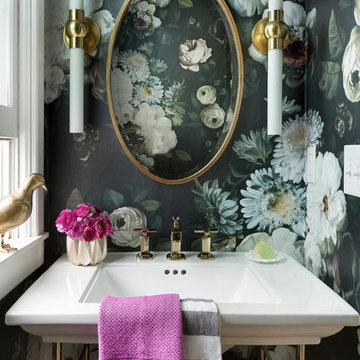
Interior Design: Lucy Interior Design Builder: Clairmont Design + Build Photography: SPACECRAFTING
Transitional powder room photo in Minneapolis
Transitional powder room photo in Minneapolis
 Pratt & Lambert Paints
Looking for a beautiful way to express your personal style? Pratt & Lambert® Accolade® Interior Paint + Primer, our finest interior paint, is formulated to go on smoothly and provide a rich, luxurious coating for a beautiful, stunning finish. The 100% acrylic formula is durable and easy to maintain. Accolade®. Trusted performance, proven results.
Colors Featured:
Accent: China White 33-8
Wall: Dame's Pearls CL065
 KraftMaster Renovations

New Stone surround and hearth - its a quick and easy update!
Hearth - Basalitina
Stone - Weathered edge
Paint - Ben Moore (driftwood 2107-40) and (Hampshire Taupe 990)

Sponsored
Columbus, OH

Wannemacher Interiors
Customized Award-Winning Interior Design Solutions in Franklin Cnty OH
 Calyx Builds

Mid-sized minimalist master white tile and ceramic tile ceramic tile and white floor drop-in bathtub photo in Providence with beaded inset cabinets, blue cabinets, a one-piece toilet, blue walls, an undermount sink and tile countertops
 The Kingston Group - Remodeling Specialists
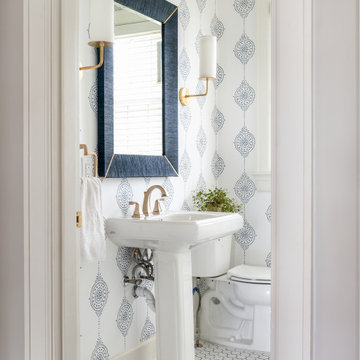
Powder room - small transitional mosaic tile floor, white floor and wallpaper powder room idea in Nashville with white cabinets, a two-piece toilet, white walls and a pedestal sink


 Megan Hickman Design
Cynthia Lynn
Small trendy front porch photo in Chicago with decking and a roof extension
Small trendy front porch photo in Chicago with decking and a roof extension
 Land Art Design, Inc.
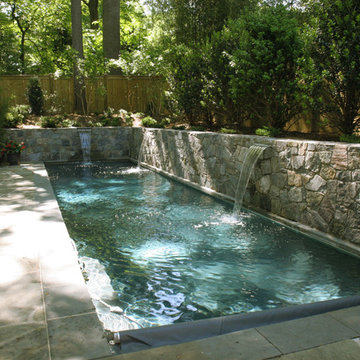
This lap pool maximizes the space in a Bethesda backyard with fieldstone retaining walls that offer privacy and structure. Three sheer descent waterfalls add sound and movement to the swimming pool.


Sponsored
Sunbury, OH

J.Holderby - Renovations
Franklin County's Leading General Contractors - 2X Best of Houzz!
 Croma Design Inc.
Donna Griffith Photography
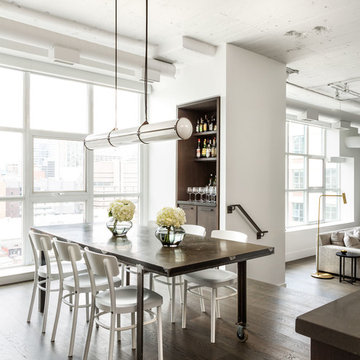
Mid-sized transitional dark wood floor and brown floor great room photo in Toronto with white walls and no fireplace
Mid-sized transitional dark wood floor and brown floor great room photo in Toronto with white walls and no fireplace

 Dana Austin Griggs | Real Estate Group
Designer home by Garrison Hullinger (www.GarrisonHullinger.com). A complete restoration transformed this home into an upscale oasis both inside & out with a mix of contemporary and vintage features expertly merged together to preserve the original historic charm.
 Outdoor Dreams

Example of a large classic backyard concrete paver patio design in Richmond with a fireplace and a gazebo

 Carlton Edwards
This modern lake house is located in the foothills of the Blue Ridge Mountains. The residence overlooks a mountain lake with expansive mountain views beyond. The design ties the home to its surroundings and enhances the ability to experience both home and nature together. The entry level serves as the primary living space and is situated into three groupings; the Great Room, the Guest Suite and the Master Suite. A glass connector links the Master Suite, providing privacy and the opportunity for terrace and garden areas.
Won a 2013 AIANC Design Award. Featured in the Austrian magazine, More Than Design. Featured in Carolina Home and Garden, Summer 2015.
Sponsored
Sunbury, OH
J.Holderby - Renovations
Franklin County's Leading General Contractors - 2X Best of Houzz!

 Northworks Architects + Planners
Menu
Home
Work
On the Boards
Culture
Press
Connect
Milwaukee Bay Residence
Milwaukee, Wisconsin
PreviousNext
About the Project
Located in an historic district along the Milwaukee lakefront, this custom residence is designed to reflect the massing and scale of the neighborhood while exhibiting the clean lines and advanced materials of a new home. Open floor plans and an abundance of natural light provide the flexibility and comfort to address the needs of today’s lifestyle. A large underground garage offers multi-car parking and storage below an expansive rear yard and terrace. Photography: Reagen Taylor
 StoneWorks, Inc.

Inside the shower in the master bathroom, we can see more detail for the 12 x 24 porcelain tile walls and the mosaic tile floor. This is a zero entry, curbless shower with a glass door. Very roomy.
 The Works
Lincoln Barbour

Elegant mosaic tile floor bathroom photo in Portland with an undermount sink, shaker cabinets, white cabinets and white walls
Elegant mosaic tile floor bathroom photo in Portland with an undermount sink, shaker cabinets, white cabinets and white walls
18