
Search results for "Easy step" in Home Design Ideas


 Scott E. Redfearn, Inc.

Example of a bedroom and large mountain style gender-neutral dark wood floor home design design in New Orleans with beige walls
 Kerrie Kelly Design Lab
Brian Kellogg
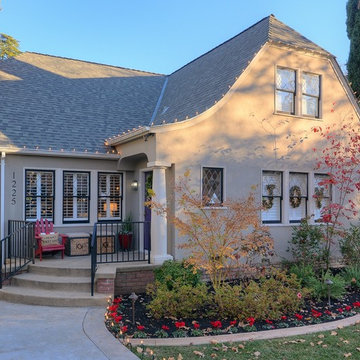
Traditional beige two-story exterior home idea in Sacramento with a clipped gable roof
Traditional beige two-story exterior home idea in Sacramento with a clipped gable roof
Find the right local pro for your project
 Heiser Designs

Inspiration for a mid-sized country master white tile and subway tile porcelain tile and black floor freestanding bathtub remodel in Seattle with shaker cabinets, light wood cabinets, a one-piece toilet, white walls, an undermount sink, a hinged shower door, white countertops and quartz countertops
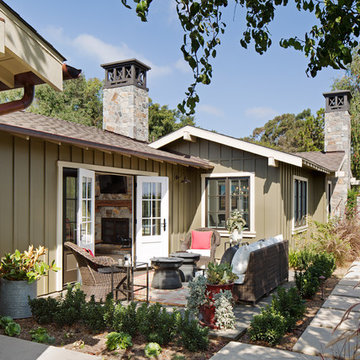
 Anne Sneed Architectural Interiors
Jim Brady Architectural Photography
Example of a country patio container garden design in San Diego with no cover
Example of a country patio container garden design in San Diego with no cover

 Oregon Cottage Company
Inspiration for a small loft-style light wood floor bedroom remodel in Portland with brown walls

 Sears Architects
Ashley Avila
Foyer - large transitional concrete floor and gray floor foyer idea in Grand Rapids with white walls and a black front door
Foyer - large transitional concrete floor and gray floor foyer idea in Grand Rapids with white walls and a black front door

Sponsored
Columbus, OH

Hope Restoration & General Contracting
Columbus Design-Build, Kitchen & Bath Remodeling, Historic Renovations

 WUNDERGROUND architecture + design
Inspiration for a contemporary living room remodel in New York with white walls

 Urban Purpose Design
Enclosed kitchen - small traditional galley medium tone wood floor enclosed kitchen idea in Atlanta with a farmhouse sink, shaker cabinets, blue cabinets, white backsplash, subway tile backsplash, stainless steel appliances and no island

 Rudloff Custom Builders
The side of the staircase was a natural place to create a built-in TV and entertainment center with adjustable shelving and lots of storage. This space is bright and welcoming, and the open floor plan allows for easy entertaining.
Welcome to this sports lover’s paradise in West Chester, PA! We started with the completely blank palette of an unfinished basement and created space for everyone in the family by adding a main television watching space, a play area, a bar area, a full bathroom and an exercise room. The floor is COREtek engineered hardwood, which is waterproof and durable, and great for basements and floors that might take a beating. Combining wood, steel, tin and brick, this modern farmhouse looking basement is chic and ready to host family and friends to watch sporting events!
Rudloff Custom Builders has won Best of Houzz for Customer Service in 2014, 2015 2016, 2017 and 2019. We also were voted Best of Design in 2016, 2017, 2018, 2019 which only 2% of professionals receive. Rudloff Custom Builders has been featured on Houzz in their Kitchen of the Week, What to Know About Using Reclaimed Wood in the Kitchen as well as included in their Bathroom WorkBook article. We are a full service, certified remodeling company that covers all of the Philadelphia suburban area. This business, like most others, developed from a friendship of young entrepreneurs who wanted to make a difference in their clients’ lives, one household at a time. This relationship between partners is much more than a friendship. Edward and Stephen Rudloff are brothers who have renovated and built custom homes together paying close attention to detail. They are carpenters by trade and understand concept and execution. Rudloff Custom Builders will provide services for you with the highest level of professionalism, quality, detail, punctuality and craftsmanship, every step of the way along our journey together.
Specializing in residential construction allows us to connect with our clients early in the design phase to ensure that every detail is captured as you imagined. One stop shopping is essentially what you will receive with Rudloff Custom Builders from design of your project to the construction of your dreams, executed by on-site project managers and skilled craftsmen. Our concept: envision our client’s ideas and make them a reality. Our mission: CREATING LIFETIME RELATIONSHIPS BUILT ON TRUST AND INTEGRITY.
Photo Credit: Linda McManus Images



 Joan Heaton Architects
Jim Westphalen
Example of a large minimalist brown two-story wood gable roof design in Burlington with a metal roof
Example of a large minimalist brown two-story wood gable roof design in Burlington with a metal roof

 AquaTerra Outdoors
Outdoor kitchen with bar top seating.
Photography: Daniel Driensky
Example of a large transitional backyard stone patio kitchen design in Dallas with a roof extension
Example of a large transitional backyard stone patio kitchen design in Dallas with a roof extension



 JWT Associates
Lee Manning Photography
Inspiration for a mid-sized farmhouse white two-story wood gable roof remodel in Los Angeles
Inspiration for a mid-sized farmhouse white two-story wood gable roof remodel in Los Angeles

 GEGG DESIGN & CABINETRY
Keith Gegg
Large elegant galley medium tone wood floor kitchen pantry photo in St Louis with glass-front cabinets, white cabinets, marble countertops, white backsplash and paneled appliances
Large elegant galley medium tone wood floor kitchen pantry photo in St Louis with glass-front cabinets, white cabinets, marble countertops, white backsplash and paneled appliances

 The Morrison hOMe Tiny House
The view from the kitchen down hOMe, our modern 207sf tiny house on wheels. Note the storage space under each step on the stairs. They provide 25sf of storage space. The desks fold down as do the chairs. The heater is a propane unit. The bathroom is just beyond the red curtain and the end.

Example of a transitional medium tone wood floor kitchen design in Baltimore with open cabinets, white cabinets, white backsplash and subway tile backsplash

Sponsored
Columbus, OH
Free consultation for landscape design!

Peabody Landscape Group
Columbus' Reliable Landscape Design & Contracting

 Landscape Illumination, Inc.
Inspiration for a mid-sized timeless backyard stone patio kitchen remodel in Chicago with a pergola

 Housing First Minnesota
2020 Artisan Home Tour
Builder: Alma Homes
Photo: Landmark Photography
• For questions on this project including features or finishes, please reach out to the builder of this home.
 Tensegrity Homes
The Salty Shutters

Cottage master deck photo in Los Angeles with white walls, a fire pit and no cover
Cottage master deck photo in Los Angeles with white walls, a fire pit and no cover
42