
Search results for "Easy task" in Home Design Ideas
 Globe Electric
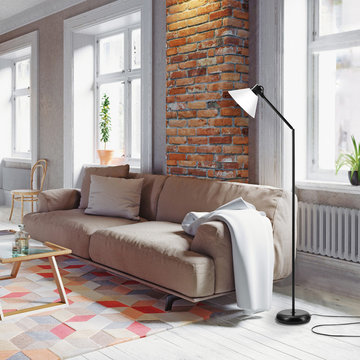
Finally! A lamp that adjusts to your every need. With a neck that can be positioned in three different ways to offer three different lighting designs, the Trescott Adjustable Floor Lamp is basically three lamps in one. Sitting on a hinge, the lamp arm snaps and locks into place so it will stay where you positioned it. Plus, the head pivots so you really can point the light anywhere you want. At its tallest height, the Trescott sits at 72-inches high and brightens your room like a torchiere lamp - providing ambiance lighting. At a 45-degree bend, you get a task light that can be directed where you need light the most - perfect for working on important projects or taking cool photos. At a 90-degree bend, this lamp is the perfect reading light - easy to place next a sofa, chair or bed. A matte black finish and white frosted shade rounds out this design making this the most versatile lamp around.
 Atlas General Construction
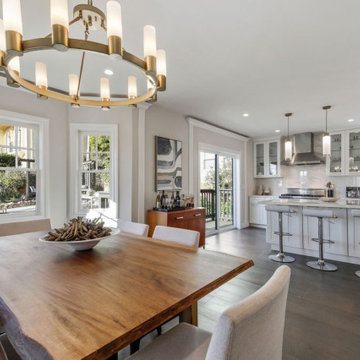
The island has a white marble countertop and white cabinets. There are three pendant lights hanging over the island. The kitchen has a large window that looks out onto a backyard. The kitchen also has a dining area with a table and chairs. The overall design of the kitchen is modern and sleek.
Construction Details:
- The kitchen island is a great feature that provides extra counter space and storage. It is also a great place to gather for casual meals or snacks.
- The white marble countertop is a classic choice that is both beautiful and durable. It is also easy to clean and maintain.
- The pendant lights over the island add a touch of style and sophistication to the kitchen. They also provide good task lighting for cooking and prepping food.
- The large window in the kitchen provides natural light and a view of the backyard. This makes the kitchen feel more spacious and inviting.
- The dining area in the kitchen is a great place to gather with friends and family. It is also a convenient spot for casual meals or snacks.
 Atlas General Construction
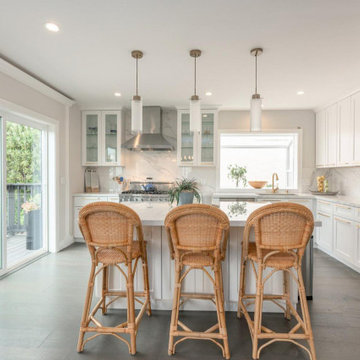
The island has a white marble countertop and white cabinets. There are three pendant lights hanging over the island. The kitchen has a large window that looks out onto a backyard. The kitchen also has a dining area with a table and chairs. The overall design of the kitchen is modern and sleek.
Construction Details:
- The kitchen island is a great feature that provides extra counter space and storage. It is also a great place to gather for casual meals or snacks.
- The white marble countertop is a classic choice that is both beautiful and durable. It is also easy to clean and maintain.
- The pendant lights over the island add a touch of style and sophistication to the kitchen. They also provide good task lighting for cooking and prepping food.
- The large window in the kitchen provides natural light and a view of the backyard. This makes the kitchen feel more spacious and inviting.
- The dining area in the kitchen is a great place to gather with friends and family. It is also a convenient spot for casual meals or snacks.
Find the right local pro for your project
 Atlas General Construction
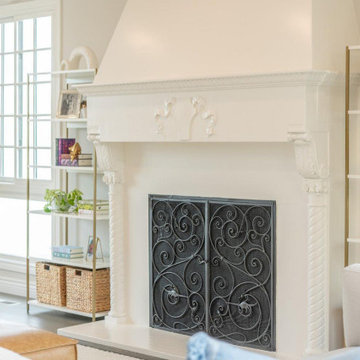
The island has a white marble countertop and white cabinets. There are three pendant lights hanging over the island. The kitchen has a large window that looks out onto a backyard. The kitchen also has a dining area with a table and chairs. The overall design of the kitchen is modern and sleek.
Construction Details:
- The kitchen island is a great feature that provides extra counter space and storage. It is also a great place to gather for casual meals or snacks.
- The white marble countertop is a classic choice that is both beautiful and durable. It is also easy to clean and maintain.
- The pendant lights over the island add a touch of style and sophistication to the kitchen. They also provide good task lighting for cooking and prepping food.
- The large window in the kitchen provides natural light and a view of the backyard. This makes the kitchen feel more spacious and inviting.
- The dining area in the kitchen is a great place to gather with friends and family. It is also a convenient spot for casual meals or snacks.
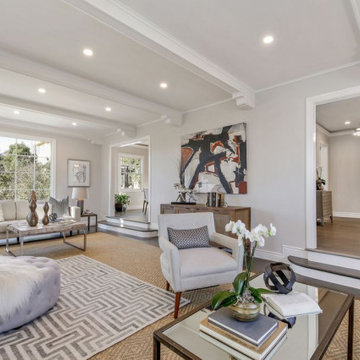 Atlas General Construction
The island has a white marble countertop and white cabinets. There are three pendant lights hanging over the island. The kitchen has a large window that looks out onto a backyard. The kitchen also has a dining area with a table and chairs. The overall design of the kitchen is modern and sleek.
Construction Details:
- The kitchen island is a great feature that provides extra counter space and storage. It is also a great place to gather for casual meals or snacks.
- The white marble countertop is a classic choice that is both beautiful and durable. It is also easy to clean and maintain.
- The pendant lights over the island add a touch of style and sophistication to the kitchen. They also provide good task lighting for cooking and prepping food.
- The large window in the kitchen provides natural light and a view of the backyard. This makes the kitchen feel more spacious and inviting.
- The dining area in the kitchen is a great place to gather with friends and family. It is also a convenient spot for casual meals or snacks.
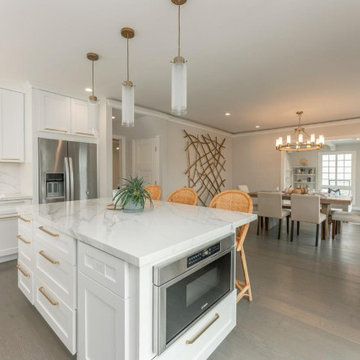 Atlas General Construction
The island has a white marble countertop and white cabinets. There are three pendant lights hanging over the island. The kitchen has a large window that looks out onto a backyard. The kitchen also has a dining area with a table and chairs. The overall design of the kitchen is modern and sleek.
Construction Details:
- The kitchen island is a great feature that provides extra counter space and storage. It is also a great place to gather for casual meals or snacks.
- The white marble countertop is a classic choice that is both beautiful and durable. It is also easy to clean and maintain.
- The pendant lights over the island add a touch of style and sophistication to the kitchen. They also provide good task lighting for cooking and prepping food.
- The large window in the kitchen provides natural light and a view of the backyard. This makes the kitchen feel more spacious and inviting.
- The dining area in the kitchen is a great place to gather with friends and family. It is also a convenient spot for casual meals or snacks.
 Design Vision Studio
James Latta of Rancho Images -
MOVIE COLONY
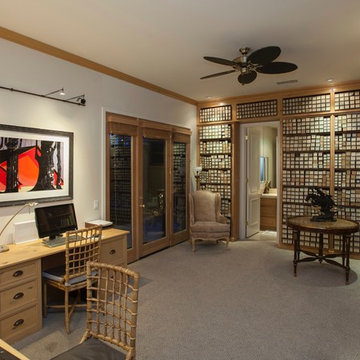
When we met these wonderful Palm Springs clients, they were overwhelmed with the task of downsizing their vast collection of fine art, antiques, and sculptures. The problem was it was an amazing collection so the task was not easy. What do we keep? What do we let go? Design Vision Studio to the rescue! We realized that to really showcase these beautiful pieces, we needed to pick and choose the right ones and ensure they were showcased properly.
Lighting was improved throughout the home. We installed and updated recessed lights and cabinet lighting. Outdated ceiling fans and chandeliers were replaced. The walls were painted with a warm, soft ivory color and the moldings, door and windows also were given a complimentary fresh coat of paint. The overall impact was a clean bright room.
We replaced the outdated oak front doors with modern glass doors. The fireplace received a facelift with new tile, a custom mantle and crushed glass to replace the old fake logs. Custom draperies frame the views. The dining room was brought to life with recycled magazine grass cloth wallpaper on the ceiling, new red leather upholstery on the chairs, and a custom red paint treatment on the new chandelier to tie it all together. (The chandelier was actually powder-coated at an auto paint shop!)
Once crammed with too much, too little and no style, the Asian Modern Bedroom Suite is now a DREAM COME TRUE. We even incorporated their much loved (yet horribly out-of-date) small sofa by recovering it with teal velvet to give it new life.
Underutilized hall coat closets were removed and transformed with custom cabinetry to create art niches. We also designed a custom built-in media cabinet with "breathing room" to display more of their treasures. The new furniture was intentionally selected with modern lines to give the rooms layers and texture.
When we suggested a crystal ship chandelier to our clients, they wanted US to walk the plank. Luckily, after months of consideration, the tides turned and they gained the confidence to follow our suggestion. Now their powder room is one of their favorite spaces in their home.
Our clients (and all of their friends) are amazed at the total transformation of this home and with how well it "fits" them. We love the results too. This home now tells a story through their beautiful life-long collections. The design may have a gallery look but the feeling is all comfort and style.

Sponsored
Sunbury, OH

J.Holderby - Renovations
Franklin County's Leading General Contractors - 2X Best of Houzz!
 Thompson Remodeling
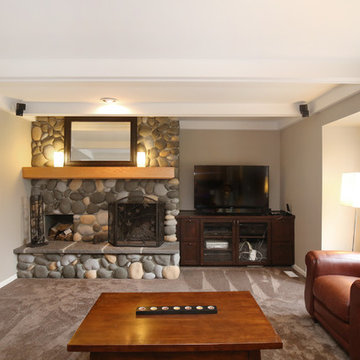
The joining of two families is a joyous occasion! And when you have an existing home in a lovely neighborhood with space to spare, a thoughtful whole house remodel can make the space work for all eight (and one dog). Thompson Remodeling was happy to help improve the family spaces of this 4-bedroom, 3-level home and create new bedrooms and bath spaces to accommodate everyone. This whole house remodel included renovations to every level of the home, most notably on the main floor and the basement.
The big kitchen island allows for helpers in the kitchen as well as seating for five! We placed the refrigerator outside of the main cooking area for easy access by the kids. A layered light plan includes natural light from windows and French doors, overhead recessed lights, and pendant lighting for special tasks.
In the living room we converted a window seat into a small alcove to accommodate more comfortable seating for TV viewing. The new dining room fits a table and seating for eight. We also updated the mudroom to a locker room with space for each family member.
In the basement we created two new bedrooms for the oldest daughters and updated the bathroom. The new space is like a home of its own where the girls can entertain friends and hangout.
On the second level, we created a larger bathroom for the kids to share. One wall is dedicated to built-in storage cabinets to house all their towels, toiletries and laundry hampers.
 Toja Inc.
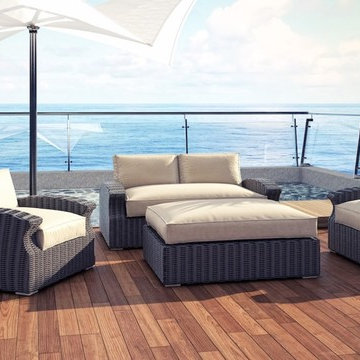
If we want to be honest with ourselves, we have to admit that buying new furniture has never been an easy task or something that you do with a snap of your fingers (unless you're a millionaire, that is). It has always been a somewhat tiring (albeit exciting) and a definitely complicated affair that affected both our finances and our household for some time. Especially when you're not thinkiing in the categories of buying the so called disposable furniture that costs very little, but also lasts very little. When you want real furniture, you have to pay a little more. What you might not know though, that it is not as much as many stores and sellers would like to tell you. You can get perfectly good, stylish and comfortable furniture straight from us. Our mission is to bring great quality into everything we do. We want to invade every home and we make our prices affordable. Our furniture is made of synthetic rattan and other very solid, durable material, which combined – give a really stunning effect. In our stores you'll find everything from sofas to dining sets. This way you can certainly fix more than just your patio as our furniture fits nicely both in the exteriors and interiors.
 Atlas General Construction
The island has a white marble countertop and white cabinets. There are three pendant lights hanging over the island. The kitchen has a large window that looks out onto a backyard. The kitchen also has a dining area with a table and chairs. The overall design of the kitchen is modern and sleek.
Construction Details:
- The kitchen island is a great feature that provides extra counter space and storage. It is also a great place to gather for casual meals or snacks.
- The white marble countertop is a classic choice that is both beautiful and durable. It is also easy to clean and maintain.
- The pendant lights over the island add a touch of style and sophistication to the kitchen. They also provide good task lighting for cooking and prepping food.
- The large window in the kitchen provides natural light and a view of the backyard. This makes the kitchen feel more spacious and inviting.
- The dining area in the kitchen is a great place to gather with friends and family. It is also a convenient spot for casual meals or snacks.
 Atlas General Construction
The island has a white marble countertop and white cabinets. There are three pendant lights hanging over the island. The kitchen has a large window that looks out onto a backyard. The kitchen also has a dining area with a table and chairs. The overall design of the kitchen is modern and sleek.
Construction Details:
- The kitchen island is a great feature that provides extra counter space and storage. It is also a great place to gather for casual meals or snacks.
- The white marble countertop is a classic choice that is both beautiful and durable. It is also easy to clean and maintain.
- The pendant lights over the island add a touch of style and sophistication to the kitchen. They also provide good task lighting for cooking and prepping food.
- The large window in the kitchen provides natural light and a view of the backyard. This makes the kitchen feel more spacious and inviting.
- The dining area in the kitchen is a great place to gather with friends and family. It is also a convenient spot for casual meals or snacks.
 Pro-Roofing

Check out thoroughly the policies stated by the roofing providers. If the roofing company offers an insurance coverage, you must go for it. While installing the roofs or updating them, enough waterproofing must be provided to the roof in order to combat the harsh weather conditions. The roof must be weather resistant. The process of selecting a residential roofing contractor can be a daunting task whether you are constructing a new home or you are simply remodeling your current one. In you are planning to replace the entire roof or do a roof replacement Auckland project as a result of tornado damage, you can be sure that you are going to be spending more money than a simple roofing repair was going to cost. Thankfully, there are fast and easy tips you can employ to find the best contractor to do your residential roofing. You want to start by looking for expert advice from people who do the business or any other homeowners that you know who may have used the services of a roofing contractor in the recent past. Most roofing companies have websites that you can easily browse through. You could also easily find links to online phonebooks that contain a comprehensive list of roof replacement Auckland companies. It is a good thing to take note that roofing projects come in their different forms and styles; there are people who install roofs just to cover the home from the elements while others are aiming at increase the value of their property in readiness for the market. For more info, visit our https://proroofingco.wixsite.com/affordableroofing
 Globe Electric
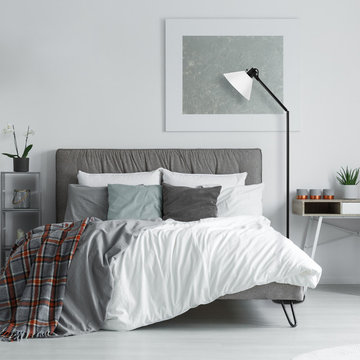
Finally! A lamp that adjusts to your every need. With a neck that can be positioned in three different ways to offer three different lighting designs, the Trescott Adjustable Floor Lamp is basically three lamps in one. Sitting on a hinge, the lamp arm snaps and locks into place so it will stay where you positioned it. Plus, the head pivots so you really can point the light anywhere you want. At its tallest height, the Trescott sits at 72-inches high and brightens your room like a torchiere lamp - providing ambiance lighting. At a 45-degree bend, you get a task light that can be directed where you need light the most - perfect for working on important projects or taking cool photos. At a 90-degree bend, this lamp is the perfect reading light - easy to place next a sofa, chair or bed. A matte black finish and white frosted shade rounds out this design making this the most versatile lamp around.
Sponsored
Sunbury, OH
J.Holderby - Renovations
Franklin County's Leading General Contractors - 2X Best of Houzz!
 Jamie's Kitchen & Bath

Step into a room that's been thoughtfully designed to serve multiple purposes, where functionality meets style. This is not just a laundry room; it's a dual-purpose space that also functions as a mudroom, seamlessly blending convenience and elegance.
Adding an exterior door serves a dual role, allowing easy access to the outdoors and transforming this space into a mudroom. It's the perfect gateway for the family, offering a dedicated area to kick off muddy shoes and hang up coats before entering the home.
Custom blue cabinets take center stage, adding storage and personality to the room. These cabinets are more than just practical; the rich blue hue brings character and charm to the space. With storage solutions that are as functional as they are visually pleasing, this room becomes a hub of efficiency.
The utility sink is a workhorse in this space, making laundry tasks a breeze. Whether handwashing delicate garments or tackling dirty outdoor gear, this sink is a versatile addition that ensures that every chore is quickly completed.
As you explore the images, you'll appreciate this dual-purpose room's fusion of design and functionality. It's a space that caters to the practical needs of a laundry room while providing the convenience and style of a mudroom. This is where daily routines meet seamless organization, making it a hub of efficiency for the modern family.
 Design Vision Studio
James Latta of Rancho Images -
MOVIE COLONY
When we met these wonderful Palm Springs clients, they were overwhelmed with the task of downsizing their vast collection of fine art, antiques, and sculptures. The problem was it was an amazing collection so the task was not easy. What do we keep? What do we let go? Design Vision Studio to the rescue! We realized that to really showcase these beautiful pieces, we needed to pick and choose the right ones and ensure they were showcased properly.
Lighting was improved throughout the home. We installed and updated recessed lights and cabinet lighting. Outdated ceiling fans and chandeliers were replaced. The walls were painted with a warm, soft ivory color and the moldings, door and windows also were given a complimentary fresh coat of paint. The overall impact was a clean bright room.

We replaced the outdated oak front doors with modern glass doors. The fireplace received a facelift with new tile, a custom mantle and crushed glass to replace the old fake logs. Custom draperies frame the views. The dining room was brought to life with recycled magazine grass cloth wallpaper on the ceiling, new red leather upholstery on the chairs, and a custom red paint treatment on the new chandelier to tie it all together. (The chandelier was actually powder-coated at an auto paint shop!)
Once crammed with too much, too little and no style, the Asian Modern Bedroom Suite is now a DREAM COME TRUE. We even incorporated their much loved (yet horribly out-of-date) small sofa by recovering it with teal velvet to give it new life.
Underutilized hall coat closets were removed and transformed with custom cabinetry to create art niches. We also designed a custom built-in media cabinet with "breathing room" to display more of their treasures. The new furniture was intentionally selected with modern lines to give the rooms layers and texture.
When we suggested a crystal ship chandelier to our clients, they wanted US to walk the plank. Luckily, after months of consideration, the tides turned and they gained the confidence to follow our suggestion. Now their powder room is one of their favorite spaces in their home.
Our clients (and all of their friends) are amazed at the total transformation of this home and with how well it "fits" them. We love the results too. This home now tells a story through their beautiful life-long collections. The design may have a gallery look but the feeling is all comfort and style.
 Dura Supreme Cabinetry
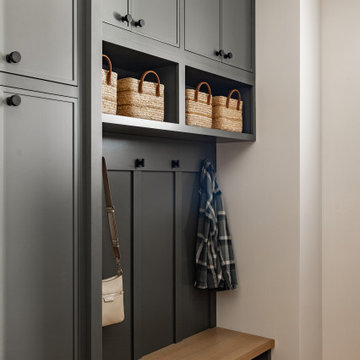
Explore this thoughtfully designed mudroom and laundry room sanctuary that is filled with both functionality and personality.
On the mudroom side, there is personalized organization for every member of the household. Thoughtfully integrated divided shoe shelves beneath a cozy boot bench, along with open storage perfectly sized for decorative baskets, and decorative coat hooks ensure every essential from seasonal accessories to everyday items (i.e. gloves, hats, scarves, shoes, jackets, etc.) has its designated place. Overhead, elegant closed storage conceals and organizes, maintaining a pristine aesthetic that endures.
On the laundry room side, experience the ultimate in ergonomic design with raised washer and dryers, seamlessly integrated for effortless access and reduced strain and bending. Below the machines, a locking roll-out shelf glides out smoothly creating a perfectly positioned platform to set a laundry basket at an easy-to-reach height for loading and unloading. All designed to transforming loading and unloading the washer and dryer into a seamless, comfortable task.
Design by Cedar Design Build, Minnesota. Architectural Design by Becky Watson of Niche Design.
Cabinetry and mudroom lockers featuring Dura Supreme Cabinetry’s Reese Inset skinny shaker door style in an Evergreen Fog painted finish with accents of Natural Cherry wood.
Request a FREE Dura Supreme Brochure Packet:
https://www.durasupreme.com/request-brochures/
Find a Dura Supreme Showroom near you today:
https://www.durasupreme.com/find-a-showroom/
Want to become a Dura Supreme Dealer? Go to:
https://www.durasupreme.com/become-a-dealer/
 Globe Electric
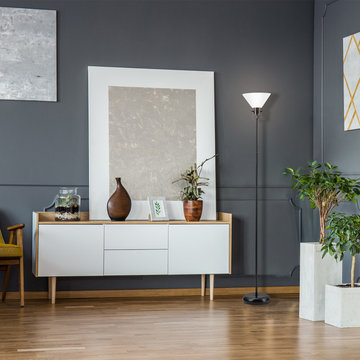
Finally! A lamp that adjusts to your every need. With a neck that can be positioned in three different ways to offer three different lighting designs, the Trescott Adjustable Floor Lamp is basically three lamps in one. Sitting on a hinge, the lamp arm snaps and locks into place so it will stay where you positioned it. Plus, the head pivots so you really can point the light anywhere you want. At its tallest height, the Trescott sits at 72-inches high and brightens your room like a torchiere lamp - providing ambiance lighting. At a 45-degree bend, you get a task light that can be directed where you need light the most - perfect for working on important projects or taking cool photos. At a 90-degree bend, this lamp is the perfect reading light - easy to place next a sofa, chair or bed. A matte black finish and white frosted shade rounds out this design making this the most versatile lamp around.

Sponsored
Columbus, OH

Wannemacher Interiors
Customized Award-Winning Interior Design Solutions in Franklin Cnty OH
 Atlas General Construction
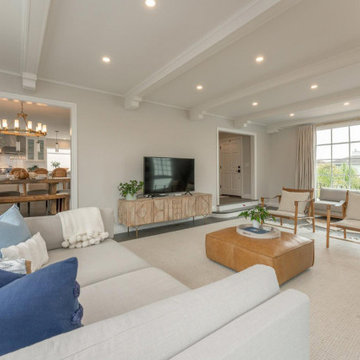
The island has a white marble countertop and white cabinets. There are three pendant lights hanging over the island. The kitchen has a large window that looks out onto a backyard. The kitchen also has a dining area with a table and chairs. The overall design of the kitchen is modern and sleek.
Construction Details:
- The kitchen island is a great feature that provides extra counter space and storage. It is also a great place to gather for casual meals or snacks.
- The white marble countertop is a classic choice that is both beautiful and durable. It is also easy to clean and maintain.
- The pendant lights over the island add a touch of style and sophistication to the kitchen. They also provide good task lighting for cooking and prepping food.
- The large window in the kitchen provides natural light and a view of the backyard. This makes the kitchen feel more spacious and inviting.
- The dining area in the kitchen is a great place to gather with friends and family. It is also a convenient spot for casual meals or snacks.
 Atlas General Construction
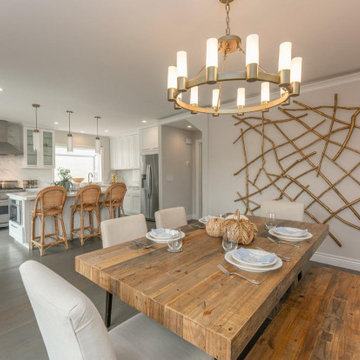
The island has a white marble countertop and white cabinets. There are three pendant lights hanging over the island. The kitchen has a large window that looks out onto a backyard. The kitchen also has a dining area with a table and chairs. The overall design of the kitchen is modern and sleek.
Construction Details:
- The kitchen island is a great feature that provides extra counter space and storage. It is also a great place to gather for casual meals or snacks.
- The white marble countertop is a classic choice that is both beautiful and durable. It is also easy to clean and maintain.
- The pendant lights over the island add a touch of style and sophistication to the kitchen. They also provide good task lighting for cooking and prepping food.
- The large window in the kitchen provides natural light and a view of the backyard. This makes the kitchen feel more spacious and inviting.
- The dining area in the kitchen is a great place to gather with friends and family. It is also a convenient spot for casual meals or snacks.
 Atlas General Construction
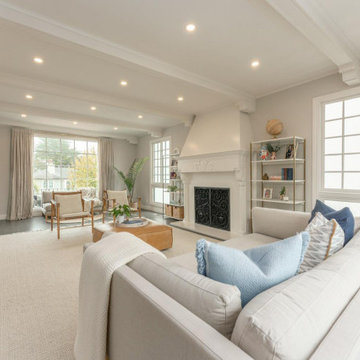
The island has a white marble countertop and white cabinets. There are three pendant lights hanging over the island. The kitchen has a large window that looks out onto a backyard. The kitchen also has a dining area with a table and chairs. The overall design of the kitchen is modern and sleek.
Construction Details:
- The kitchen island is a great feature that provides extra counter space and storage. It is also a great place to gather for casual meals or snacks.
- The white marble countertop is a classic choice that is both beautiful and durable. It is also easy to clean and maintain.
- The pendant lights over the island add a touch of style and sophistication to the kitchen. They also provide good task lighting for cooking and prepping food.
- The large window in the kitchen provides natural light and a view of the backyard. This makes the kitchen feel more spacious and inviting.
- The dining area in the kitchen is a great place to gather with friends and family. It is also a convenient spot for casual meals or snacks.
51