
Search results for "Easy useable" in Home Design Ideas
 Irons Brothers Construction Inc
A retired couple desired a valiant master suite in their “forever home”. After living in their mid-century house for many years, they approached our design team with a concept to add a 3rd story suite with sweeping views of Puget sound. Our team stood atop the home’s rooftop with the clients admiring the view that this structural lift would create in enjoyment and value. The only concern was how they and their dear-old dog, would get from their ground floor garage entrance in the daylight basement to this new suite in the sky?

Our CAPS design team specified universal design elements throughout the home, to allow the couple and their 120lb. Pit Bull Terrier to age in place. A new residential elevator added to the westside of the home. Placing the elevator shaft on the exterior of the home minimized the need for interior structural changes.
A shed roof for the addition followed the slope of the site, creating tall walls on the east side of the master suite to allow ample daylight into rooms without sacrificing useable wall space in the closet or bathroom. This kept the western walls low to reduce the amount of direct sunlight from the late afternoon sun, while maximizing the view of the Puget Sound and distant Olympic mountain range.
The master suite is the crowning glory of the redesigned home. The bedroom puts the bed up close to the wide picture window. While soothing violet-colored walls and a plush upholstered headboard have created a bedroom that encourages lounging, including a plush dog bed. A private balcony provides yet another excuse for never leaving the bedroom suite, and clerestory windows between the bedroom and adjacent master bathroom help flood the entire space with natural light.
The master bathroom includes an easy-access shower, his-and-her vanities with motion-sensor toe kick lights, and pops of beachy blue in the tile work and on the ceiling for a spa-like feel.
Some other universal design features in this master suite include wider doorways, accessible balcony, wall mounted vanities, tile and vinyl floor surfaces to reduce transition and pocket doors for easy use.
A large walk-through closet links the bedroom and bathroom, with clerestory windows at the high ceilings The third floor is finished off with a vestibule area with an indoor sauna, and an adjacent entertainment deck with an outdoor kitchen & bar.
 HandyMensch Remodeling
HandyMensch

Our client’s contemporary home lacked sufficient storage space for their family. We worked with the client and our partners, to capitalize on the space available in the one car garage, to give them lots of storage and a great work area for projects. Adding a floor to the previously open attic space above the garage and a pull down set of steps means the client now has a useable space for off season storage. Installing insulation and drywall throughout the garage had a positive impact on the noise level and the temperature, and adding lighting and a window brightened the space and made it practical as a work space. Tailored Living designed and installed the slat wall, epoxy flooring, and storage units putting the finishing touch on a great garage makeover. The client not only has tons of storage space, a dedicated workspace for projects, but a beautiful and easy to maintain garage.
 MainStreet Design Build

The kitchen and dining room in this 1960’s colonial were cramped and uncomfortable for any sort of large entertaining or crowd. With a small 3’ bump out along the back wall of the home, both rooms became much more spacious and useable. The kitchen addition allowed for a large center island and hearth cooking center as the focal point for the whole kitchen. While the expanded dining room, now allows room for a large holiday gathering, neighborhood card party or a group of kids after school.
The custom kitchen was designed with Omega Cabinetry, leathered granite countertops around the perimeter and Ceasarstone on the island. The custom hearth hood encapsulates a 36” Thermador professional gas range top that makes cooking a joy! Alongside the 36” built-in Subzero French door refrigerator a Thermador steam/bake oven and convection oven offer the homeowner tremendous cooking and baking options. Finally, the microwave drawer in the island makes quick warm ups easy for the 3 children.
Additionally, the kitchen was opened up dramatically to the home’s family room, creating an open feeling and central place for the family to gather.
Backsplash -
Type: 3x6 Handmade Tile
Collection: South Beach
Color: Olive
Pendants -
Manufacturer/Collection: Elk Lighting, Bergenen Collection, 10"
Finish: Oil Rubbed Bronze
Countertops -
Perimeter: Seafoam Green Granite w/ an Ogee Edge
Island: Quantra Quartz, 2231 Quartz w/ an Ogee Edge
Stools -
Pier One, 2582300 Marchella Rubbed Black Stool
Wall Color -
Benjamin Moore, HC96 Carrington Beige
Find the right local pro for your project
 The Boutique Real Estate Group
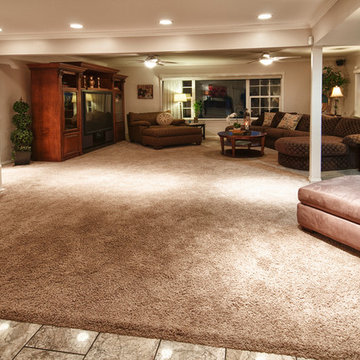
La Habra Heights at its finest. This home has everything you can ask for in a Heights property. Useable land, pool, views and has been tastefully upgraded. This home has been completely remodeled within the last 10 years. Newer kitchen, windows, bathrooms, driveway and patio. Entertainers dream with large living areas that all flow seamlessly to the outdoor oasis. Fire pit, built in BBQ, fenced in pool with slide and lots of space for lounging around on those lazy summer days. There is also a bonus room that is not connected to the house that can be used for a game room or man cave. Easy access from Hacienda Rd. Come see this one before it's too late.
 Alexander Enterprises Constr. & Dev. Company, Inc.
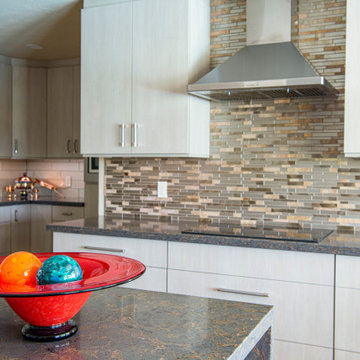
After this house flooded, the owners used it as an opportunity to re-imagine & re-invent their almost 30 yr. old kitchen. Kevin and I went to work to get every penny possible for the owners so the money paid out by insurance went a long way towards helping to update their kitchen. Between the owners, the cabinet maker and Kevin and I, we came up with a great plan to expand the kitchen's footprint by pushing into the pantry (which had a lot of wasted space) and using highly efficient built in cabinets so as to allow a new area of useable kitchen space. We put the focus on the cooktop wall and added a waterfall edge to the end of the sink bank of cabinets. The gorgeous understated elegance is classic modern and will be relevant long into the future. The colors used are not trendy and will be easy to live with for many years to come.
Custom Cabinets by Mike Hallada, Euro-line Millworks, Inc., Photography by Derwin Photography
 The Boutique Real Estate Group
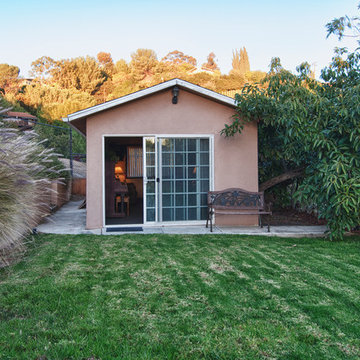
La Habra Heights at its finest. This home has everything you can ask for in a Heights property. Useable land, pool, views and has been tastefully upgraded. This home has been completely remodeled within the last 10 years. Newer kitchen, windows, bathrooms, driveway and patio. Entertainers dream with large living areas that all flow seamlessly to the outdoor oasis. Fire pit, built in BBQ, fenced in pool with slide and lots of space for lounging around on those lazy summer days. There is also a bonus room that is not connected to the house that can be used for a game room or man cave. Easy access from Hacienda Rd. Come see this one before it's too late.
 The Boutique Real Estate Group
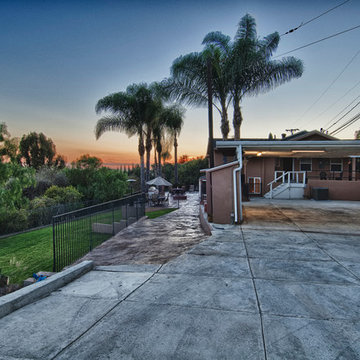
La Habra Heights at its finest. This home has everything you can ask for in a Heights property. Useable land, pool, views and has been tastefully upgraded. This home has been completely remodeled within the last 10 years. Newer kitchen, windows, bathrooms, driveway and patio. Entertainers dream with large living areas that all flow seamlessly to the outdoor oasis. Fire pit, built in BBQ, fenced in pool with slide and lots of space for lounging around on those lazy summer days. There is also a bonus room that is not connected to the house that can be used for a game room or man cave. Easy access from Hacienda Rd. Come see this one before it's too late.

Sponsored
Columbus, OH

Wannemacher Interiors
Customized Award-Winning Interior Design Solutions in Franklin Cnty OH
 User
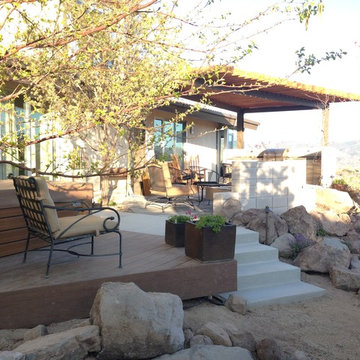
UserTo complement the architecture of the house, a composite deck wraps around the spa and steps to the garden, making the space useable for lounging and easy access to the hot tub.
 The Boutique Real Estate Group
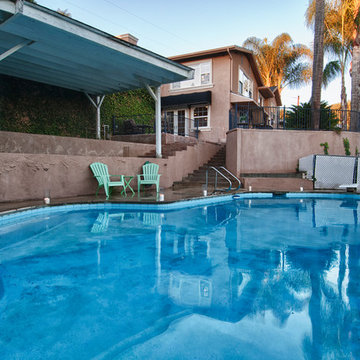
La Habra Heights at its finest. This home has everything you can ask for in a Heights property. Useable land, pool, views and has been tastefully upgraded. This home has been completely remodeled within the last 10 years. Newer kitchen, windows, bathrooms, driveway and patio. Entertainers dream with large living areas that all flow seamlessly to the outdoor oasis. Fire pit, built in BBQ, fenced in pool with slide and lots of space for lounging around on those lazy summer days. There is also a bonus room that is not connected to the house that can be used for a game room or man cave. Easy access from Hacienda Rd. Come see this one before it's too late.
 The Boutique Real Estate Group
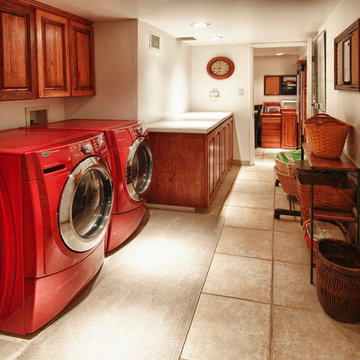
La Habra Heights at its finest. This home has everything you can ask for in a Heights property. Useable land, pool, views and has been tastefully upgraded. This home has been completely remodeled within the last 10 years. Newer kitchen, windows, bathrooms, driveway and patio. Entertainers dream with large living areas that all flow seamlessly to the outdoor oasis. Fire pit, built in BBQ, fenced in pool with slide and lots of space for lounging around on those lazy summer days. There is also a bonus room that is not connected to the house that can be used for a game room or man cave. Easy access from Hacienda Rd. Come see this one before it's too late.
 Reynolds Landscape
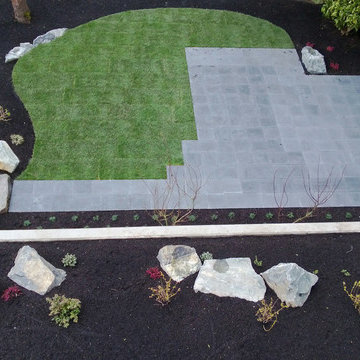
After: Modern, backyard destination patio / lawn transformation.
Location: U of W District, Seattle
Challenges: Resolve serious drainage issues; create useable space with easy, inviting access; design, engineer and build a large concrete retaining wall that enhances the modern design.
 Reflections Water Gardens
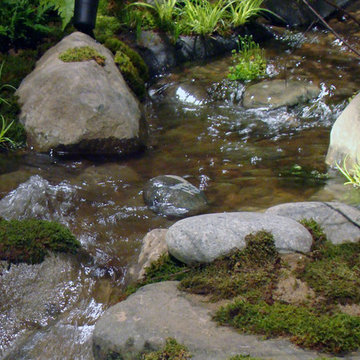
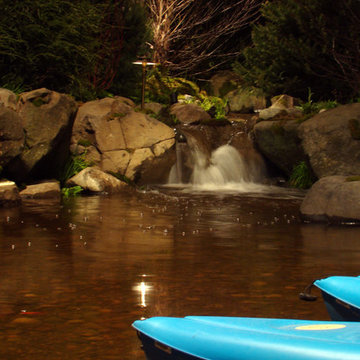
Our goal was to create a concept for the client using an assigned space that would resemble a mountain stream. From concept to completion, the entire project was designed and installed by us. Our expectations were high for finishing on time and for the overall aesthetic value of the area. The client also demands quality and for construction that is completed on-time.
The end result was a walk-up pond complete with waterfall and natural landscaping using local rock, boulders and native plants, useable kayaks, and water filled with colorful koi. From any angle, both large and small bits of a natural water feature and surrounding rock and plants were viewable. Standing on the bank of the pond, it was easy to forget one was in a Man made landscape.
Photo by Larry Carnes
 Reflections Water Gardens
Our goal was to create a concept for the client using an assigned space that would resemble a mountain stream. From concept to completion, the entire project was designed and installed by us. Our expectations were high for finishing on time and for the overall aesthetic value of the area. The client also demands quality and for construction that is completed on-time.
The end result was a walk-up pond complete with waterfall and natural landscaping using local rock, boulders and native plants, useable kayaks, and water filled with colorful koi. From any angle, both large and small bits of a natural water feature and surrounding rock and plants were viewable. Standing on the bank of the pond, it was easy to forget one was in a Man made landscape.
Photo by Larry Carnes

Sponsored
Sunbury, OH

J.Holderby - Renovations
Franklin County's Leading General Contractors - 2X Best of Houzz!
 Ben Quie & Sons
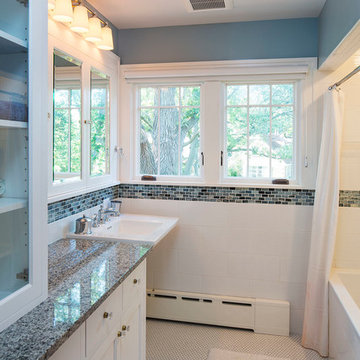
This St. Paul home was large, but with the first floor split up into many small rooms the space felt cramped and closed off. The homeowner, who grew up in the house, envisioned a more useable and open floor plan. With that in mind, Tim Fuller of Tim Fuller Architects skillfully drew up the blueprints and Ben Quie & Sons went to work renovating the entire home. Now, the kitchen opens into the family room to create seamless flow throughout the first floor. Beamed ceilings and maple built-ins draw out the original charm of the home. The laundry room is now conveniently located on the main floor, and a back door leads out to a new patio and provides easy access to the park behind the home.
Design by Timothy Fuller with Joe Metzler
Construction by Ben Quie and Sons
Photography by Troy Theis
 Irons Brothers Construction Inc

A retired couple desired a valiant master suite in their “forever home”. After living in their mid-century house for many years, they approached our design team with a concept to add a 3rd story suite with sweeping views of Puget sound. Our team stood atop the home’s rooftop with the clients admiring the view that this structural lift would create in enjoyment and value. The only concern was how they and their dear-old dog, would get from their ground floor garage entrance in the daylight basement to this new suite in the sky?
Our CAPS design team specified universal design elements throughout the home, to allow the couple and their 120lb. Pit Bull Terrier to age in place. A new residential elevator added to the westside of the home. Placing the elevator shaft on the exterior of the home minimized the need for interior structural changes.
A shed roof for the addition followed the slope of the site, creating tall walls on the east side of the master suite to allow ample daylight into rooms without sacrificing useable wall space in the closet or bathroom. This kept the western walls low to reduce the amount of direct sunlight from the late afternoon sun, while maximizing the view of the Puget Sound and distant Olympic mountain range.
The master suite is the crowning glory of the redesigned home. The bedroom puts the bed up close to the wide picture window. While soothing violet-colored walls and a plush upholstered headboard have created a bedroom that encourages lounging, including a plush dog bed. A private balcony provides yet another excuse for never leaving the bedroom suite, and clerestory windows between the bedroom and adjacent master bathroom help flood the entire space with natural light.
The master bathroom includes an easy-access shower, his-and-her vanities with motion-sensor toe kick lights, and pops of beachy blue in the tile work and on the ceiling for a spa-like feel.
Some other universal design features in this master suite include wider doorways, accessible balcony, wall mounted vanities, tile and vinyl floor surfaces to reduce transition and pocket doors for easy use.
A large walk-through closet links the bedroom and bathroom, with clerestory windows at the high ceilings The third floor is finished off with a vestibule area with an indoor sauna, and an adjacent entertainment deck with an outdoor kitchen & bar.
 Ben Quie & Sons
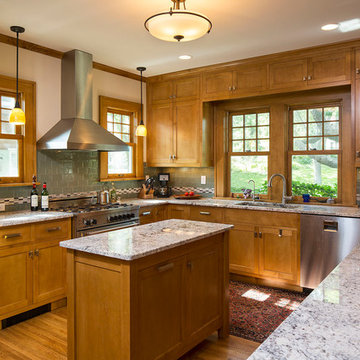
This St. Paul home was large, but with the first floor split up into many small rooms the space felt cramped and closed off. The homeowner, who grew up in the house, envisioned a more useable and open floor plan. With that in mind, Tim Fuller of Tim Fuller Architects skillfully drew up the blueprints and Ben Quie & Sons went to work renovating the entire home. Now, the kitchen opens into the family room to create seamless flow throughout the first floor. Beamed ceilings and maple built-ins draw out the original charm of the home. The laundry room is now conveniently located on the main floor, and a back door leads out to a new patio and provides easy access to the park behind the home.
Design by Timothy Fuller with Joe Metzler
Construction by Ben Quie and Sons
Photography by Troy Theis
 Reflections Water Gardens
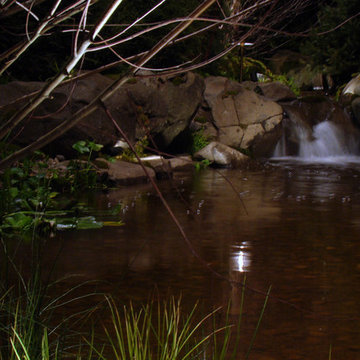
Our goal was to create a concept for the client using an assigned space that would resemble a mountain stream. From concept to completion, the entire project was designed and installed by us. Our expectations were high for finishing on time and for the overall aesthetic value of the area. The client also demands quality and for construction that is completed on-time.
The end result was a walk-up pond complete with waterfall and natural landscaping using local rock, boulders and native plants, useable kayaks, and water filled with colorful koi. From any angle, both large and small bits of a natural water feature and surrounding rock and plants were viewable. Standing on the bank of the pond, it was easy to forget one was in a Man made landscape.
Photo by Larry Carnes
Sponsored
Sunbury, OH
J.Holderby - Renovations
Franklin County's Leading General Contractors - 2X Best of Houzz!
 The Boutique Real Estate Group
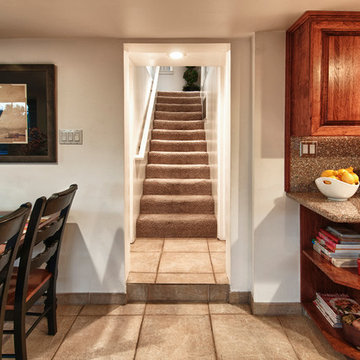
La Habra Heights at its finest. This home has everything you can ask for in a Heights property. Useable land, pool, views and has been tastefully upgraded. This home has been completely remodeled within the last 10 years. Newer kitchen, windows, bathrooms, driveway and patio. Entertainers dream with large living areas that all flow seamlessly to the outdoor oasis. Fire pit, built in BBQ, fenced in pool with slide and lots of space for lounging around on those lazy summer days. There is also a bonus room that is not connected to the house that can be used for a game room or man cave. Easy access from Hacienda Rd. Come see this one before it's too late.
 Reflections Water Gardens
Our goal was to create a concept for the client using an assigned space that would resemble a mountain stream. From concept to completion, the entire project was designed and installed by us. Our expectations were high for finishing on time and for the overall aesthetic value of the area. The client also demands quality and for construction that is completed on-time.
The end result was a walk-up pond complete with waterfall and natural landscaping using local rock, boulders and native plants, useable kayaks, and water filled with colorful koi. From any angle, both large and small bits of a natural water feature and surrounding rock and plants were viewable. Standing on the bank of the pond, it was easy to forget one was in a Man made landscape.
Photo by Larry Carnes
 The Boutique Real Estate Group
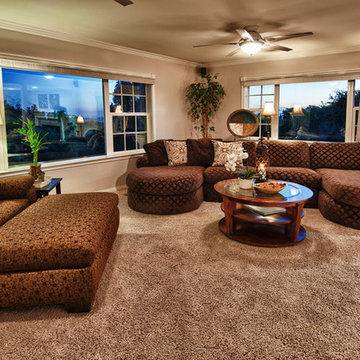
La Habra Heights at its finest. This home has everything you can ask for in a Heights property. Useable land, pool, views and has been tastefully upgraded. This home has been completely remodeled within the last 10 years. Newer kitchen, windows, bathrooms, driveway and patio. Entertainers dream with large living areas that all flow seamlessly to the outdoor oasis. Fire pit, built in BBQ, fenced in pool with slide and lots of space for lounging around on those lazy summer days. There is also a bonus room that is not connected to the house that can be used for a game room or man cave. Easy access from Hacienda Rd. Come see this one before it's too late.
2