
Search results for "Eat raw" in Home Design Ideas

 R. Cartwright Design
The second island was designed as an informal eating area and a spot for guests to gather in the large, open kitchen.
Heidi Zeiger
Inspiration for a mid-sized transitional l-shaped medium tone wood floor open concept kitchen remodel with a single-bowl sink, shaker cabinets, white cabinets, wood countertops, white backsplash, stone slab backsplash, paneled appliances and two islands
Inspiration for a mid-sized transitional l-shaped medium tone wood floor open concept kitchen remodel with a single-bowl sink, shaker cabinets, white cabinets, wood countertops, white backsplash, stone slab backsplash, paneled appliances and two islands

 Fine Design Interiors, Inc.
Ian Lindsey
Large island style u-shaped dark wood floor and brown floor eat-in kitchen photo in Hawaii with a drop-in sink, flat-panel cabinets, dark wood cabinets, granite countertops, white backsplash, glass tile backsplash, stainless steel appliances and an island
Large island style u-shaped dark wood floor and brown floor eat-in kitchen photo in Hawaii with a drop-in sink, flat-panel cabinets, dark wood cabinets, granite countertops, white backsplash, glass tile backsplash, stainless steel appliances and an island

 Studio Shelter
Inspiration for a large transitional l-shaped light wood floor, beige floor and coffered ceiling eat-in kitchen remodel in Denver with a farmhouse sink, recessed-panel cabinets, light wood cabinets, quartzite countertops, white backsplash, matchstick tile backsplash, stainless steel appliances, two islands and white countertops
Find the right local pro for your project
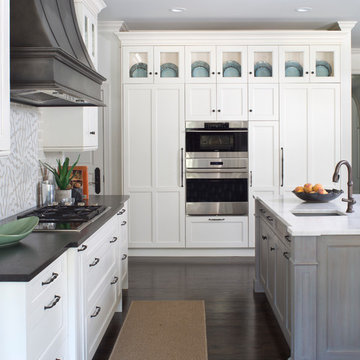
 Angela Otten - Inspire Kitchen Design Studio
Emily Redfield; EMR Photography
Inspiration for a large transitional u-shaped dark wood floor eat-in kitchen remodel in Denver with recessed-panel cabinets, white cabinets, granite countertops, white backsplash, stone tile backsplash, paneled appliances and an island
Inspiration for a large transitional u-shaped dark wood floor eat-in kitchen remodel in Denver with recessed-panel cabinets, white cabinets, granite countertops, white backsplash, stone tile backsplash, paneled appliances and an island
 Custom Kitchens by John Wilkins, Inc.
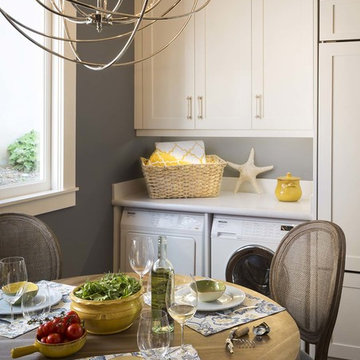
Due to limited space in the home, the laundry area was created in the dining space attached to the kitchen.
The window by the new laundry space was removed and replaced with upper cabinets.
The window in the existing breakfast nook was closed and replaced with a new large and efficient window that was centered on the wall
 MSR Design
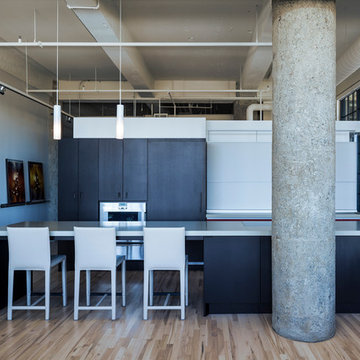
Kitchen with the Valcucine cabinet closed
Don Wong Photo, Inc
Inspiration for a large industrial galley light wood floor open concept kitchen remodel in Minneapolis with a single-bowl sink, flat-panel cabinets, dark wood cabinets, quartz countertops, glass sheet backsplash, stainless steel appliances and an island
Inspiration for a large industrial galley light wood floor open concept kitchen remodel in Minneapolis with a single-bowl sink, flat-panel cabinets, dark wood cabinets, quartz countertops, glass sheet backsplash, stainless steel appliances and an island
 Angela Otten - Inspire Kitchen Design Studio
Emily Redfield; EMR Photography

Inspiration for a mid-sized transitional dark wood floor home bar remodel in Denver with an undermount sink, recessed-panel cabinets, blue cabinets and mirror backsplash
Inspiration for a mid-sized transitional dark wood floor home bar remodel in Denver with an undermount sink, recessed-panel cabinets, blue cabinets and mirror backsplash


 ísARK Studio
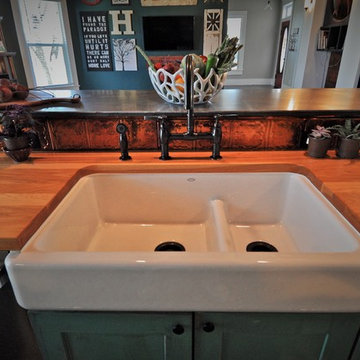
Kitchen - country kitchen idea in Austin with a farmhouse sink, distressed cabinets, wood countertops, metallic backsplash, metal backsplash and an island
 Angela Otten - Inspire Kitchen Design Studio
Emily Redfield; EMR Photography
Large transitional u-shaped dark wood floor eat-in kitchen photo in Denver with recessed-panel cabinets, light wood cabinets, marble countertops, white backsplash, stone tile backsplash, paneled appliances and an island
Large transitional u-shaped dark wood floor eat-in kitchen photo in Denver with recessed-panel cabinets, light wood cabinets, marble countertops, white backsplash, stone tile backsplash, paneled appliances and an island
 Allen's Fine Woodworking, Inc.
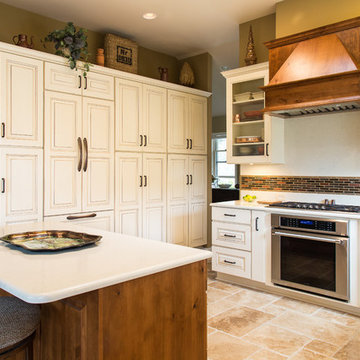
Using a different color for your island can add interest and make it feel like a free-standing piece of furniture. In this kitchen, designed and installed by Allen's Fine Woodworking, we used Medallion Cabinetry. The main cabinets are maple in Mission door style with White Icing paint. The island is maple in Park Place door style with Chestnut stain and picks up the rich colors of the vent hood and glass tile backsplash.
Photos by Zach Luellen Photography, LLC
 Allen's Fine Woodworking, Inc.
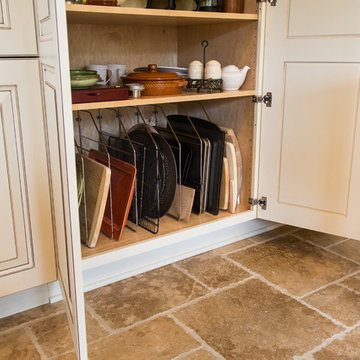
Using a different color for your island can add interest and make it feel like a free-standing piece of furniture. In this kitchen, designed and installed by Allen's Fine Woodworking, we used Medallion Cabinetry. The main cabinets are maple in Mission door style with White Icing paint. The island is maple in Park Place door style with Chestnut stain and picks up the rich colors of the vent hood and glass tile backsplash.
Photos by Zach Luellen Photography, LLC
 Allen's Fine Woodworking, Inc.
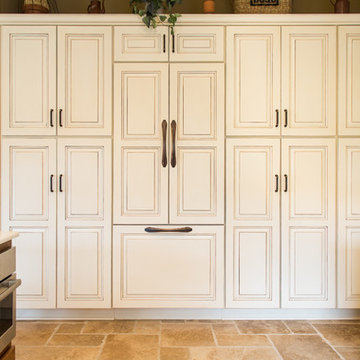
Using a different color for your island can add interest and make it feel like a free-standing piece of furniture. In this kitchen, designed and installed by Allen's Fine Woodworking, we used Medallion Cabinetry. The main cabinets are maple in Mission door style with White Icing paint. The island is maple in Park Place door style with Chestnut stain and picks up the rich colors of the vent hood and glass tile backsplash.
Photos by Zach Luellen Photography, LLC
 James River Construction, LLC.
This home's renovation and addition gave it a spacious, contemporary kitchen and a large family room for the kids to play. Glass tile mosaic backsplash and dark granite countertops complement each other, while industrial stainless steel appliances do the heavy lifting. A dry wine bar with a raw edge wood counter top is the perfect place to pour a glass of your favorite wine. The kitchen opens up into a great room with stone fireplace and TV.

Sponsored
Columbus, OH

Hope Restoration & General Contracting
Columbus Design-Build, Kitchen & Bath Remodeling, Historic Renovations
 Allen's Fine Woodworking, Inc.
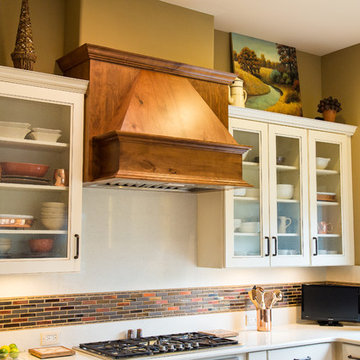
Using a different color for your island can add interest and make it feel like a free-standing piece of furniture. In this kitchen, designed and installed by Allen's Fine Woodworking, we used Medallion Cabinetry. The main cabinets are maple in Mission door style with White Icing paint. The island is maple in Park Place door style with Chestnut stain and picks up the rich colors of the vent hood and glass tile backsplash.
Photos by Zach Luellen Photography, LLC
 Bebe Daddy Services
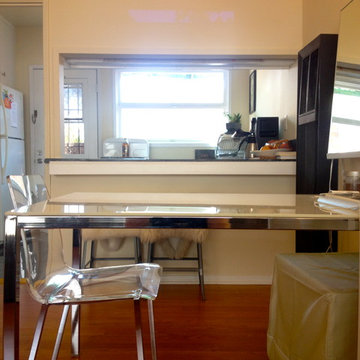
Natural light abounds. This frosted glass and chromed steel dining table from IKEA is perfect for eating, or additional desk/workspace. Versatility is important to Bebe Daddy.
Acrylic chair by CB2 is a fantastic option for seating in small spaces, as it consumes less visual space. The breakfast bar behind also features two raw steel barstools by CB2, offset with soft white sheep pelts.
 James River Construction, LLC.
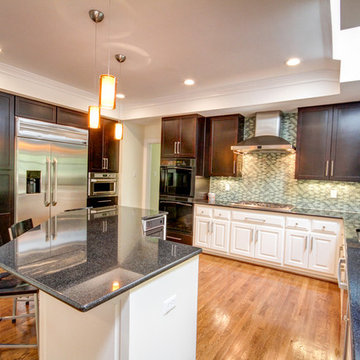
This home's renovation and addition gave it a spacious, contemporary kitchen and a large family room for the kids to play. Glass tile mosaic backsplash and dark granite countertops complement each other, while industrial stainless steel appliances do the heavy lifting. A dry wine bar with a raw edge wood counter top is the perfect place to pour a glass of your favorite wine.
 Home & Office Cabinetry of Delaware Inc.

This Country Kitchen features a contrasting eat-in island and a small desk area. The house is open concept and has a generous kitchen and spacious feel. The cabinets are from Medallion gold series plywood construction. The wood species is maple painted in morele with raw umber highlights. The island is black painted with an heirloom rub-through finish. The doors are Madison with flat panels. The Cambria quartz countertops in New Haven complete the kitchen with a warm tone.

Sponsored
Columbus, OH

Snider & Metcalf Interior Design, LTD
Leading Interior Designers in Columbus, Ohio & Ponte Vedra, Florida
 Home & Office Cabinetry of Delaware Inc.
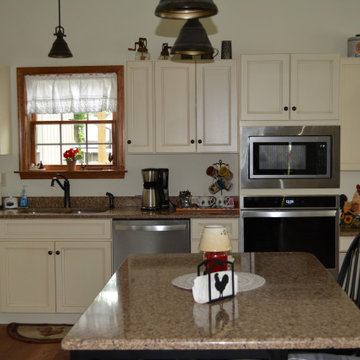
This Country Kitchen features a contrasting eat-in island and a small desk area. The house is open concept and has a generous kitchen and spacious feel. The cabinets are from Medallion gold series plywood construction. The wood species is maple painted in morele with raw umber highlights. The island is black painted with an heirloom rub-through finish. The doors are Madison with flat panels. The Cambria quartz countertops in New Haven complete the kitchen with a warm tone.
 Home & Office Cabinetry of Delaware Inc.

This Country Kitchen features a contrasting eat-in island and a small desk area. The house is open concept and has a generous kitchen and spacious feel. The cabinets are from Medallion gold series plywood construction. The wood species is maple painted in morele with raw umber highlights. The island is black painted with an heirloom rub-through finish. The doors are Madison with flat panels. The Cambria quartz countertops in New Haven complete the kitchen with a warm tone.
 Archadeck - Columbus
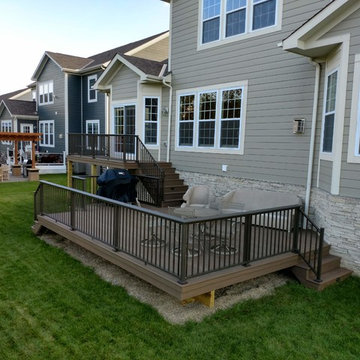
This gorgeous deck addition was built with low-maintenance TimberTech Legacy decking in the Pecan finish. The entire perimeter of the multi-level deck is finished with picture framing for a buttoned-up aesthetic. The Westbury bronze aluminum railings are the perfect complement to the pecan decking, and both the deck and railings are a great dark contrast to the home’s light siding, trim, and stone finishes. As you can see, the deck is spacious enough for seating, eating, and grilling…and that’s just on the lower level.
4