
Search results for "Eat raw" in Home Design Ideas
 Garman Builders Inc.
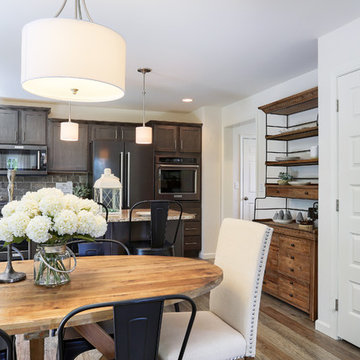
Modern industrial design exposes all that lies beneath to achieve raw, edgy style in neutral tones. It’s a bit of a ‘warehouse’ look, even in a suburban residential home…proudly displaying materials many try to conceal. Think: wood and metal!
Photo Credit: Justin Tearney
 Mitra Designs Studio Collaborative
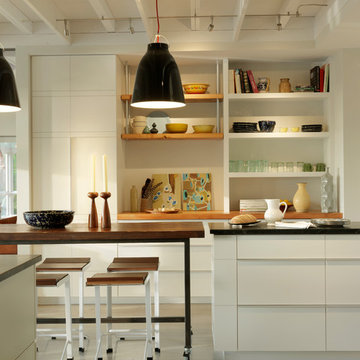
All kitchen and pantry cabinetry was custom made by local cabinet maker artisans with state-of-the-art and high-performance finishes for easy of cleaning and longevity. The kitchen design also includes a new modern kitchen cabinetry/island, and a new custom designed kitchen table for eating. With this table, Mitra brought in industrial influences by designing the table top to be a thick distressed walnut wood on a raw steel frame. The table is designed with industrial lockable casters which if needed to rolled closer to the dining area and to act as a buffet table. - Photography by Susan Tear
 Susan Yeley Homes
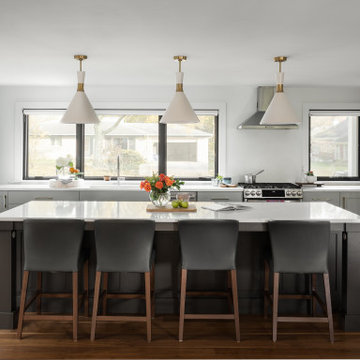
One of many contenders for the official SYH motto is "Got ranch?" Midcentury limestone ranch, to be specific. Because in Bloomington, we do! We've got lots of midcentury limestone ranches, ripe for updates.
This gut remodel and addition on the East side is a great example. The two-way fireplace sits in its original spot in the 2400 square foot home, now acting as the pivot point between the home's original wing and a 1000 square foot new addition. In the reconfiguration of space, bedrooms now flank a central public zone, kids on one end (in spaces that are close to the original bedroom footprints), and a new owner's suite on the other. Everyone meets in the middle for cooking and eating and togetherness. A portion of the full basement is finished for a guest suite and tv room, accessible from the foyer stair that is also, more or less, in its original spot.
The kitchen was always street-facing in this home, which the homeowners dug, so we kept it that way, but of course made it bigger and more open. What we didn't keep: the original green and pink toilets and tile. (Apologies to the purists; though they may still be in the basement.)
Opening spaces both to one another and to the outside help lighten and modernize this family home, which comes alive with contrast, color, natural walnut and oak, and a great collection of art, books and vintage rugs. It's definitely ready for its next 75 years.
Find the right local pro for your project
 JJ Interiors

The magnificent boulder at the island was direct from the project site and cut locally to create a stunning countertop for the eat-in kitchen. Reclaimed Mahogany cabinets vary in color with subtle rustic details. Metal accents tie in details found elsewhere in the home. Beautiful wood ceilings and woodwork unify adjacent rooms
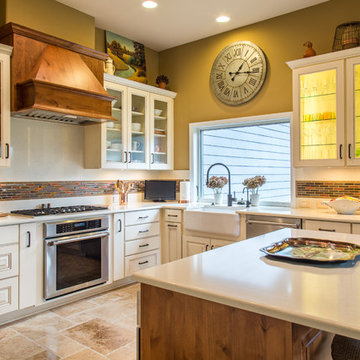
 Allen's Fine Woodworking, Inc.
Using a different color for your island can add interest and make it feel like a free-standing piece of furniture. In this kitchen, designed and installed by Allen's Fine Woodworking, we used Medallion Cabinetry. The main cabinets are maple in Mission door style with White Icing paint. The island is maple in Park Place door style with Chestnut stain and picks up the rich colors of the vent hood and glass tile backsplash.
Photos by Zach Luellen Photography, LLC
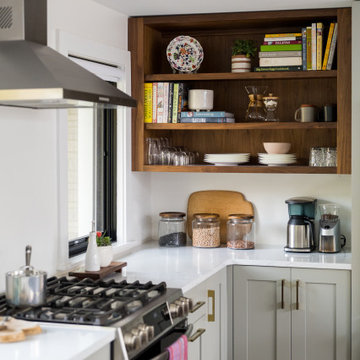 Susan Yeley Homes
One of many contenders for the official SYH motto is "Got ranch?" Midcentury limestone ranch, to be specific. Because in Bloomington, we do! We've got lots of midcentury limestone ranches, ripe for updates.
This gut remodel and addition on the East side is a great example. The two-way fireplace sits in its original spot in the 2400 square foot home, now acting as the pivot point between the home's original wing and a 1000 square foot new addition. In the reconfiguration of space, bedrooms now flank a central public zone, kids on one end (in spaces that are close to the original bedroom footprints), and a new owner's suite on the other. Everyone meets in the middle for cooking and eating and togetherness. A portion of the full basement is finished for a guest suite and tv room, accessible from the foyer stair that is also, more or less, in its original spot.
The kitchen was always street-facing in this home, which the homeowners dug, so we kept it that way, but of course made it bigger and more open. What we didn't keep: the original green and pink toilets and tile. (Apologies to the purists; though they may still be in the basement.)
Opening spaces both to one another and to the outside help lighten and modernize this family home, which comes alive with contrast, color, natural walnut and oak, and a great collection of art, books and vintage rugs. It's definitely ready for its next 75 years.
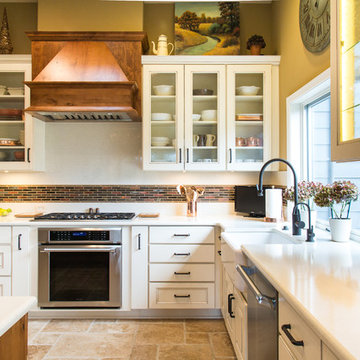 Allen's Fine Woodworking, Inc.
Using a different color for your island can add interest and make it feel like a free-standing piece of furniture. In this kitchen, designed and installed by Allen's Fine Woodworking, we used Medallion Cabinetry. The main cabinets are maple in Mission door style with White Icing paint. The island is maple in Park Place door style with Chestnut stain and picks up the rich colors of the vent hood and glass tile backsplash.
Photos by Zach Luellen Photography, LLC

Sponsored
Columbus, OH

Hope Restoration & General Contracting
Columbus Design-Build, Kitchen & Bath Remodeling, Historic Renovations
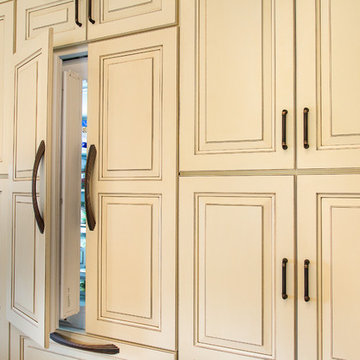 Allen's Fine Woodworking, Inc.
Using a different color for your island can add interest and make it feel like a free-standing piece of furniture. In this kitchen, designed and installed by Allen's Fine Woodworking, we used Medallion Cabinetry. The main cabinets are maple in Mission door style with White Icing paint. The island is maple in Park Place door style with Chestnut stain and picks up the rich colors of the vent hood and glass tile backsplash.
Photos by Zach Luellen Photography, LLC
 James River Construction, LLC.
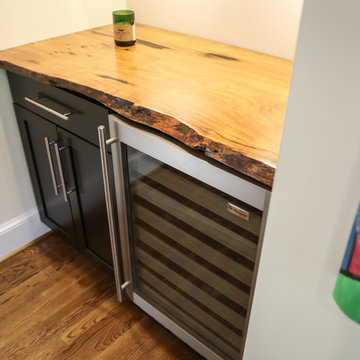
This home's renovation and addition gave it a spacious, contemporary kitchen and a large family room for the kids to play. Glass tile mosaic backsplash and dark granite countertops complement each other, while industrial stainless steel appliances do the heavy lifting. A dry wine bar with a raw edge wood counter top is the perfect place to pour a glass of your favorite wine. The kitchen opens up into a great room with stone fireplace and TV.

 Allen's Fine Woodworking, Inc.
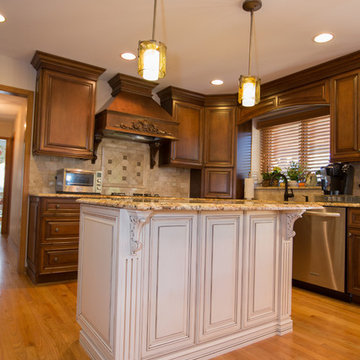
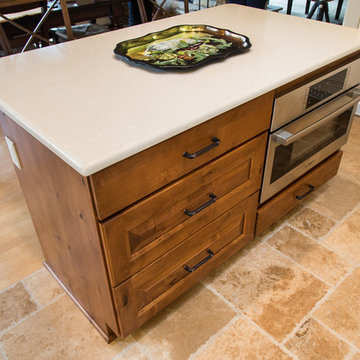
Using a different color for your island can add interest and make it feel like a free-standing piece of furniture. In this kitchen, designed and installed by Allen's Fine Woodworking, we used Medallion Cabinetry. The main cabinets are maple in Mission door style with White Icing paint. The island is maple in Park Place door style with Chestnut stain and picks up the rich colors of the vent hood and glass tile backsplash.
Photos by Zach Luellen Photography, LLC
 Design with Frank
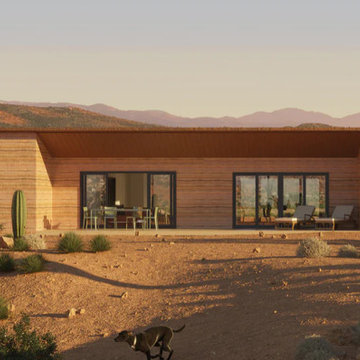
Rammed earth is a construction technique where multiple natural raw materials are compacted to form walls. Soil is the primary source and can be locally found. The rich soil creates the gradient of colors in the walls, which go from 18-36 inches thick and regulate interior temperatures, keeping the house warm in the winter and cold in the summer. It is an impressive building technique that has been adapted and used worldwide.
The design features large glass sliding doors overlooking the mountains and desert vegetation and multiple exterior terraces to enjoy the outdoors. These spaces are covered to create shadows protecting the house from the heat. What keeps the house cool is the sustainable materials made from the earth. A large open kitchen was designed to be part of the living and dining room areas.
Features:
• Area: 1,800sqft
• 4 Bathrooms: two of them includes a bathtub
• Kitchen: Eat-in Kitchen with Pantry room
• Accommodates 6 to 12 people
• Laundry: Laundry closet in the hallway
• Heating: Mini-split/ radiant floor heat/ Air sourced heat pump
• Foundation: Slab on grade
The upstairs attic space includes a small bathroom and a flexible open room that can be figured into a bedroom, studio, or office space.
The coolest part! The plan includes a large screen porch, where you can host your favorite outdoor summer dinner without bugs and rain.
 Home & Office Cabinetry of Delaware Inc.
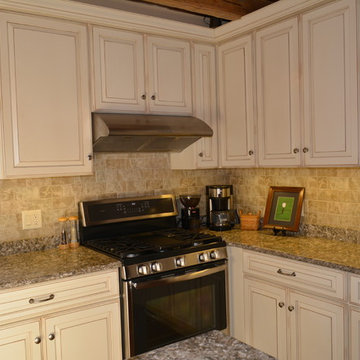
This is a farmhouse eat-in kitchen. The cabinetry is painted maple done by Medallion Cabinets, The color is Raw Umber with Heirloom distressing. This picture shows the beauty of the square raised panel doors with the glazing and rub through distressing of the cabinetry finish.

Sponsored
Fredericksburg, OH

High Point Cabinets
Columbus' Experienced Custom Cabinet Builder | 4x Best of Houzz Winner
 James River Construction, LLC.
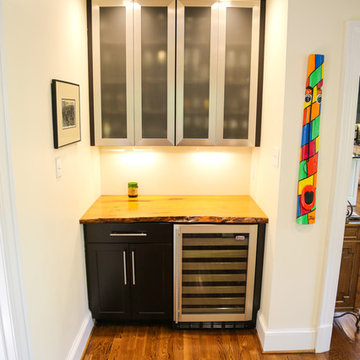
This home's renovation and addition gave it a spacious, contemporary kitchen and a large family room for the kids to play. Glass tile mosaic backsplash and dark granite countertops complement each other, while industrial stainless steel appliances do the heavy lifting. A dry wine bar with a raw edge wood counter top is the perfect place to pour a glass of your favorite wine. The kitchen opens up into a great room with stone fireplace and TV.
 Home & Office Cabinetry of Delaware Inc.
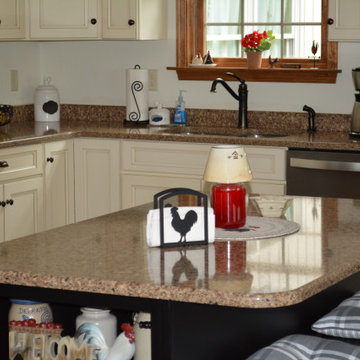
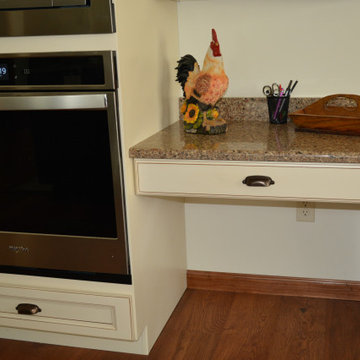
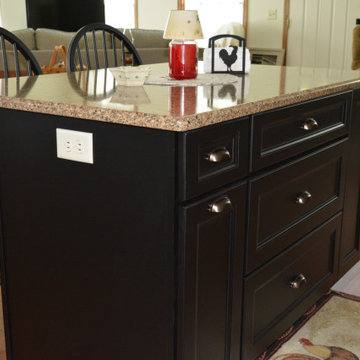
This Country Kitchen features a contrasting eat-in island and a small desk area. The house is open concept and has a generous kitchen and spacious feel. The cabinets are from Medallion gold series plywood construction. The wood species is maple painted in morele with raw umber highlights. The island is black painted with an heirloom rub-through finish. The doors are Madison with flat panels. The Cambria quartz countertops in New Haven complete the kitchen with a warm tone.
 Home & Office Cabinetry of Delaware Inc.
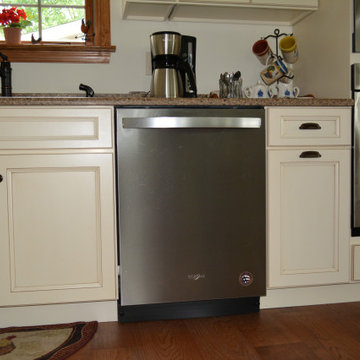
This Country Kitchen features a contrasting eat-in island and a small desk area. The house is open concept and has a generous kitchen and spacious feel. The cabinets are from Medallion gold series plywood construction. The wood species is maple painted in morele with raw umber highlights. The island is black painted with an heirloom rub-through finish. The doors are Madison with flat panels. The Cambria quartz countertops in New Haven complete the kitchen with a warm tone.
 Home & Office Cabinetry of Delaware Inc.
This Country Kitchen features a contrasting eat-in island and a small desk area. The house is open concept and has a generous kitchen and spacious feel. The cabinets are from Medallion gold series plywood construction. The wood species is maple painted in morele with raw umber highlights. The island is black painted with an heirloom rub-through finish. The doors are Madison with flat panels. The Cambria quartz countertops in New Haven complete the kitchen with a warm tone.


 Home & Office Cabinetry of Delaware Inc.
This Country Kitchen features a contrasting eat-in island and a small desk area. The house is open concept and has a generous kitchen and spacious feel. The cabinets are from Medallion gold series plywood construction. The wood species is maple painted in morele with raw umber highlights. The island is black painted with an heirloom rub-through finish. The doors are Madison with flat panels. The Cambria quartz countertops in New Haven complete the kitchen with a warm tone.

 SabaRehman Abdulrehman
Phoenix's food scene is vibrant and thriving, but also one of the most closely watched in the country. Health inspectors in Maricopa County are strict, and customers expect spotless dining spaces.
To stay competitive, restaurant owners and food vendors must stay on top of evolving health codes, sanitation protocols, and food safety benchmarks. That starts with a firm grip on restaurant cleaning safety standards. Ignoring sanitation rules risks more than bad reviews. It invites citations, customer complaints, and operational shutdowns.
Whether you're operating a food truck or a restaurant, following these Phoenix cleaning standards helps you stay compliant, pass health inspections, and build customer trust.
Importance of a Clean Phoenix Restaurant that Follows Food Health and Safety Standards
The restaurant industry in Phoenix operates under strict oversight. The Maricopa County Environmental Services Department conducts regular inspections, and violations can result in fines or closures. In this climate, restaurant cleaning is not just a hygiene standard. It is a business-critical measure.
Proper food handling and establishment cleaning protocols reduce the risk of foodborne illnesses, control pests, protect equipment, and keep your staff safe. Inconsistent practices, on the other hand, can quickly become liabilities.
Start With the Food Code
Phoenix food vendors must comply with the 2017 FDA Food Code as adopted by Maricopa County. This includes rules on:
- Sanitizing food-contact surfaces after each use
- Maintaining proper water temperatures for dishwashing
- Cleaning restrooms frequently and keeping them stocked
- Storing cleaning chemicals away from prep areas
- Daily: Wipe prep tables, mop floors, clean grills, sanitize cutting boards
- Weekly: Deep clean kitchen hoods, polish cooking equipment, disinfect drains
- Monthly: Check pest control measures, clean freezer coils, and inspect HVAC filters
- Using the right sanitizers and PPE
- Logging cleaning times and who performed the task
- Identifying signs of mold, grease buildup, or rodent activity
- Conducting thorough surface cleaning to ensure all food-contact surfaces are sanitized regularly
- Food-safe and non-corrosive
- Effective against norovirus, salmonella, and E. coli
- Clearly labeled and stored in original containers
- Seal gaps around doors and pipes
- Store dry goods in sealed, elevated containers
- Keep outdoor waste bins locked and distanced from entry points
- Record cleaning completion in real time
- Alert managers when tasks are missed
- Keep a historical record for inspections
- Is certified and understands the Arizona food codes
- Provides documented service reports
- Offers customized cleaning plans
- Offers flexible scheduling around your operating hours
- Cross-contamination prevention: Regularly clean food prep surfaces and tools, and use separate equipment for raw meats, vegetables, and ready-to-eat foods. Proper cleaning prevents any contact with food that could lead to cross-contamination and affects food quality.
- Temperature monitoring: While not directly related to cleaning, maintaining proper food temperature is essential. Hot foods should be stored above 140°F, and cold foods below 40°F. Regularly monitor temperatures and clean temperature gauges to ensure accuracy.
- Proper storage: Use clean storage containers and shelving for food storage, keeping items off the floor. Ensure all food is sealed and labeled to avoid contamination risks and comply with food safety standards.
 Affecting Spaces Design Studio
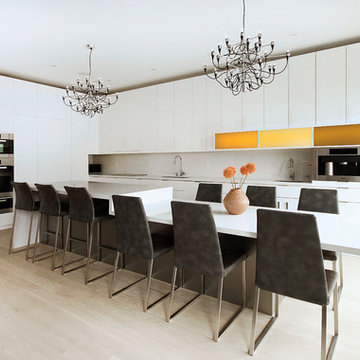
You can see the appliance nook in this photo, illustrating how every day appliances can be tucked away without having pull them out of cupboards or drawers, while keeping them out of plain sight.
6