
Search results for "Eating cbd" in Home Design Ideas

 TJW Construction, LLC
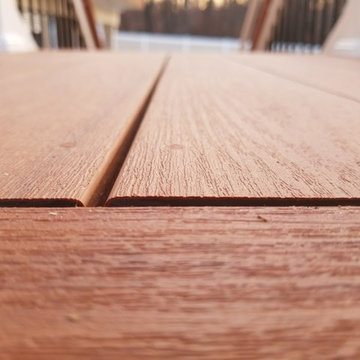
Example of a mid-sized trendy backyard deck design in Philadelphia with no cover


Find the right local pro for your project

 SpartaCraft Custom Cabinets
GE Monogram Display;
Hix Studios
Inspiration for a rustic single-wall light wood floor kitchen remodel in Charlotte with recessed-panel cabinets, red cabinets, granite countertops, black backsplash, glass tile backsplash and stainless steel appliances
Inspiration for a rustic single-wall light wood floor kitchen remodel in Charlotte with recessed-panel cabinets, red cabinets, granite countertops, black backsplash, glass tile backsplash and stainless steel appliances

 Showpiece Kitchen & Bath
Charming powder / guest room. Beautiful blue porcelain tile on floor and 8x24 ceramic tile on tub surround and behind vanity.
Excellent color scheme with blue accents and neutral whites. Polished nickel Kohler Margaux fixtures. Toto toilet.




Sponsored
Fredericksburg, OH

High Point Cabinets
Columbus' Experienced Custom Cabinet Builder | 4x Best of Houzz Winner




 Eveline Alice Design
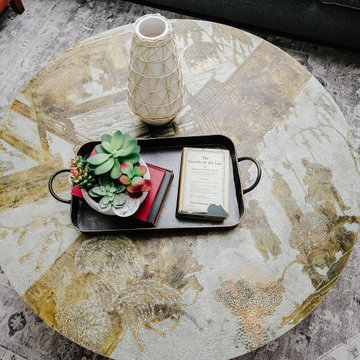
This space will be used daily and will be used for family to gather and to watch tv. This will be the most used space in the home. Must be child safe. Beware of sharp edges. Seating should be approximately 40" Deep. Large vases or other decor for Wall Niches. A little glam with some cool and warmth. Some plants on Corner By the Kitchen.
 Solstice Kitchen and Bath
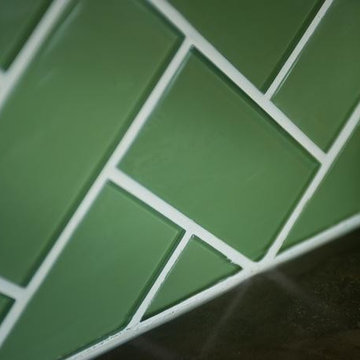
This kitchen design in Crownsville brings the beautiful details of a traditional style to a bright, open plan space. Layout, design details, appliances, and storage all work together to create a functional and stylish kitchen design at the heart of this family home. The HomeCrest by MasterBrand Cabinets are Eastport maple in French Vanilla Brownstone. The cabinetry offers plenty of storage for a busy kitchen like tray dividers above the refrigerator. A corner glass front cabinet with in-cabinet lighting is ideal for displaying glassware. Decora rope spindles by the sink mirror the tables legs on the island eating area. The kitchen cabinets are offset by a Cambria quartz countertop in Praa Sands and Sage Cristallo glass subway tile backsplash. The large island includes seating and a cooking area with a cooktop and undercounter microwave. A beverage bar incorporates an undercounter refrigerator, wine rack, glass front cabinets, and wine glass storage. Bruce hardwood flooring adds warmth to the kitchen with Charisma white ceramic tile flooring the perfect durable choice for the adjacent laundry room.

Sponsored
Plain City, OH

Kuhns Contracting, Inc.
Central Ohio's Trusted Home Remodeler Specializing in Kitchens & Baths


 nC2 architecture llc
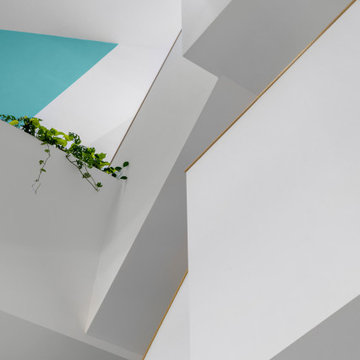
A new, ground-up attached house facing Cooper Park in Williamsburg Brooklyn. The site is in a row of small 1950s two-story, split-level brick townhouses, some of which have been modified and enlarged over the years and one of which was replaced by this building.
The exterior is intentionally subdued, reminiscent of the brick warehouse architecture that occupies much of the neighborhood. In contrast, the interior is bright, dynamic and highly-innovative. In a nod to the original house, nC2 opted to explore the idea of a new, urban version of the split-level home.
The house is organized around a stair oriented laterally at its center, which becomes a focal point for the free-flowing spaces that surround it. All of the main spaces of the house - entry hall, kitchen/dining area, living room, mezzanine and a tv room on the top floor - are open to each other and to the main stair. The split-level configuration serves to differentiate these spaces while maintaining the open quality of the house.
A four-story high mural by the artist Jerry Inscoe occupies one entire side of the building and creates a dialog with the architecture. Like the building itself, it can only be truly appreciated by moving through the spaces.



Sponsored
Columbus, OH

Snider & Metcalf Interior Design, LTD
Leading Interior Designers in Columbus, Ohio & Ponte Vedra, Florida

 GOFG Woodworking LLC
This 12 week special order alder table, built by a custom furniture builder in Arkansas, arrived damaged by the freight company. Instead of sending it back and waiting another 12 weeks for a new table, we were commissioned to repair the damage. The manufacturer had used a smoke-colored epoxy resin to fill in the knot holes in the table top, so we mimicked that by cleaning out the gouge and filling it with epoxy that matched up perfectly.
 Mineral Kitchen and Bath Design
Example of a mid-sized transitional enclosed light wood floor living room design in Salt Lake City with white walls, a standard fireplace and a stone fireplace

46