
Search results for "Eating plan" in Home Design Ideas
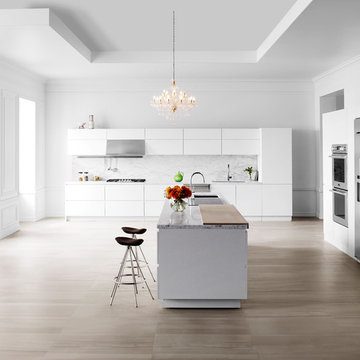
 SKS Appliances
Signature Kitchen Suite offers innovative luxury appliances built with precision and purposeful design for a new generation of forward-thinking cooks.

 Kircher Design & Build
Large elegant galley light wood floor and beige floor open concept kitchen photo in Other with an undermount sink, shaker cabinets, medium tone wood cabinets, granite countertops, beige backsplash, mosaic tile backsplash, stainless steel appliances and an island
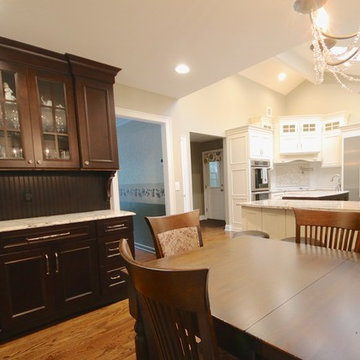
 Little John Remodeling, Inc
Inspiration for a large timeless u-shaped medium tone wood floor and brown floor open concept kitchen remodel in New York with an undermount sink, beaded inset cabinets, white cabinets, granite countertops, white backsplash, subway tile backsplash, stainless steel appliances and an island
Find the right local pro for your project
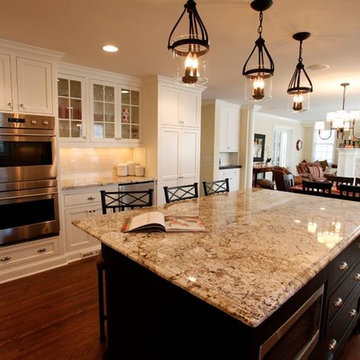
 Archos Architecture & Design, P.A.
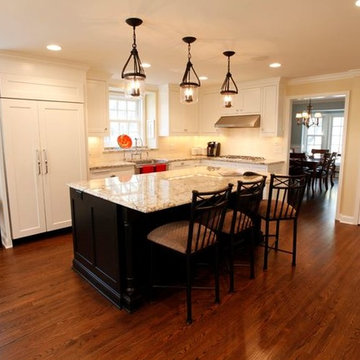
Inspiration for a large timeless u-shaped medium tone wood floor open concept kitchen remodel in Minneapolis with a farmhouse sink, shaker cabinets, white cabinets, granite countertops, white backsplash, subway tile backsplash, paneled appliances and an island
 Archos Architecture & Design, P.A.
Example of a large classic u-shaped medium tone wood floor open concept kitchen design in Minneapolis with shaker cabinets, white cabinets, granite countertops, an island, a farmhouse sink, white backsplash, subway tile backsplash and paneled appliances
 UV Designs

Open concept kitchen - large mid-century modern l-shaped porcelain tile open concept kitchen idea in Denver with an undermount sink, shaker cabinets, light wood cabinets, quartz countertops, beige backsplash, mosaic tile backsplash, stainless steel appliances and an island
 Little John Remodeling, Inc
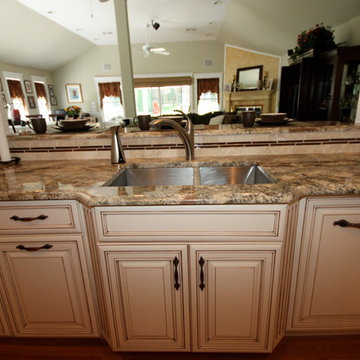
Example of a large classic u-shaped dark wood floor and brown floor open concept kitchen design in New York with an undermount sink, recessed-panel cabinets, white cabinets, granite countertops, beige backsplash, stone tile backsplash, stainless steel appliances and an island

Sponsored
Plain City, OH

Kuhns Contracting, Inc.
Central Ohio's Trusted Home Remodeler Specializing in Kitchens & Baths
 Pomegranate Design Inc.
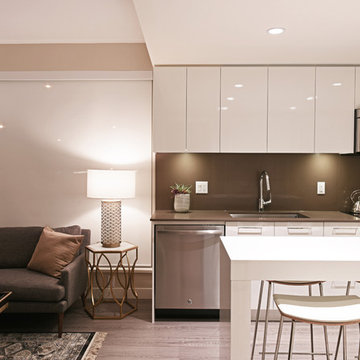
Example of a large trendy l-shaped light wood floor open concept kitchen design in Vancouver with an undermount sink, flat-panel cabinets, white cabinets, quartz countertops, gray backsplash, stone slab backsplash, stainless steel appliances and an island
 Studio G+S Architects
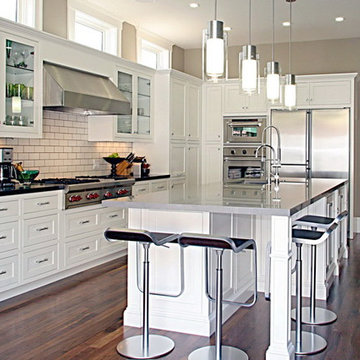
Example of a large transitional galley dark wood floor and brown floor open concept kitchen design in San Francisco with an undermount sink, shaker cabinets, white cabinets, quartz countertops, white backsplash, subway tile backsplash, paneled appliances and an island
 Little John Remodeling, Inc
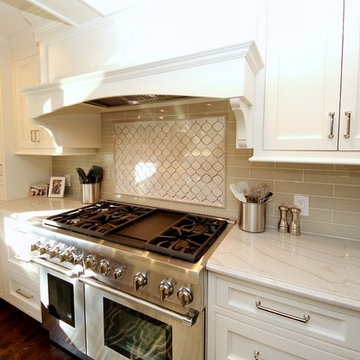
Inspiration for a large timeless l-shaped medium tone wood floor and brown floor open concept kitchen remodel in New York with an undermount sink, beaded inset cabinets, white cabinets, granite countertops, beige backsplash, subway tile backsplash, stainless steel appliances and an island
 A Stroke of Genius
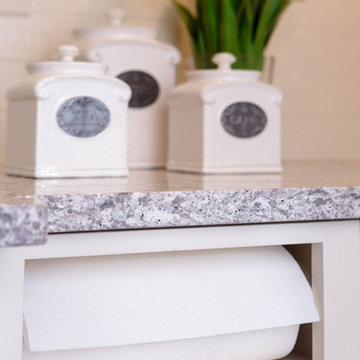
Paper towel is neatly stored under the counter.
Open concept kitchen - large traditional u-shaped dark wood floor and brown floor open concept kitchen idea in Vancouver with a single-bowl sink, shaker cabinets, white cabinets, granite countertops, white backsplash, subway tile backsplash, stainless steel appliances and an island
Open concept kitchen - large traditional u-shaped dark wood floor and brown floor open concept kitchen idea in Vancouver with a single-bowl sink, shaker cabinets, white cabinets, granite countertops, white backsplash, subway tile backsplash, stainless steel appliances and an island
 By the Ocean Flooring & Renovations
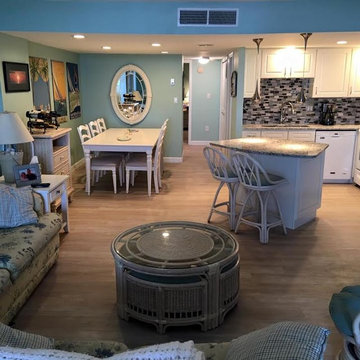
Inspiration for a mid-sized coastal l-shaped light wood floor open concept kitchen remodel in Other with an undermount sink, raised-panel cabinets, white cabinets, granite countertops, multicolored backsplash, mosaic tile backsplash, white appliances and an island
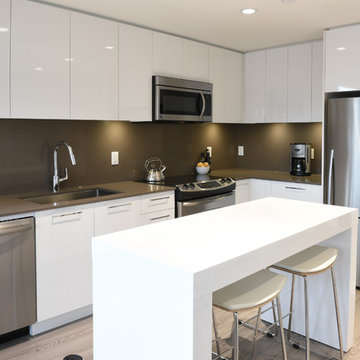 Pomegranate Design Inc.
Example of a large trendy l-shaped light wood floor open concept kitchen design in Vancouver with an undermount sink, flat-panel cabinets, white cabinets, quartz countertops, gray backsplash, stone slab backsplash, stainless steel appliances and an island

Sponsored
Columbus, OH

Hope Restoration & General Contracting
Columbus Design-Build, Kitchen & Bath Remodeling, Historic Renovations
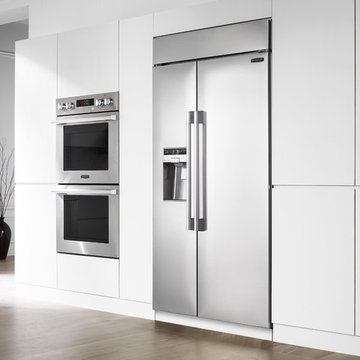 SKS Appliances
Thanks to inventive design and the SmartSpace System™, our Side-by-Side 26.5 cu. ft. Refrigerator has the largest interior capacity* in its class. You can also adjust the shelves with the touch of a button, so you’ll always have room for all your favorite foods. *Based on internal industry Data Benchmarking
 User
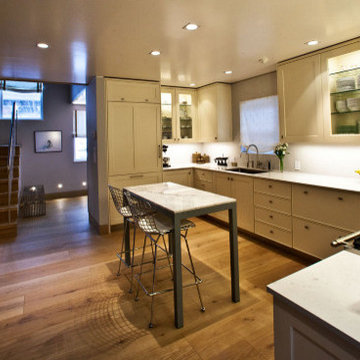
UserPettit Photography
Example of a large transitional l-shaped light wood floor and beige floor eat-in kitchen design in Other with an undermount sink, recessed-panel cabinets, white cabinets, quartz countertops, white backsplash, paneled appliances and an island
Example of a large transitional l-shaped light wood floor and beige floor eat-in kitchen design in Other with an undermount sink, recessed-panel cabinets, white cabinets, quartz countertops, white backsplash, paneled appliances and an island
 UV Designs
Open concept kitchen - large 1960s l-shaped porcelain tile open concept kitchen idea in Denver with shaker cabinets, light wood cabinets, an island, an undermount sink, quartz countertops, beige backsplash, mosaic tile backsplash and stainless steel appliances
 Goodner Brothers Custom Homes
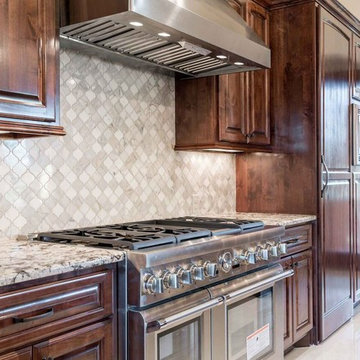
Example of a large classic u-shaped limestone floor and beige floor open concept kitchen design in Austin with an undermount sink, shaker cabinets, dark wood cabinets, granite countertops, beige backsplash, stone tile backsplash, stainless steel appliances and an island

Sponsored
Fredericksburg, OH

High Point Cabinets
Columbus' Experienced Custom Cabinet Builder | 4x Best of Houzz Winner
 SKS Appliances
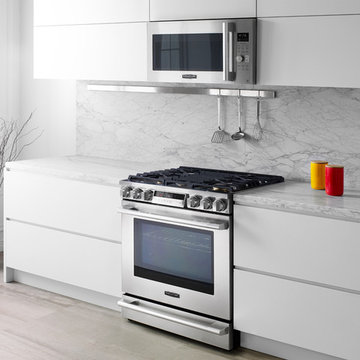
Signature Kitchen Suite offers innovative luxury appliances built with precision and purposeful design for a new generation of forward-thinking cooks.
 SKS Appliances
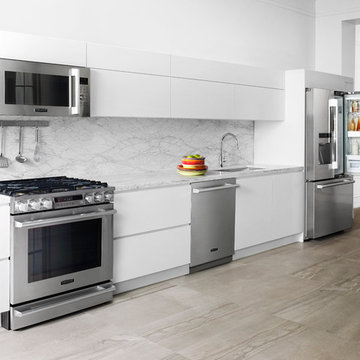
Signature Kitchen Suite offers innovative luxury appliances built with precision and purposeful design for a new generation of forward-thinking cooks.
 UV Designs
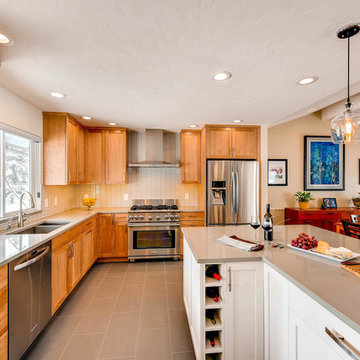
Large 1960s l-shaped porcelain tile open concept kitchen photo in Denver with an undermount sink, shaker cabinets, light wood cabinets, quartz countertops, beige backsplash, mosaic tile backsplash, stainless steel appliances and an island
29