
Search results for "Eating plan" in Home Design Ideas

 the WARREN | Interior Design Studio
A wide view of this open-plan kitchen showcases the seamless transition from the dining area to the kitchen island. The modern aesthetic is complemented by the sleek design of the kitchen island, ideal for both cooking and socializing. The natural light pouring in creates an inviting space for gatherings.

 Huseby Homes
Inspiration for a mid-sized timeless l-shaped medium tone wood floor and brown floor open concept kitchen remodel in Nashville with an undermount sink, raised-panel cabinets, white cabinets, white backsplash, stainless steel appliances, an island and porcelain backsplash

 Kipnis Architecture + Planning

Given the efficient size of the home, the first floor is wide open. The traditional living room was eliminated leaving a dining room at the front, kitchen literally in the center of the space, and family room at the rear.
Natural daylight floods in from the large front and back windows, along with light from the skylight atop of the centrally located stairwell.
The kitchen cabinets, made from reclaimed wood, have naturalistic grooves align with adjacent cabinet fronts. http://www.kipnisarch.com
Cable Photo/Wayne Cable http://selfmadephoto.com
Find the right local pro for your project
 Vermont Plank Flooring
Eat-in kitchen - coastal light wood floor and beige floor eat-in kitchen idea in Newark with an integrated sink, flat-panel cabinets, white cabinets, stainless steel countertops, stainless steel appliances and an island

 Polycor
Ryan Struck Photography
Urban l-shaped light wood floor kitchen photo in New York with flat-panel cabinets, white cabinets, white backsplash, stainless steel appliances and an island
Urban l-shaped light wood floor kitchen photo in New York with flat-panel cabinets, white cabinets, white backsplash, stainless steel appliances and an island
 Alisberg Parker

Kitchen/dining room combo - small country light wood floor kitchen/dining room combo idea in New York with white walls and no fireplace

 Allen+Killcoyne Architects
Open concept kitchen - small scandinavian l-shaped light wood floor and brown floor open concept kitchen idea in New York with open cabinets, stainless steel appliances, an undermount sink, white cabinets, solid surface countertops, white backsplash and no island



 Mary Hannah Interiors
Kitchen/dining room combo - small coastal medium tone wood floor kitchen/dining room combo idea in Other with white walls and no fireplace

 BARRETT STUDIO architects
Photo by Daniel O'Connor Photography
Example of a transitional l-shaped dark wood floor open concept kitchen design in Denver with recessed-panel cabinets, white cabinets, granite countertops, stainless steel appliances, no island, an undermount sink and multicolored backsplash
Example of a transitional l-shaped dark wood floor open concept kitchen design in Denver with recessed-panel cabinets, white cabinets, granite countertops, stainless steel appliances, no island, an undermount sink and multicolored backsplash

 Deirdre Eagles Interior Design
Mark Lohman Photography
Inspiration for a large transitional u-shaped travertine floor and beige floor open concept kitchen remodel in Orange County with medium tone wood cabinets, stainless steel appliances, an undermount sink, recessed-panel cabinets, multicolored backsplash, an island and white countertops
Inspiration for a large transitional u-shaped travertine floor and beige floor open concept kitchen remodel in Orange County with medium tone wood cabinets, stainless steel appliances, an undermount sink, recessed-panel cabinets, multicolored backsplash, an island and white countertops

Eat-in kitchen - mid-sized contemporary l-shaped dark wood floor eat-in kitchen idea in Los Angeles with an undermount sink, flat-panel cabinets, white cabinets, brown backsplash and an island

Example of a large transitional light wood floor and beige floor kitchen/dining room combo design in Salt Lake City with white walls and no fireplace
 Leising Builders

Tuscan u-shaped light wood floor eat-in kitchen photo in San Diego with a farmhouse sink, raised-panel cabinets, beige cabinets, multicolored backsplash, brick backsplash, stainless steel appliances, no island and multicolored countertops

Sponsored
Sunbury, OH

J.Holderby - Renovations
Franklin County's Leading General Contractors - 2X Best of Houzz!

 Architectural Designs
House Plan 16862WG has an exterior to die for and an incredible interior with a stunning vaulted family room.
The home as designed gives you 3 bedrooms, 3 baths and over 2,200 square feet of living space. Ready when you are. Where do YOU want to build?
Full Specs and Order Plans http://bit.ly/16862wg
MORE PHOTOS
Google+ photo album http://bit.ly/16862wg-g
Facebook photo album http://bit.ly/16862wg-f
Photo Credit: Beth Fellhoelter

 Turn Design
Dining and kitchen with wet bar
Built Photo
Example of a large mid-century modern concrete floor and gray floor kitchen/dining room combo design in Portland with white walls and no fireplace
Example of a large mid-century modern concrete floor and gray floor kitchen/dining room combo design in Portland with white walls and no fireplace

 Divine Custom Homes
Photos by Spacecrafting
Large transitional l-shaped dark wood floor and brown floor enclosed kitchen photo in Minneapolis with a farmhouse sink, white cabinets, stainless steel appliances, soapstone countertops, an island and shaker cabinets
Large transitional l-shaped dark wood floor and brown floor enclosed kitchen photo in Minneapolis with a farmhouse sink, white cabinets, stainless steel appliances, soapstone countertops, an island and shaker cabinets

 HDR Remodeling Inc.
The kitchen includes cabinets by Columbia in two different colors. The cabinets are maple with a furniture finish. Some of the upper cabinets were finished out with clear glass. The custom granite countertops installed by Bay Works unify the space with an eat-in area and dramatic lighting completes this lovely remodel. The Zephyr Venezia exhaust fan adds a nice finishing touch.
Treve Johnson Photography
HDR Remodeling Inc. specializes in classic East Bay homes. Whole-house remodels, kitchen and bathroom remodeling, garage and basement conversions are our specialties. Our start-to-finish process -- from design concept to permit-ready plans to production -- will guide you along the way to make sure your project is completed on time and on budget and take the uncertainty and stress out of remodeling your home. Our philosophy -- and passion -- is to help our clients make their remodeling dreams come true.

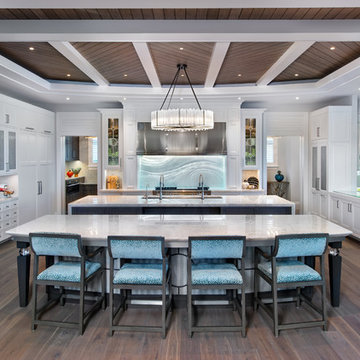
Open concept kitchen - coastal dark wood floor and brown floor open concept kitchen idea in Miami with an undermount sink, shaker cabinets, white cabinets, stainless steel appliances, two islands and white countertops

 Donald A. Gardner Architects

The storybook exterior features a front facing garage that is ideal for narrower lots. The arched garage bays add character to the whimsical exterior. This home enjoys a spacious single dining area while the kitchen is multi-functional with a center cook-top island and bar seating for casual eating and gathering. Two additional bedrooms are found upstairs, and are separated by a loft for privacy.
1