
Search results for "Eating regimen" in Home Design Ideas

 renovationstationnc
Preston Cook
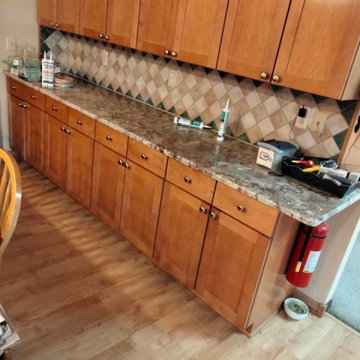
Example of a mid-sized classic u-shaped medium tone wood floor eat-in kitchen design with a double-bowl sink, raised-panel cabinets, white cabinets, granite countertops, black backsplash, stone slab backsplash and stainless steel appliances
Example of a mid-sized classic u-shaped medium tone wood floor eat-in kitchen design with a double-bowl sink, raised-panel cabinets, white cabinets, granite countertops, black backsplash, stone slab backsplash and stainless steel appliances

 United Porte Inc
We're excited to announce the opening of our new showroom in Bayonne, NJ! We're adding even more door styles installed for you to see up close. All customers and dealers are welcome to come visit us at 8 New Hook Rd and take a look at our high-quality products in action. See you soon! #newshowroom #doordesign #homeimprovement

Find the right local pro for your project
 Artistic Interiors, Inc.
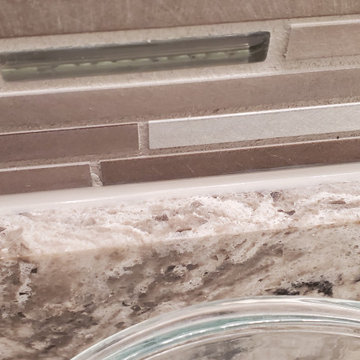
Caulking detail.
Custom ultraCRAFT His & Hers vanities w/ center Make-Up area, and mirror frames, custom shower w/ standard format floor tile, subway wall tile w/ metal / glass border, Cambria threshold, seat, wall cap, tub shelf, & shelves, custom rainglass frameless shower door system, American Standard tub, Kohler fixtures & vanitiy lights, Panasonia Fan / Light, Moen tilting make-up mirror.



 Kitchen & Floor Decor
Cambria quartz countertops in Laneshaw
Example of a classic kitchen design in Minneapolis
Example of a classic kitchen design in Minneapolis

 Cain Construction LLC
Inspiration for a large transitional l-shaped dark wood floor open concept kitchen remodel in Oklahoma City with an undermount sink, shaker cabinets, white cabinets, marble countertops, beige backsplash, stone tile backsplash, stainless steel appliances and an island









 Goodman's Painting Service
Skim coat and repaint.
Example of a large minimalist dark wood floor and brown floor family room design in Los Angeles with gray walls
Example of a large minimalist dark wood floor and brown floor family room design in Los Angeles with gray walls






 Z-Man's Zuperior Zervice
Living room - mid-sized enclosed living room idea in Austin with yellow walls


 HSE INTERIORS
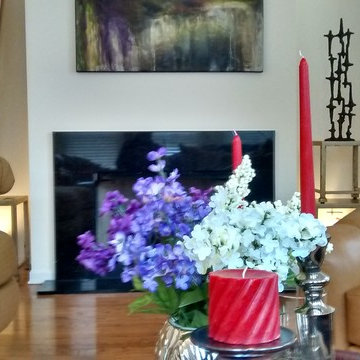
The fire place focal point was created using tables that were previously used as living room coffee table. I stacked the tables to created a sculpture platform. Next, I placed a sculpture that the client had in another room and I incorporated a metal vase with bamboo fillers. I then added some up lights to highlight the sculpture. An abstract painting was used to capture the colors of the room to add texture. This room shines at night when the up lights are turned on and the fire place is lite. Very cozy sexy and lounge atmosphere.

 Wicked Builders
Custom composite deck finished in a rich mahogany tone for a warm, timeless look.
This outdoor space blends the durability of modern composite materials with the clean, detailed craftsmanship Wicked Builders is known for. The mahogany‑color boards deliver the depth and character of real hardwood without the maintenance, while the rails, trim, and transitions were installed with precision for a seamless, high‑end finish. Built to handle New England weather and designed for everyday living, this deck adds long‑lasting beauty and function to the home.


 Sooner Spaces
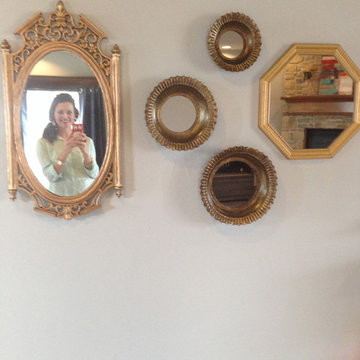
A formerly blank wall in the family room hallway gets a vintage glam update with a collection of gold mirrors in various shapes. Photo by Malena Lott
Home design - transitional home design idea in Oklahoma City
Home design - transitional home design idea in Oklahoma City



48