
Search results for "Eba court" in Home Design Ideas
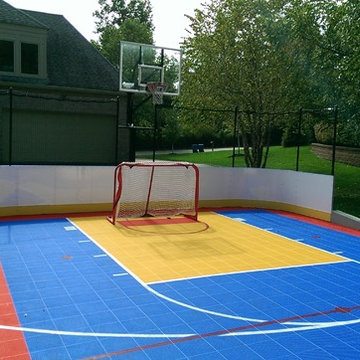
 Court Builders of St. Louis

Mustard, Bright Red and Bright Blue with White Basketball Lines and Red Hockey Lines
This is an example of a mid-sized traditional partial sun backyard outdoor basketball/tennis/multi-game court in St Louis for spring.
This is an example of a mid-sized traditional partial sun backyard outdoor basketball/tennis/multi-game court in St Louis for spring.

 Elegant Hardwood Floors
maple hardwood floor, water-popped, and stained with 50% rosewood and 50% neutral stains.
Inspiration for a timeless medium tone wood floor living room remodel in Salt Lake City
Inspiration for a timeless medium tone wood floor living room remodel in Salt Lake City

 Walker Home Design
An indoor sports court under the garage, complete with a playhouse in the form of a castle. The playhouse features secret passageways and was originally built in the Casa Del Sol house plan, designed by Walker Home Design.
Find the right local pro for your project

 Hueber Industries
This railing was the first planned update of the Fort Collins, CO couples home renovation. The wavy lines give the room a natural feel. Design and fabrication by Hueber Industries LLC. Photo: Rory Schaar.

 Zehnder Homes
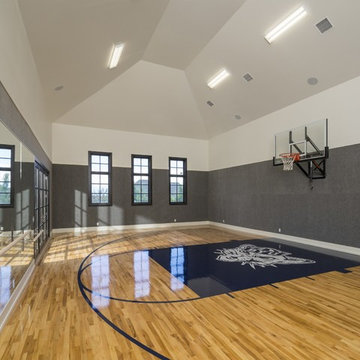
Indoor Sport Court
Inspiration for a large cottage brown floor and medium tone wood floor indoor basketball/tennis/multi-game court remodel in Minneapolis with gray walls
Inspiration for a large cottage brown floor and medium tone wood floor indoor basketball/tennis/multi-game court remodel in Minneapolis with gray walls

 RL Builders
elegant view of a stunning stair case
Huge tuscan wooden curved marble floor staircase photo in Chicago with beige walls and wooden risers
Huge tuscan wooden curved marble floor staircase photo in Chicago with beige walls and wooden risers

 Sport Court of Massachusetts
Backyard Traditional Tennis and Basketball Court with fencing and lighting
Inspiration for a large traditional partial sun backyard concrete paver outdoor basketball/tennis/multi-game court in Boston.
Inspiration for a large traditional partial sun backyard concrete paver outdoor basketball/tennis/multi-game court in Boston.

 Bouril Design Studio, LLC
Inspiration for a large transitional indoor basketball/tennis/multi-game court remodel with yellow walls

 Bloomington Carpet One
Beautiful custom runner to match the unique measurements of this staircase.
Small wooden curved staircase photo in Minneapolis with wooden risers
Small wooden curved staircase photo in Minneapolis with wooden risers


 360 Yardware
Because the double doors were the showpiece of the courtyard entry, the homeowners chose a different latch and lock for their side yard gate. They chose the Nero Contemporary Lever Latch and Square Modern Style Deadbolt in black.
This photo shows the interior of the gate, latching against a fence panel.
Photos by 360 Yardware
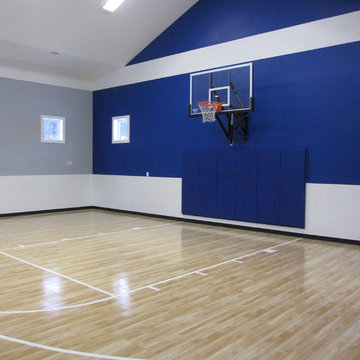
 Sport Court of Washington, DC
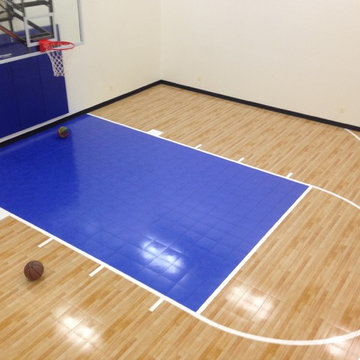
Inspiration for a huge contemporary light wood floor and beige floor indoor basketball/tennis/multi-game court remodel in DC Metro with white walls
 Balzer & Tuck Architecture

This large estate home incorporates an indoor basketball court, indoor pool, lower level bar and bowling alley. Careful interpretation of turn of the century British architecture and consideration for the equestrian character of the Saratoga region inspired the language used to organize this home’s exterior. The power and mass of stucco and stone are offset by gracefully sweeping rooflines and painted trim to create a balance of form intended to be impressive and yet welcoming. The compound includes the main residence, a 1,200 square foot guest residence, pond, outdoor pool and tennis court.
 Robert Thomas Homes

St. Charles Sport Model - Tradition Collection
Pricing, floorplans, virtual tours, community information & more at https://www.robertthomashomes.com/

 User
UserBeing able to see the individual hardwood boards, including areas where the cracks are more pronounced, lends a nice character to the room.
Example of a mid-sized transitional master painted wood floor bedroom design with gray walls and no fireplace
Example of a mid-sized transitional master painted wood floor bedroom design with gray walls and no fireplace

 Interior Changes home design & consulting
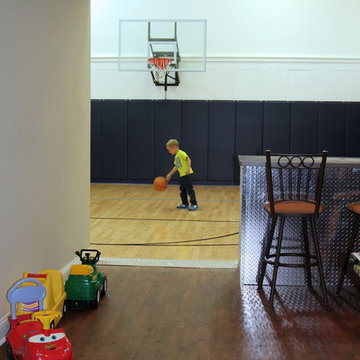
This large family home was built by Lowell Management. Cabinetry by Geneva Cabinet Company, tile by Bella tile and Stone. Todd Cauffman was the architect, Beth Welsh of Interior Changes worked with the clients on interior design.
 Sport Court Central FL & Tampa Bay
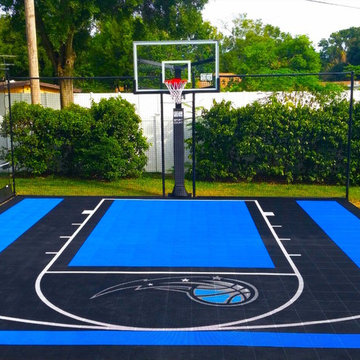
26'x26' Sport Court in Maitland FL
MS
Photo of a small backyard outdoor basketball/tennis/multi-game court in Orlando.
Photo of a small backyard outdoor basketball/tennis/multi-game court in Orlando.
 Pro Dunk Hoops
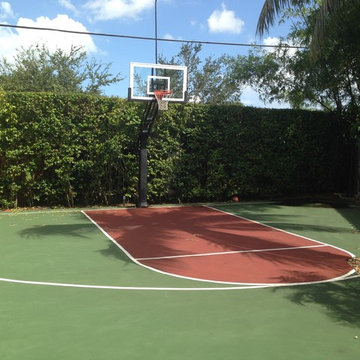
Maria's awesome backyard half court is fully painted and her Pro Dunk Gold Basketball System is installed beside the court and the hedge. The dimensions of the concrete half court are 36 feet wide and 50 feet deep. Her residence is located in Miami, Florida. This is a Pro Dunk Gold Basketball System that was purchased in September of 2012. It was installed on a 36 ft wide by a 50 ft deep playing area in Miami, FL. Browse all of Maria S's photos navigate to: http://www.produnkhoops.com/photos/albums/maria-36x50-pro-dunk-gold-basketball-system-688/
3