
Search results for "Ebenso lighting" in Home Design Ideas


 Burdge & Associates Architects

Modern Broad Beach House in Malibu California.
Inspiration for a mid-sized modern white two-story wood and clapboard house exterior remodel in Los Angeles with a shingle roof and a brown roof
Inspiration for a mid-sized modern white two-story wood and clapboard house exterior remodel in Los Angeles with a shingle roof and a brown roof

 Design West Ltd
Carla Miller
Design West Ltd
Central Minnesota Premier Residential & Commercial Interior Designer
Inspiration for a mid-sized timeless wooden l-shaped staircase remodel in Minneapolis with painted risers
Inspiration for a mid-sized timeless wooden l-shaped staircase remodel in Minneapolis with painted risers
Find the right local pro for your project

 Cornerstone Hardwood Floors
Cornerstone Hardwood Floors
Living room - mid-sized rustic living room idea in Dallas
Living room - mid-sized rustic living room idea in Dallas


 Woodlands Draperies & Design
"Colomns-look" side panels. Draped shenille based onto "Damask"-patterned upholstered wood box-cornices. Perfect solution for jtall windows, leaves whole view with just "framing" decoration.

Sponsored
Delaware, OH

Buckeye Basements, Inc.
Central Ohio's Basement Finishing ExpertsBest Of Houzz '13-'21


 Chen + Suchart Studio
Privacy and natural light allow this hallway to be a well lit space.
Bill Timmerman - Timmerman Photography
Inspiration for a mid-sized modern concrete floor hallway remodel in Phoenix with gray walls
Inspiration for a mid-sized modern concrete floor hallway remodel in Phoenix with gray walls
 Milford Kitchen and Bath
Anna Brusselback
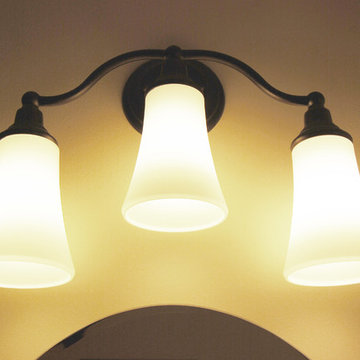
Inspiration for a mid-sized timeless master ceramic tile travertine floor home design remodel in St Louis with an undermount sink, recessed-panel cabinets, beige cabinets, quartz countertops, a one-piece toilet and beige walls
Inspiration for a mid-sized timeless master ceramic tile travertine floor home design remodel in St Louis with an undermount sink, recessed-panel cabinets, beige cabinets, quartz countertops, a one-piece toilet and beige walls

 3 Blind Mice Window Coverings, Inc.
3% Screen Motorized Roller Shades installed at high-end condo in San Diego
Inspiration for a modern bedroom remodel in San Diego
Inspiration for a modern bedroom remodel in San Diego

 Shenton Architects LLP
Located in the Midtown East neighborhood of Turtle Bay, this project involved combining two separate units to create a duplex three bedroom apartment.
The upper unit required a gut renovation to provide a new Master Bedroom suite, including the replacement of an existing Kitchen with a Master Bathroom, remodeling a second bathroom, and adding new closets and cabinetry throughout. An opening was made in the steel floor structure between the units to install a new stair. The lower unit had been renovated recently and only needed work in the Living/Dining area to accommodate the new staircase.
Given the long and narrow proportion of the apartment footprint, it was important that the stair be spatially efficient while creating a focal element to unify the apartment. The stair structure takes the concept of a spine beam and splits it into two thin steel plates, which support horizontal plates recessed into the underside of the treads. The wall adjacent to the stair was clad with vertical wood slats to physically connect the two levels and define a double height space.
Whitewashed oak flooring runs through both floors, with solid white oak for the stair treads and window countertops. The blackened steel stair structure contrasts with white satin lacquer finishes to the slat wall and built-in cabinetry. On the upper floor, full height electrolytic glass panels bring natural light into the stair hall from the Master Bedroom, while providing privacy when needed.
archphoto.com




 SLJ Paint and Decorative Finishes
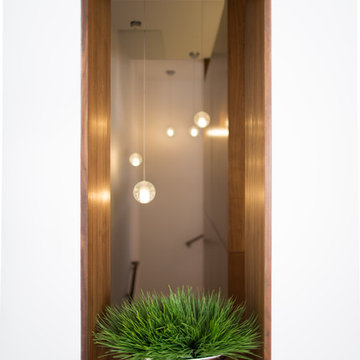
A close up shot of the tone on tone texture with a hint of pearl in the background.

 Earthwood Custom Remodeling, Inc.
Ryan Garvin Photography
Bedroom - mid-sized industrial master light wood floor and gray floor bedroom idea in Denver with white walls and no fireplace
Bedroom - mid-sized industrial master light wood floor and gray floor bedroom idea in Denver with white walls and no fireplace

 7.0 Blinds
Inspiration for a mid-sized transitional master carpeted bedroom remodel in Nashville with beige walls and no fireplace

 Hanson Carlen
Rocket Horse photography
Foyer - large modern dark wood floor foyer idea in Seattle with beige walls and a black front door
Foyer - large modern dark wood floor foyer idea in Seattle with beige walls and a black front door

Sponsored
Fredericksburg, OH

High Point Cabinets
Columbus' Experienced Custom Cabinet Builder | 4x Best of Houzz Winner


 Deborah Martin Designs
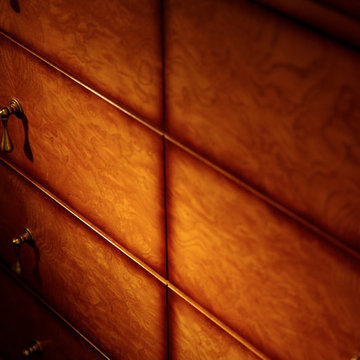
Burl finish vanity sports unique hardware in the form of tassel pulls.
Example of a small trendy beige tile and glass tile medium tone wood floor home design design in New York with an undermount sink, furniture-like cabinets, medium tone wood cabinets, granite countertops, a one-piece toilet and beige walls
Example of a small trendy beige tile and glass tile medium tone wood floor home design design in New York with an undermount sink, furniture-like cabinets, medium tone wood cabinets, granite countertops, a one-piece toilet and beige walls

 Toupin Construction
Inspiration for a mid-sized transitional l-shaped light wood floor eat-in kitchen remodel in San Francisco with an undermount sink, raised-panel cabinets, white cabinets, granite countertops, beige backsplash, stone slab backsplash, stainless steel appliances and a peninsula
10