
Search results for "Ebony stained cabinets" in Home Design Ideas
 Elite Kitchen and Bath
Elite Kitchen
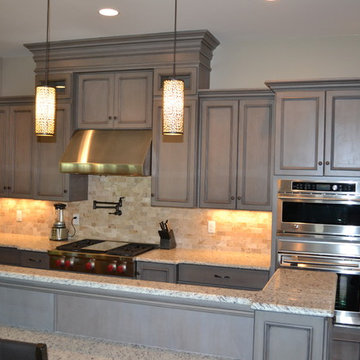
Inspiration for a large timeless u-shaped dark wood floor eat-in kitchen remodel in Richmond with an undermount sink, recessed-panel cabinets, gray cabinets, granite countertops, beige backsplash, stone tile backsplash, stainless steel appliances and an island
Inspiration for a large timeless u-shaped dark wood floor eat-in kitchen remodel in Richmond with an undermount sink, recessed-panel cabinets, gray cabinets, granite countertops, beige backsplash, stone tile backsplash, stainless steel appliances and an island
 Vining Design Associates

Large elegant u-shaped travertine floor open concept kitchen photo in Houston with an island, raised-panel cabinets, medium tone wood cabinets, soapstone countertops, beige backsplash, ceramic backsplash, stainless steel appliances and a farmhouse sink
 User
UserOpen kitchen for a busy family of five. Custom built inset cabinetry by Jewett Farms + Co. with handpainted perimeter cabinets and gray stained Oak Island.
Reclaimed wood shelves behind glass cabinet doors, custom bronze hood. Soapstone countertops by Jewett Farms + Co. Look over the projects to check out all the custom details.
Photography by Eric Roth
Find the right local pro for your project
 User
UserA key storage feature in this space is the large built in pantry. full walnut interior, finished with Rubio oil in a custom blend of grays. The desk area has multiple outlets for charging as well as lots of storage. This is the epicenter of the home. Pocket doors close it off and hide any 'work in progress'. Sliding ladder makes upper storage accessible.
Photography by Eric Roth
 MainStreet Design Build

Although the home is in its 100th year, the owners wanted to create an updated urban style reflective of their downtown location. The new styling, while sleek and contemporary, kept a traditional feel with a paneled door styling, crystal chandeliers and an updated glass version of subway tile. We were also able to create an open kitchen with a 3’8 ½” x 7’ 5 ½” island centered on a gourmet Wolf cooking area.
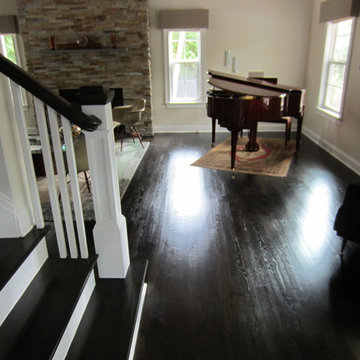
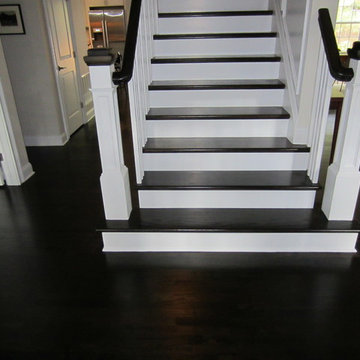
Oak Floors with an Ebony Stain
Kate Benjamin Photography

 Terri Sears, Kitchen and Bath Designer
Melissa Mills photography " http://melissammills.weebly.com"
Contract work completed by Bill & Kris Montgomery
Cabinet installation completed by Gabe Coman
 The Cabinet Shoppe
Cabinetry - cherry stain - peppercorn
Countertops - Cambria - New Quay
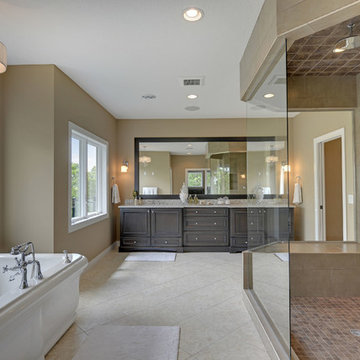
Inspiration for a transitional freestanding bathtub remodel in Minneapolis
Inspiration for a transitional freestanding bathtub remodel in Minneapolis

Sponsored
Sunbury, OH

J.Holderby - Renovations
Franklin County's Leading General Contractors - 2X Best of Houzz!
 User
UserLight drenches a pass-through that serves as this South Carolina mountain home’s office, making it an ideal spot to work, daydream or take in the idyllic views. Dark taupe moldings add contrast and depth and are balanced by ivory walls. Charcoal grey and white draperies in a graphic pattern frame windows painted Sherwin Williams Black Fox. Woven blinds hang in the windows providing both privacy and light control.
Traditional cabinets in a two-tone coloration are customized with gothic arches. The exteriors are painted the same taupe as the moldings and the interiors are stained to coordinate with the blinds, adding moments of rich brown at every glance. Filling the shelves are vintage books, family mementos and a lifetime of accolades. A Persian rug in aqua, gray and vanilla anchors the space while solidifying the color palette. A tufted leather desk chair with black nickel nails stands next to an ebony stained desk who’s intricately turned legs complement the home’s stately style. A taupe limed-oak side table holds a charming vintage telephone and ecru vase filled with local blooms. An architectural print framed in black hangs on a wall awash in mountain light. A glimpse of the guest room can be seen just beyond, its tufted chair beckoning visitors to make themselves at home.
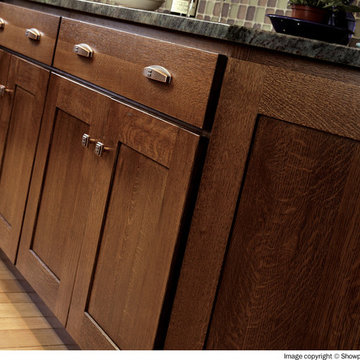
 Showplace Cabinetry
Door style: Pendleton SPW | Species: Quartersawn White Oak | Finish: Autumn with Ebony glaze
Among the oaks, white oak is considered the best species for quartersawing. The quartersawing process yields material with distinctly beautiful and variable grain patterns. The smart addition of Showplace Ebony glazing makes this natural beauty even more evident.
Learn more about Showplace quartersawn white oak: http://www.showplacewood.com/WoodsFin2/woodsQ.0.html
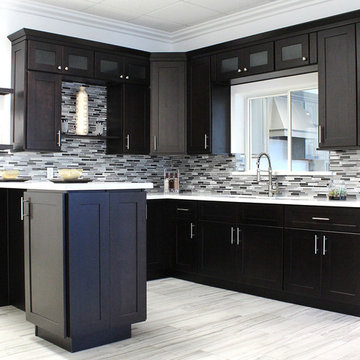
 BuyCabinetDirect
The ebony stain over an Maple wood creates a feeling of modern rich character for your kitchen, the heart of your home.New Shaker Espresso Collection has a transitional style for those who prefer a simplistic door with a dark, rich stain. This cabinetry line will suit those with many decorating styles-from elegant to casual very popular and a great value. The full overlay door is constructed of hard Maple wood with a recessed center panel. The door uses the mortise and tendon construction. PRODUCT DETAILS All Wood Maple Fully Overlay Shaker Style with Solid wood door frame with high-density enginerred wood Resessed Raised Panel Dovetailed 3/4" Solid Wood Drawer with Soft-Closing Under Mount Drawer Guides 3/4" Plywood Edge Front Banded Shelves Matching Interior Open Fame Doors For Display Cabinets Optional Soft-Closing Door Upgrade

 Design Platform
Custom White Oak with ebony stain kitchen cabinets by Walnut Street Woodworks. High gloss white pantry wall cabinets. Solid marble backsplash.
Photography by David Lauer Photography
Lead Architect Caroline Wilding


Sponsored
Plain City, OH

Kuhns Contracting, Inc.
Central Ohio's Trusted Home Remodeler Specializing in Kitchens & Baths

 Webber Coleman Woodworks
Rustic White Photography
Example of a huge medium tone wood floor eat-in kitchen design in Atlanta with a farmhouse sink, beaded inset cabinets, stone tile backsplash, stainless steel appliances, an island, beige cabinets and beige backsplash
Example of a huge medium tone wood floor eat-in kitchen design in Atlanta with a farmhouse sink, beaded inset cabinets, stone tile backsplash, stainless steel appliances, an island, beige cabinets and beige backsplash
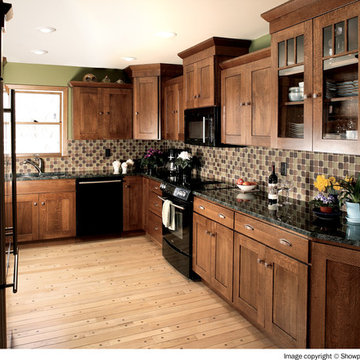 Showplace Cabinetry
Door style: Pendleton SPW | Species: Quartersawn White Oak | Finish: Autumn with Ebony glaze
This lovely remodeled country home sits atop a hillside of ancient oaks, making the Showplace quartersawn white oak cabinetry even more fitting. The understated Pendleton door style is the perfect choice for a Mission-themed setting like this. Showplace components were also used to box in the cross beams in the room, adding a nice touch of continuity.
Learn more about our Pendleton SPW door style: http://www.showplacewood.com/ProdGuide1/PGrustic/PG.rustics.html

 Classic Kitchens & Interiors
Photographer - Dan Cutrona.
We supplied the design and cabinetry with counter tops.
Large elegant kitchen photo in Boston with blue backsplash and an island
Large elegant kitchen photo in Boston with blue backsplash and an island

 Kon-strux Developments
This galley style kitchen is a chef's delight with a comfortable golden triangle, exceptional appliances and functional features in the cabinetry.
The European style frameless cabinetry consists of premium hard rock maple melamine boxes, doors and drawer fronts, finished in a weathered slate spray stain with satin finish lacquer. Features include soft-close cabinet doors and blu-motion slides in the drawers.
The perimeter counter tops are organic white quartz. The rectangular glass tile back splash selection further complements the glass and stainless steel of the cabinetry and appliances, tying the entire look together. The sleek stainless steel appliances integrate perfectly with the clean lines of the European style cabinetry, and are a perfect complement to the adjacent upper cabinetry section of stainless steel hinged glass doors. Even the oven door handle mirrors the sleek styling of the stainless steel drawer and door pull hardware on all the cabinetry.
The addition of decor accents in vibrant orange and red adds interest and character to the cool colour palette of the neutral grey tones in the cabinetry and finishes.



 Simply Home Decorating
When a young professional couple approached us to decorate the main floor of their brand new modern townhouse in Port Coquitlam, we were very excited. Having moved from a Gastown condo, the couple was eager to infuse this suburban location with a funky yet sophisticated downtown vibe. They were also looking for a neutral backdrop with some hits of colour and asked us to incorporate wallpaper. The statement artwork that we selected above the fireplace set the tone for this project. We started with a pair of sleek neutral leather sofas to maximize seating in the small living space and layered them with a variety of toss pillows in blues, teals & turquoise then added a few pops of orange. We defined the front entrance and dining area with a stunning marbleized grey and white wallpaper by Graham and Brown. The dark wood furniture in the dining area adds contrast and sophistication balancing the dark stained kitchen cabinets opposite. The resulting look is clean, modern and playful. Interior Design by Lori Steeves of Simply Home Decorating. Photos by Tracey Ayton Photography. Floor Plans/ Drawings by ZakCreative.

 Mari Kushino Design
Leanna Rathkelly
Cabinets: Rift Cut White Oak - Crystal Stain by Thetis Cove Joinery, Victoria, BC
Countertop: Caesarstone "Bianco Drift" by StoneAge Marble and Granite
Backsplash: Neolith by Thesize Gama Colorfeel - Nieve
Paint: Benjamin Moore - Strand of Pearls- CSP - 395

 LUX Design | Interior Design Build
This white kitchen is grounded by the dark espresso island. Carrara marble island with wine storage on the side create a beautiful contrast to the white cabinets with the silestone grey countertops and herringbone backsplash tile. This kithchen renovation included the removal of a load bearing wall to open it up and make it feel bright and airy.
9