
Search results for "Echoing" in Home Design Ideas

 Echo Systems
Mid-sized trendy master gray tile, white tile and ceramic tile dark wood floor freestanding bathtub photo in Omaha with flat-panel cabinets, white cabinets, white walls and a wall-mount sink
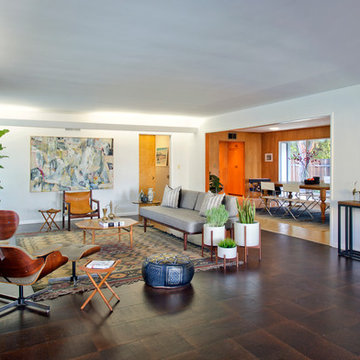


 Claire Esparros for Homepolish
Photo: Claire Esparros for Homepolish
Home yoga studio - home yoga studio idea in New York
Home yoga studio - home yoga studio idea in New York
Find the right local pro for your project


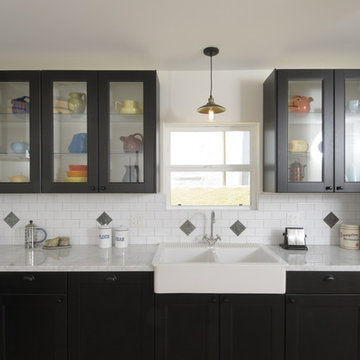
 ArtCraft Homes LLC
A total gut-to-the-studs and rebuild within the shell of a vintage 1931 Spanish bungalow in the Echo Park neighborhood of Los Angeles by Tim Braseth of ArtCraft Homes. Every space was reconfigured and the floorplan flipped to accommodate 3 bedrooms and 2 bathrooms, a dining room and expansive kitchen which opens out to a full backyard patio and deck with views of the L.A. skyline. Remodel by ArtCraft Homes. Staging by ArtCraft Collection. Photography by Larry Underhill.



 Urban Oasis Landscape Design
Inspiration for a mid-sized modern drought-tolerant and full sun backyard concrete paver landscaping in Los Angeles for spring.
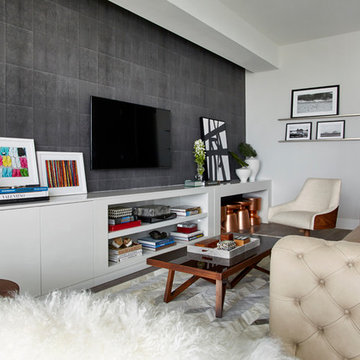
 DESIGN SOLUTIONS
Living room - small modern formal and open concept medium tone wood floor and brown floor living room idea in Miami with gray walls and a wall-mounted tv

 Creative Spaces Interior Design, Inc.
Full Home Renovation and Addition. Industrial Artist Style.
We removed most of the walls in the existing house and create a bridge to the addition over the detached garage. We created an very open floor plan which is industrial and cozy. Both bathrooms and the first floor have cement floors with a specialty stain, and a radiant heat system. We installed a custom kitchen, custom barn doors, custom furniture, all new windows and exterior doors. We loved the rawness of the beams and added corrugated tin in a few areas to the ceiling. We applied American Clay to many walls, and installed metal stairs. This was a fun project and we had a blast!
Tom Queally Photography

 Arterra Landscape Architects
Mariko Reed
Design ideas for a modern concrete paver garden path in San Francisco.
Design ideas for a modern concrete paver garden path in San Francisco.

 Merits Design Group, Inc.
Inspiration for a transitional open concept dark wood floor family room remodel in Atlanta with white walls and a tv stand
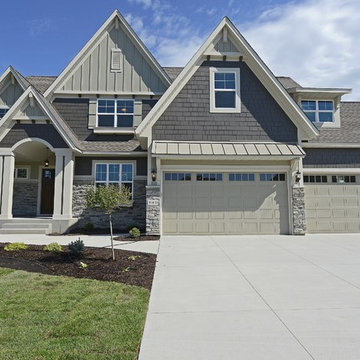


 June Scott Design
Succulents, grasses and low-water shrubs with vivid foliage give this coastal garden a rich, textured look with minimal maintenance. Exterior colors and furniture selection by Julie McMahon. Photos by Daniel Bosler
Photos by Daniel Bosler

 Westlake Development Group, LLC
Justin Krug Photography
Example of a large country white two-story mixed siding exterior home design in Portland with a metal roof
Example of a large country white two-story mixed siding exterior home design in Portland with a metal roof
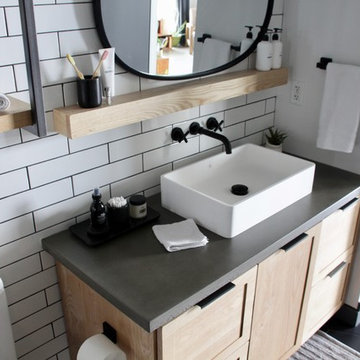
 EFE Creative Lab
Design, Execution + Photography by EFE Creative Lab, Inc.
Bathroom - transitional bathroom idea in Miami
Bathroom - transitional bathroom idea in Miami



 Greey Pickett
Embracing the organic, wild aesthetic of the Arizona desert, this home offers thoughtful landscape architecture that enhances the native palette without a single irrigation drip line.
Landscape Architect: Greey|Pickett
Architect: Clint Miller Architect
Landscape Contractor: Premier Environments
Photography: Steve Thompson

 InteriorEcho, LLC
Inspiration for a southwestern medium tone wood floor kitchen remodel in San Diego with a single-bowl sink, shaker cabinets, solid surface countertops, white backsplash, cement tile backsplash, stainless steel appliances and white countertops
 Westlake Development Group, LLC
Justin Krug Photography
Inspiration for a huge country open concept medium tone wood floor living room remodel in Portland with white walls, a standard fireplace, a stone fireplace and a wall-mounted tv
Inspiration for a huge country open concept medium tone wood floor living room remodel in Portland with white walls, a standard fireplace, a stone fireplace and a wall-mounted tv
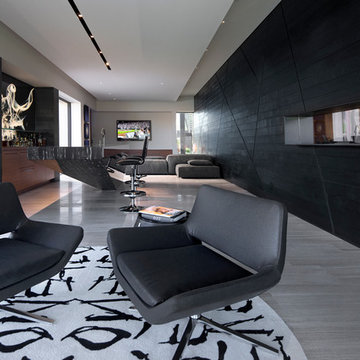

26