
Search results for "Echoing" in Home Design Ideas
 Contracting General, LLC
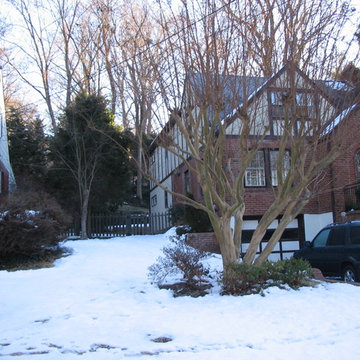
Home addition in Glen Echo included adding a new bedroom, bathroom and storage as well as expanding the kitchen and dining room.
Home design - transitional home design idea in DC Metro
Home design - transitional home design idea in DC Metro
 Go Home Builders
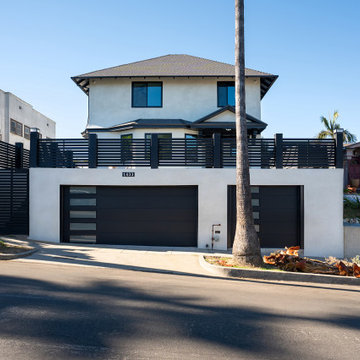
A 3,014 sq ft home on a 7,000 sq ft hillside lot on Laveta Terrace in Echo Park. Four bedrooms, four bathrooms across two storeys, with mountain views from the primary bath.
The house runs on a black and white palette, held from the entry through to the bathrooms. Custom grey cabinetry with vertical storage, an undermount sink and white subway tile in the kitchen. Grey mosaic tile under a walnut floating vanity in the primary bath — the walnut is one of the few warm notes in the house, and it's used sparingly. A single palette across a whole house is harder than it looks: every material has to be chosen against the same two references, and there is nowhere to hide a near-miss.
Bi-fold doors open the living room to the outside. A structural pillar left exposed to anchor the room rather than buried inside a wall.
Echo Park sits inside the City of Los Angeles, so plan check runs through LADBS — with hillside grading rules that govern how much house a lot like this can carry.
Built by Go Home Builders — CSLB License #1076807, Altadena, CA.
 Go Home Builders
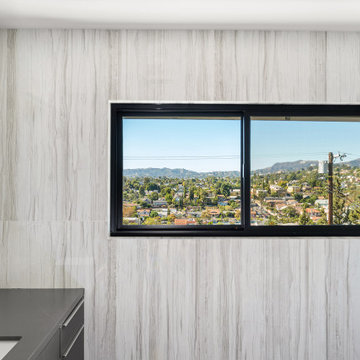
A 3,014 sq ft home on a 7,000 sq ft hillside lot on Laveta Terrace in Echo Park. Four bedrooms, four bathrooms across two storeys, with mountain views from the primary bath.
The house runs on a black and white palette, held from the entry through to the bathrooms. Custom grey cabinetry with vertical storage, an undermount sink and white subway tile in the kitchen. Grey mosaic tile under a walnut floating vanity in the primary bath — the walnut is one of the few warm notes in the house, and it's used sparingly. A single palette across a whole house is harder than it looks: every material has to be chosen against the same two references, and there is nowhere to hide a near-miss.
Bi-fold doors open the living room to the outside. A structural pillar left exposed to anchor the room rather than buried inside a wall.
Echo Park sits inside the City of Los Angeles, so plan check runs through LADBS — with hillside grading rules that govern how much house a lot like this can carry.
Built by Go Home Builders — CSLB License #1076807, Altadena, CA.
Find the right local pro for your project
 Go Home Builders
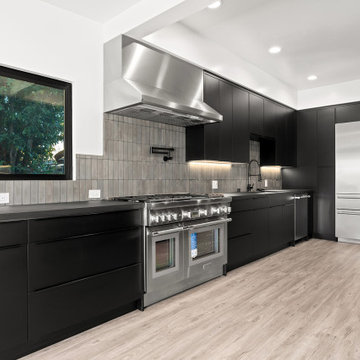
A 3,014 sq ft home on a 7,000 sq ft hillside lot on Laveta Terrace in Echo Park. Four bedrooms, four bathrooms across two storeys, with mountain views from the primary bath.
The house runs on a black and white palette, held from the entry through to the bathrooms. Custom grey cabinetry with vertical storage, an undermount sink and white subway tile in the kitchen. Grey mosaic tile under a walnut floating vanity in the primary bath — the walnut is one of the few warm notes in the house, and it's used sparingly. A single palette across a whole house is harder than it looks: every material has to be chosen against the same two references, and there is nowhere to hide a near-miss.
Bi-fold doors open the living room to the outside. A structural pillar left exposed to anchor the room rather than buried inside a wall.
Echo Park sits inside the City of Los Angeles, so plan check runs through LADBS — with hillside grading rules that govern how much house a lot like this can carry.
Built by Go Home Builders — CSLB License #1076807, Altadena, CA.
 Go Home Builders
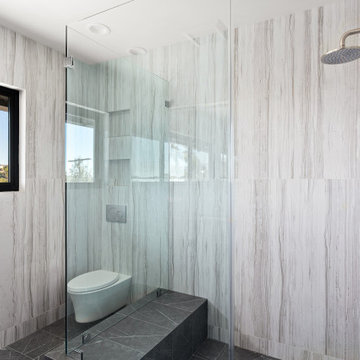
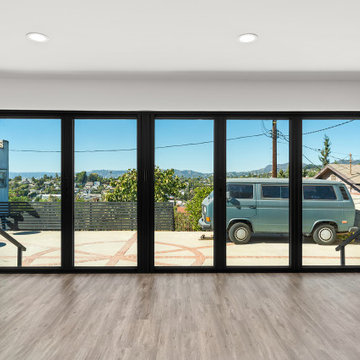
A 3,014 sq ft home on a 7,000 sq ft hillside lot on Laveta Terrace in Echo Park. Four bedrooms, four bathrooms across two storeys, with mountain views from the primary bath.
The house runs on a black and white palette, held from the entry through to the bathrooms. Custom grey cabinetry with vertical storage, an undermount sink and white subway tile in the kitchen. Grey mosaic tile under a walnut floating vanity in the primary bath — the walnut is one of the few warm notes in the house, and it's used sparingly. A single palette across a whole house is harder than it looks: every material has to be chosen against the same two references, and there is nowhere to hide a near-miss.
Bi-fold doors open the living room to the outside. A structural pillar left exposed to anchor the room rather than buried inside a wall.
Echo Park sits inside the City of Los Angeles, so plan check runs through LADBS — with hillside grading rules that govern how much house a lot like this can carry.
Built by Go Home Builders — CSLB License #1076807, Altadena, CA.
 Go Home Builders
A 3,014 sq ft home on a 7,000 sq ft hillside lot on Laveta Terrace in Echo Park. Four bedrooms, four bathrooms across two storeys, with mountain views from the primary bath.
The house runs on a black and white palette, held from the entry through to the bathrooms. Custom grey cabinetry with vertical storage, an undermount sink and white subway tile in the kitchen. Grey mosaic tile under a walnut floating vanity in the primary bath — the walnut is one of the few warm notes in the house, and it's used sparingly. A single palette across a whole house is harder than it looks: every material has to be chosen against the same two references, and there is nowhere to hide a near-miss.
Bi-fold doors open the living room to the outside. A structural pillar left exposed to anchor the room rather than buried inside a wall.
Echo Park sits inside the City of Los Angeles, so plan check runs through LADBS — with hillside grading rules that govern how much house a lot like this can carry.
Built by Go Home Builders — CSLB License #1076807, Altadena, CA.

 Summerwood Products
This is such a homely design. Feeling calm over a weekend spending time in this cabin for sure.
Example of a minimalist shed design in Toronto
Example of a minimalist shed design in Toronto
 Go Home Builders
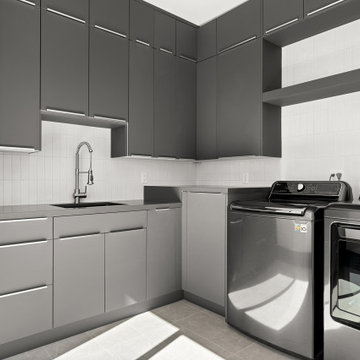
A 3,014 sq ft home on a 7,000 sq ft hillside lot on Laveta Terrace in Echo Park. Four bedrooms, four bathrooms across two storeys, with mountain views from the primary bath.
The house runs on a black and white palette, held from the entry through to the bathrooms. Custom grey cabinetry with vertical storage, an undermount sink and white subway tile in the kitchen. Grey mosaic tile under a walnut floating vanity in the primary bath — the walnut is one of the few warm notes in the house, and it's used sparingly. A single palette across a whole house is harder than it looks: every material has to be chosen against the same two references, and there is nowhere to hide a near-miss.
Bi-fold doors open the living room to the outside. A structural pillar left exposed to anchor the room rather than buried inside a wall.
Echo Park sits inside the City of Los Angeles, so plan check runs through LADBS — with hillside grading rules that govern how much house a lot like this can carry.
Built by Go Home Builders — CSLB License #1076807, Altadena, CA.
 Go Home Builders
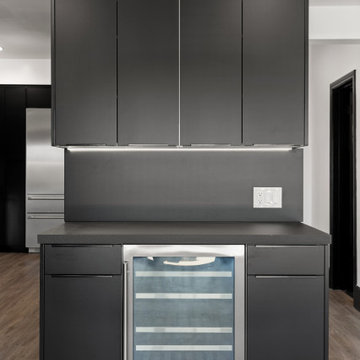
A 3,014 sq ft home on a 7,000 sq ft hillside lot on Laveta Terrace in Echo Park. Four bedrooms, four bathrooms across two storeys, with mountain views from the primary bath.
The house runs on a black and white palette, held from the entry through to the bathrooms. Custom grey cabinetry with vertical storage, an undermount sink and white subway tile in the kitchen. Grey mosaic tile under a walnut floating vanity in the primary bath — the walnut is one of the few warm notes in the house, and it's used sparingly. A single palette across a whole house is harder than it looks: every material has to be chosen against the same two references, and there is nowhere to hide a near-miss.
Bi-fold doors open the living room to the outside. A structural pillar left exposed to anchor the room rather than buried inside a wall.
Echo Park sits inside the City of Los Angeles, so plan check runs through LADBS — with hillside grading rules that govern how much house a lot like this can carry.
Built by Go Home Builders — CSLB License #1076807, Altadena, CA.

 Black Lacquer Design
Photo by Eron Rauch
Transitional eat-in kitchen photo in Los Angeles with shaker cabinets, green cabinets, quartz countertops and stainless steel appliances
Transitional eat-in kitchen photo in Los Angeles with shaker cabinets, green cabinets, quartz countertops and stainless steel appliances

 Resourceful Construction
New Modern Hillside House in Echo Park
Inspiration for a modern exterior home remodel in Los Angeles
Inspiration for a modern exterior home remodel in Los Angeles
 Julia Chasman Design
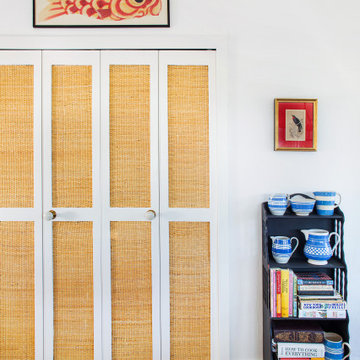
Bi-fold doors with caning added for ventilation hide the Miele Washer/Dryer stack and a huge pantry.
Eclectic kitchen photo in Los Angeles
Eclectic kitchen photo in Los Angeles

 ArtCraft Homes LLC
A total gut-to-the-studs and rebuild within the shell of a vintage 1931 Spanish bungalow in the Echo Park neighborhood of Los Angeles by Tim Braseth of ArtCraft Homes. Every space was reconfigured and the floorplan flipped to accommodate 3 bedrooms and 2 bathrooms, a dining room and expansive kitchen which opens out to a full backyard patio and deck with views of the L.A. skyline. Remodel by ArtCraft Homes. Staging by ArtCraft Collection. Photography by Larry Underhill.
 Go Home Builders
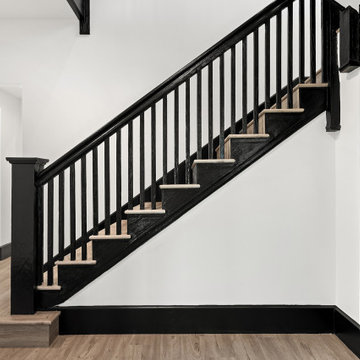
A 3,014 sq ft home on a 7,000 sq ft hillside lot on Laveta Terrace in Echo Park. Four bedrooms, four bathrooms across two storeys, with mountain views from the primary bath.
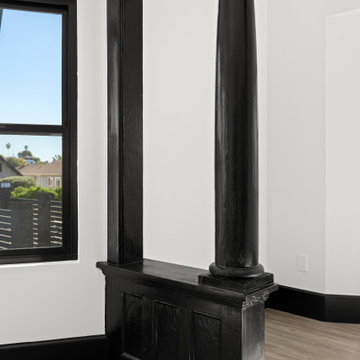
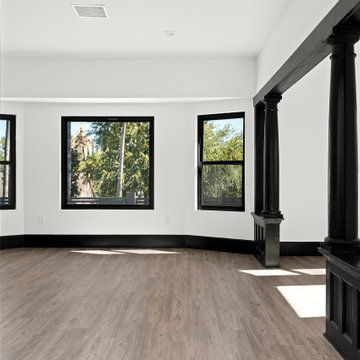
The house runs on a black and white palette, held from the entry through to the bathrooms. Custom grey cabinetry with vertical storage, an undermount sink and white subway tile in the kitchen. Grey mosaic tile under a walnut floating vanity in the primary bath — the walnut is one of the few warm notes in the house, and it's used sparingly. A single palette across a whole house is harder than it looks: every material has to be chosen against the same two references, and there is nowhere to hide a near-miss.
Bi-fold doors open the living room to the outside. A structural pillar left exposed to anchor the room rather than buried inside a wall.
Echo Park sits inside the City of Los Angeles, so plan check runs through LADBS — with hillside grading rules that govern how much house a lot like this can carry.
Built by Go Home Builders — CSLB License #1076807, Altadena, CA.
 Go Home Builders
A 3,014 sq ft home on a 7,000 sq ft hillside lot on Laveta Terrace in Echo Park. Four bedrooms, four bathrooms across two storeys, with mountain views from the primary bath.
The house runs on a black and white palette, held from the entry through to the bathrooms. Custom grey cabinetry with vertical storage, an undermount sink and white subway tile in the kitchen. Grey mosaic tile under a walnut floating vanity in the primary bath — the walnut is one of the few warm notes in the house, and it's used sparingly. A single palette across a whole house is harder than it looks: every material has to be chosen against the same two references, and there is nowhere to hide a near-miss.
Bi-fold doors open the living room to the outside. A structural pillar left exposed to anchor the room rather than buried inside a wall.
Echo Park sits inside the City of Los Angeles, so plan check runs through LADBS — with hillside grading rules that govern how much house a lot like this can carry.
Built by Go Home Builders — CSLB License #1076807, Altadena, CA.
 Go Home Builders
A 3,014 sq ft home on a 7,000 sq ft hillside lot on Laveta Terrace in Echo Park. Four bedrooms, four bathrooms across two storeys, with mountain views from the primary bath.
The house runs on a black and white palette, held from the entry through to the bathrooms. Custom grey cabinetry with vertical storage, an undermount sink and white subway tile in the kitchen. Grey mosaic tile under a walnut floating vanity in the primary bath — the walnut is one of the few warm notes in the house, and it's used sparingly. A single palette across a whole house is harder than it looks: every material has to be chosen against the same two references, and there is nowhere to hide a near-miss.
Bi-fold doors open the living room to the outside. A structural pillar left exposed to anchor the room rather than buried inside a wall.
Echo Park sits inside the City of Los Angeles, so plan check runs through LADBS — with hillside grading rules that govern how much house a lot like this can carry.
Built by Go Home Builders — CSLB License #1076807, Altadena, CA.

 Go Home Builders
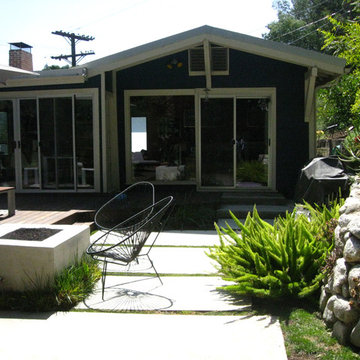
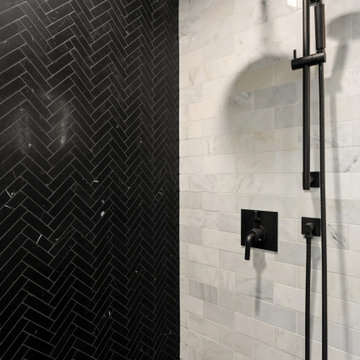
A 3,014 sq ft home on a 7,000 sq ft hillside lot on Laveta Terrace in Echo Park. Four bedrooms, four bathrooms across two storeys, with mountain views from the primary bath.
The house runs on a black and white palette, held from the entry through to the bathrooms. Custom grey cabinetry with vertical storage, an undermount sink and white subway tile in the kitchen. Grey mosaic tile under a walnut floating vanity in the primary bath — the walnut is one of the few warm notes in the house, and it's used sparingly. A single palette across a whole house is harder than it looks: every material has to be chosen against the same two references, and there is nowhere to hide a near-miss.
Bi-fold doors open the living room to the outside. A structural pillar left exposed to anchor the room rather than buried inside a wall.
Echo Park sits inside the City of Los Angeles, so plan check runs through LADBS — with hillside grading rules that govern how much house a lot like this can carry.
Built by Go Home Builders — CSLB License #1076807, Altadena, CA.
 Go Home Builders
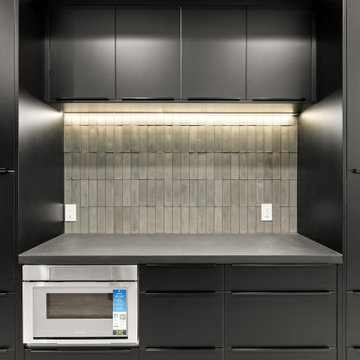
A 3,014 sq ft home on a 7,000 sq ft hillside lot on Laveta Terrace in Echo Park. Four bedrooms, four bathrooms across two storeys, with mountain views from the primary bath.
The house runs on a black and white palette, held from the entry through to the bathrooms. Custom grey cabinetry with vertical storage, an undermount sink and white subway tile in the kitchen. Grey mosaic tile under a walnut floating vanity in the primary bath — the walnut is one of the few warm notes in the house, and it's used sparingly. A single palette across a whole house is harder than it looks: every material has to be chosen against the same two references, and there is nowhere to hide a near-miss.
Bi-fold doors open the living room to the outside. A structural pillar left exposed to anchor the room rather than buried inside a wall.
Echo Park sits inside the City of Los Angeles, so plan check runs through LADBS — with hillside grading rules that govern how much house a lot like this can carry.
Built by Go Home Builders — CSLB License #1076807, Altadena, CA.
 Go Home Builders
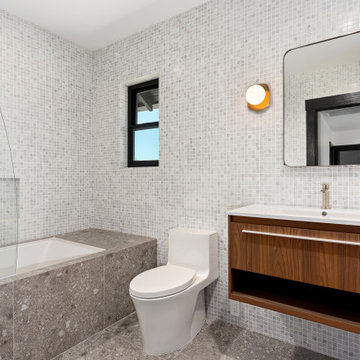
A 3,014 sq ft home on a 7,000 sq ft hillside lot on Laveta Terrace in Echo Park. Four bedrooms, four bathrooms across two storeys, with mountain views from the primary bath.
The house runs on a black and white palette, held from the entry through to the bathrooms. Custom grey cabinetry with vertical storage, an undermount sink and white subway tile in the kitchen. Grey mosaic tile under a walnut floating vanity in the primary bath — the walnut is one of the few warm notes in the house, and it's used sparingly. A single palette across a whole house is harder than it looks: every material has to be chosen against the same two references, and there is nowhere to hide a near-miss.
Bi-fold doors open the living room to the outside. A structural pillar left exposed to anchor the room rather than buried inside a wall.
Echo Park sits inside the City of Los Angeles, so plan check runs through LADBS — with hillside grading rules that govern how much house a lot like this can carry.
Built by Go Home Builders — CSLB License #1076807, Altadena, CA.
8