
Search results for "Echte wolf please" in Home Design Ideas
 Sycamore Kitchens & More
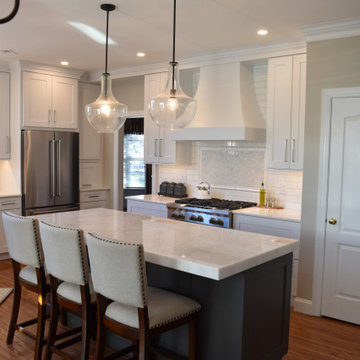
"Please help us! No one knows how to make our kitchen functional with all these angles!" Well the designers at Sycamore Kitchens & More took this as a personal challenge and the clients couldn't be happier with their new kitchen. Plenty of storage was created with the new design featuring 48" tall wall cabinets allowing for an extra shelf throughout the kitchen, angled cabinets in the corners instead of fillers, and a separate wine/ coffee bar area alleviating countertop clutter. Functional elements in the base cabinets such as roll out trays, spice racks, tray cabinets and deep pot and pan drawers replaced plain shelves. Lastly, the countertop was relocated from the island creating a more comfortable island for everyday use and entertaining. Architectural elements were incorporated to soften the sharp angles of the space including a majestic sweeping chimney hood, arched toe kicks, and custom stacked crown molding to the ceiling. "We couldn't be happier- you checked all the boxes and we absolutely LOVE our new kitchen"
 Sycamore Kitchens & More
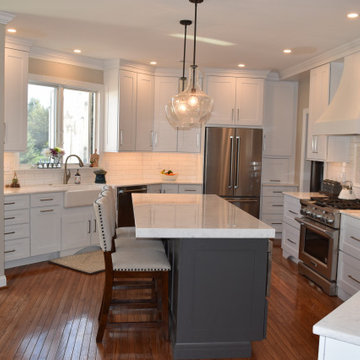
"Please help us! No one knows how to make our kitchen functional with all these angles!" Well the designers at Sycamore Kitchens & More took this as a personal challenge and the clients couldn't be happier with their new kitchen. Plenty of storage was created with the new design featuring 48" tall wall cabinets allowing for an extra shelf throughout the kitchen, angled cabinets in the corners instead of fillers, and a separate wine/ coffee bar area alleviating countertop clutter. Functional elements in the base cabinets such as roll out trays, spice racks, tray cabinets and deep pot and pan drawers replaced plain shelves. Lastly, the countertop was relocated from the island creating a more comfortable island for everyday use and entertaining. Architectural elements were incorporated to soften the sharp angles of the space including a majestic sweeping chimney hood, arched toe kicks, and custom stacked crown molding to the ceiling. "We couldn't be happier- you checked all the boxes and we absolutely LOVE our new kitchen"

 McCabe By Design LLC
An efficient kitchen layout with room for all four family members was key to this kitchen remodel project.
The composition of the kitchen provides an aesthetically pleasing view from the open plan dining room and living room into the kitchen.
Materials include: Cherry cabinets, quartz countertops, Wolf gas cooktop, Miele freezer tower, Moen Motion Sense faucet, pendants by Hubbardton Forge, Zephyr exhaust hood, Tech lighting cable and rail, Top Knobs cabinet pulls. Island storage includes: mixer lift, docking station, dish drawer, peg board, roll-outs and spice drawer.
Find the right local pro for your project
 Sycamore Kitchens & More
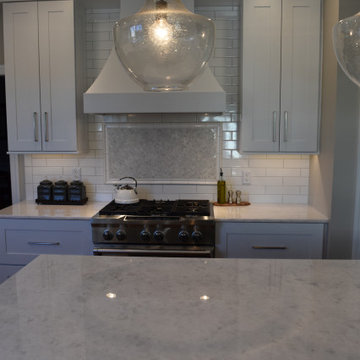
"Please help us! No one knows how to make our kitchen functional with all these angles!" Well the designers at Sycamore Kitchens & More took this as a personal challenge and the clients couldn't be happier with their new kitchen. Plenty of storage was created with the new design featuring 48" tall wall cabinets allowing for an extra shelf throughout the kitchen, angled cabinets in the corners instead of fillers, and a separate wine/ coffee bar area alleviating countertop clutter. Functional elements in the base cabinets such as roll out trays, spice racks, tray cabinets and deep pot and pan drawers replaced plain shelves. Lastly, the countertop was relocated from the island creating a more comfortable island for everyday use and entertaining. Architectural elements were incorporated to soften the sharp angles of the space including a majestic sweeping chimney hood, arched toe kicks, and custom stacked crown molding to the ceiling. "We couldn't be happier- you checked all the boxes and we absolutely LOVE our new kitchen"
 Sycamore Kitchens & More
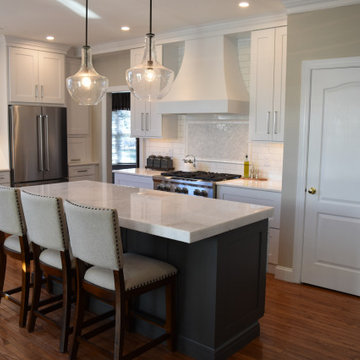
"Please help us! No one knows how to make our kitchen functional with all these angles!" Well the designers at Sycamore Kitchens & More took this as a personal challenge and the clients couldn't be happier with their new kitchen. Plenty of storage was created with the new design featuring 48" tall wall cabinets allowing for an extra shelf throughout the kitchen, angled cabinets in the corners instead of fillers, and a separate wine/ coffee bar area alleviating countertop clutter. Functional elements in the base cabinets such as roll out trays, spice racks, tray cabinets and deep pot and pan drawers replaced plain shelves. Lastly, the countertop was relocated from the island creating a more comfortable island for everyday use and entertaining. Architectural elements were incorporated to soften the sharp angles of the space including a majestic sweeping chimney hood, arched toe kicks, and custom stacked crown molding to the ceiling. "We couldn't be happier- you checked all the boxes and we absolutely LOVE our new kitchen"
 Sycamore Kitchens & More
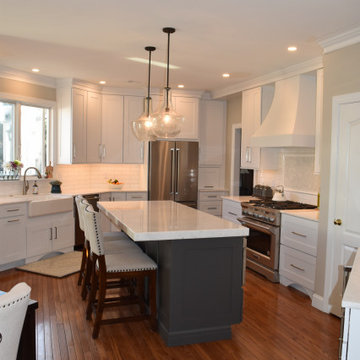
"Please help us! No one knows how to make our kitchen functional with all these angles!" Well the designers at Sycamore Kitchens & More took this as a personal challenge and the clients couldn't be happier with their new kitchen. Plenty of storage was created with the new design featuring 48" tall wall cabinets allowing for an extra shelf throughout the kitchen, angled cabinets in the corners instead of fillers, and a separate wine/ coffee bar area alleviating countertop clutter. Functional elements in the base cabinets such as roll out trays, spice racks, tray cabinets and deep pot and pan drawers replaced plain shelves. Lastly, the countertop was relocated from the island creating a more comfortable island for everyday use and entertaining. Architectural elements were incorporated to soften the sharp angles of the space including a majestic sweeping chimney hood, arched toe kicks, and custom stacked crown molding to the ceiling. "We couldn't be happier- you checked all the boxes and we absolutely LOVE our new kitchen"

 Creative Cabinets & Design LLC
This kitchen was originally a skinny galley kitchen where this new table and chairs reside. The kitchen was long and narrow with limited storage and very little lighting. The kitchen was relocated to end of the house where they had a breakfast nook. The client gained so much storage, lots of light from new windows, and a much more functional space. They are in love with their new kitchen and it now has a beautiful focal point with the high end range top and stainless hood. They are very pleased with their new Wellborn kitchen.
Prairie Maple Shaker doors in Glacier white finish.
Designer: Jennifer Thompson, CKD
Architect: William Warren Kyle
Interior Designer: Patti Kyle
Photographer: Jana Sobel of 205 Photography


 Sycamore Kitchens & More
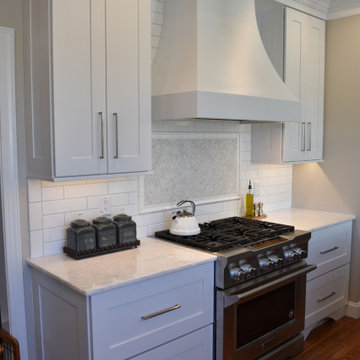
"Please help us! No one knows how to make our kitchen functional with all these angles!" Well the designers at Sycamore Kitchens & More took this as a personal challenge and the clients couldn't be happier with their new kitchen. Plenty of storage was created with the new design featuring 48" tall wall cabinets allowing for an extra shelf throughout the kitchen, angled cabinets in the corners instead of fillers, and a separate wine/ coffee bar area alleviating countertop clutter. Functional elements in the base cabinets such as roll out trays, spice racks, tray cabinets and deep pot and pan drawers replaced plain shelves. Lastly, the countertop was relocated from the island creating a more comfortable island for everyday use and entertaining. Architectural elements were incorporated to soften the sharp angles of the space including a majestic sweeping chimney hood, arched toe kicks, and custom stacked crown molding to the ceiling. "We couldn't be happier- you checked all the boxes and we absolutely LOVE our new kitchen"
 Sycamore Kitchens & More
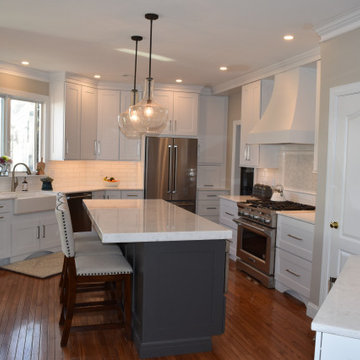
"Please help us! No one knows how to make our kitchen functional with all these angles!" Well the designers at Sycamore Kitchens & More took this as a personal challenge and the clients couldn't be happier with their new kitchen. Plenty of storage was created with the new design featuring 48" tall wall cabinets allowing for an extra shelf throughout the kitchen, angled cabinets in the corners instead of fillers, and a separate wine/ coffee bar area alleviating countertop clutter. Functional elements in the base cabinets such as roll out trays, spice racks, tray cabinets and deep pot and pan drawers replaced plain shelves. Lastly, the countertop was relocated from the island creating a more comfortable island for everyday use and entertaining. Architectural elements were incorporated to soften the sharp angles of the space including a majestic sweeping chimney hood, arched toe kicks, and custom stacked crown molding to the ceiling. "We couldn't be happier- you checked all the boxes and we absolutely LOVE our new kitchen"
 Creative Cabinets & Design LLC
This kitchen was originally a skinny galley kitchen where this new table and chairs reside. The kitchen was long and narrow with limited storage and very little lighting. The kitchen was relocated to end of the house where they had a breakfast nook. The client gained so much storage, lots of light from new windows, and a much more functional space. They are in love with their new kitchen and it now has a beautiful focal point with the high end range top and stainless hood. They are very pleased with their new Wellborn kitchen.
Prairie Maple Shaker doors in Glacier white finish.
Designer: Jennifer Thompson, CKD
Architect: William Warren Kyle
Interior Designer: Patti Kyle
Photographer: Jana Sobel of 205 Photography
 Creative Cabinets & Design LLC
This kitchen was originally a skinny galley kitchen where this new table and chairs reside. The kitchen was long and narrow with limited storage and very little lighting. The kitchen was relocated to end of the house where they had a breakfast nook. The client gained so much storage, lots of light from new windows, and a much more functional space. They are in love with their new kitchen and it now has a beautiful focal point with the high end range top and stainless hood. They are very pleased with their new Wellborn kitchen.
Prairie Maple Shaker doors in Glacier white finish.
Designer: Jennifer Thompson, CKD
Architect: William Warren Kyle
Interior Designer: Patti Kyle
Photographer: Jana Sobel of 205 Photography
 Creative Cabinets & Design LLC
This kitchen was originally a skinny galley kitchen where this new table and chairs reside. The kitchen was long and narrow with limited storage and very little lighting. The kitchen was relocated to end of the house where they had a breakfast nook. The client gained so much storage, lots of light from new windows, and a much more functional space. They are in love with their new kitchen and it now has a beautiful focal point with the high end range top and stainless hood. They are very pleased with their new Wellborn kitchen.
Prairie Maple Shaker doors in Glacier white finish.
Designer: Jennifer Thompson, CKD
Architect: William Warren Kyle
Interior Designer: Patti Kyle
Photographer: Jana Sobel of 205 Photography
 Sycamore Kitchens & More
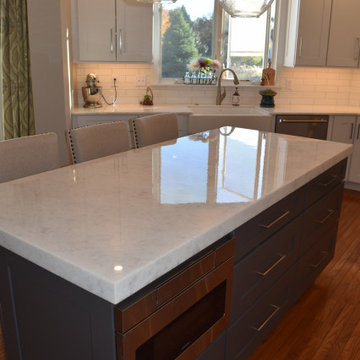
"Please help us! No one knows how to make our kitchen functional with all these angles!" Well the designers at Sycamore Kitchens & More took this as a personal challenge and the clients couldn't be happier with their new kitchen. Plenty of storage was created with the new design featuring 48" tall wall cabinets allowing for an extra shelf throughout the kitchen, angled cabinets in the corners instead of fillers, and a separate wine/ coffee bar area alleviating countertop clutter. Functional elements in the base cabinets such as roll out trays, spice racks, tray cabinets and deep pot and pan drawers replaced plain shelves. Lastly, the countertop was relocated from the island creating a more comfortable island for everyday use and entertaining. Architectural elements were incorporated to soften the sharp angles of the space including a majestic sweeping chimney hood, arched toe kicks, and custom stacked crown molding to the ceiling. "We couldn't be happier- you checked all the boxes and we absolutely LOVE our new kitchen"

Sponsored
Sunbury, OH

J.Holderby - Renovations
Franklin County's Leading General Contractors - 2X Best of Houzz!
 Sycamore Kitchens & More
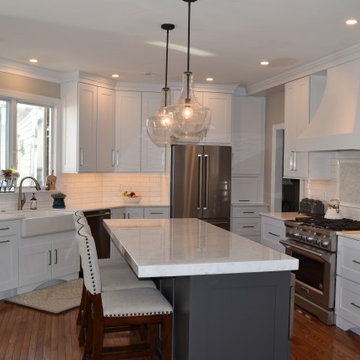
"Please help us! No one knows how to make our kitchen functional with all these angles!" Well the designers at Sycamore Kitchens & More took this as a personal challenge and the clients couldn't be happier with their new kitchen. Plenty of storage was created with the new design featuring 48" tall wall cabinets allowing for an extra shelf throughout the kitchen, angled cabinets in the corners instead of fillers, and a separate wine/ coffee bar area alleviating countertop clutter. Functional elements in the base cabinets such as roll out trays, spice racks, tray cabinets and deep pot and pan drawers replaced plain shelves. Lastly, the countertop was relocated from the island creating a more comfortable island for everyday use and entertaining. Architectural elements were incorporated to soften the sharp angles of the space including a majestic sweeping chimney hood, arched toe kicks, and custom stacked crown molding to the ceiling. "We couldn't be happier- you checked all the boxes and we absolutely LOVE our new kitchen"
 Creative Cabinets & Design LLC
This kitchen was originally a skinny galley kitchen where this new table and chairs reside. The kitchen was long and narrow with limited storage and very little lighting. The kitchen was relocated to end of the house where they had a breakfast nook. The client gained so much storage, lots of light from new windows, and a much more functional space. They are in love with their new kitchen and it now has a beautiful focal point with the high end range top and stainless hood. They are very pleased with their new Wellborn kitchen.
Prairie Maple Shaker doors in Glacier white finish.
Designer: Jennifer Thompson, CKD
Architect: William Warren Kyle
Interior Designer: Patti Kyle
Photographer: Jana Sobel of 205 Photography
 Sycamore Kitchens & More
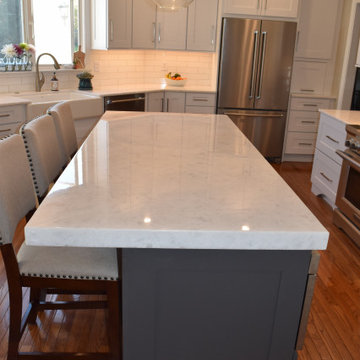
"Please help us! No one knows how to make our kitchen functional with all these angles!" Well the designers at Sycamore Kitchens & More took this as a personal challenge and the clients couldn't be happier with their new kitchen. Plenty of storage was created with the new design featuring 48" tall wall cabinets allowing for an extra shelf throughout the kitchen, angled cabinets in the corners instead of fillers, and a separate wine/ coffee bar area alleviating countertop clutter. Functional elements in the base cabinets such as roll out trays, spice racks, tray cabinets and deep pot and pan drawers replaced plain shelves. Lastly, the countertop was relocated from the island creating a more comfortable island for everyday use and entertaining. Architectural elements were incorporated to soften the sharp angles of the space including a majestic sweeping chimney hood, arched toe kicks, and custom stacked crown molding to the ceiling. "We couldn't be happier- you checked all the boxes and we absolutely LOVE our new kitchen"
 Creative Cabinets & Design LLC
This kitchen was originally a skinny galley kitchen where this new table and chairs reside. The kitchen was long and narrow with limited storage and very little lighting. The kitchen was relocated to end of the house where they had a breakfast nook. The client gained so much storage, lots of light from new windows, and a much more functional space. They are in love with their new kitchen and it now has a beautiful focal point with the high end range top and stainless hood. They are very pleased with their new Wellborn kitchen.
Prairie Maple Shaker doors in Glacier white finish.
Designer: Jennifer Thompson, CKD
Architect: William Warren Kyle
Interior Designer: Patti Kyle
Photographer: Jana Sobel of 205 Photography

Sponsored
Delaware, OH

Buckeye Basements, Inc.
Central Ohio's Basement Finishing ExpertsBest Of Houzz '13-'21
 Preferred Kitchen & Bath
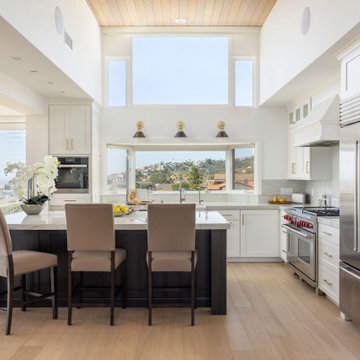
A spectacular view, previously impeded by a wall, is dramatically expanded when the wall comes out and the kitchen becomes a part of the living and dining areas. The view is further magnified as the soffit is removed from over the sink, extending the vista and permitting more light to enter. An enlarged island with lots of drawer storage allows for casual seating and additional prep space, as the cooking is moved from the island to the wall. A 48″ range with double ovens centralizes the cooking and creates a new location for the refrigerator in the new open kitchen floor plan. With two major walls out, all rooms are unified as a single, free-flowing space. A pantry on a nearby wall and additional tall storage in the formal dining further bring the spaces together. Close by, an intimate bar contains seating for 2 and ample storage for wine, liquors and glassware. The overall palette of white with light and dark woods emphasizes the pleasing, contemporary infusion of this large and inviting space.

 Texas Hometown Remodeling
This wonderful custom kitchen was design with a one of a kind island. Island has 2 built-in dish washers on each side of the sink , book shelf at the left end of island and eating area with bar stools at the other end, along with plenty of storage and work space for the whole family. Custom built cabinets top and bottom, new gas stove/over with vent hood along with travertine back splash, granite counter tops and a built-in custom cabinet on side of ice box with hidden slide in doors to hide microwave. To see more pictures please visit us at www.TexasHometownRemodeling.com.
Photo Credit: Marc Vandendriessche
 Sycamore Kitchens & More
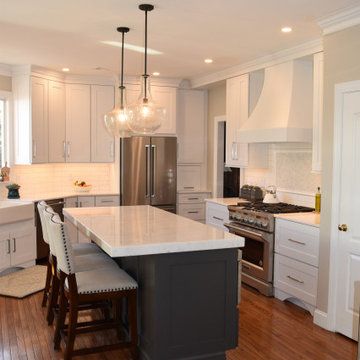
"Please help us! No one knows how to make our kitchen functional with all these angles!" Well the designers at Sycamore Kitchens & More took this as a personal challenge and the clients couldn't be happier with their new kitchen. Plenty of storage was created with the new design featuring 48" tall wall cabinets allowing for an extra shelf throughout the kitchen, angled cabinets in the corners instead of fillers, and a separate wine/ coffee bar area alleviating countertop clutter. Functional elements in the base cabinets such as roll out trays, spice racks, tray cabinets and deep pot and pan drawers replaced plain shelves. Lastly, the countertop was relocated from the island creating a more comfortable island for everyday use and entertaining. Architectural elements were incorporated to soften the sharp angles of the space including a majestic sweeping chimney hood, arched toe kicks, and custom stacked crown molding to the ceiling. "We couldn't be happier- you checked all the boxes and we absolutely LOVE our new kitchen"
20