
Search results for "Echter comforting" in Home Design Ideas
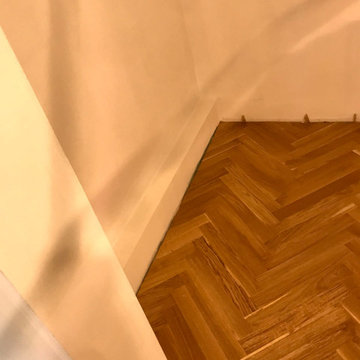

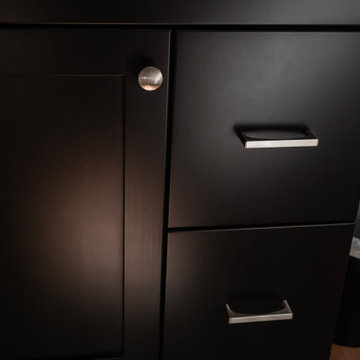
 Rochman Design Build
The Rochman Design Build team transformed another garage into a gorgeous space. For this project, we tore down a detached garage of our clients’ Ann Arbor Hills home and built a new 2 story garage & Study addition. On the ground floor there is a 1 car garage plus an exercise room. The 2nd floor is a large study which will have custom bookcases, a vaulted ceiling, and lots of day light. We also built a patio on the back where our clients can have breakfast and entertain. The patio is
connected to the garage with beautiful brick pavers. There is a covered walkway between the house and the garage / Study. Following immediately with a 2nd project, Rochman Design Build moved from the garage and study addition on this Ann Arbor Hills colonial to the main house. This whole house remodel included doing a whole new kitchen, mudroom, powder room and butler’s pantry on the first floor. On the 2nd floor, we changed one entire side of the house into a large and beautiful study / office with a Juliette balcony, renovated the bathroom, and reconfigured the master bathroom including additional work in the remainder of the master suite.
 Distinctive Decor
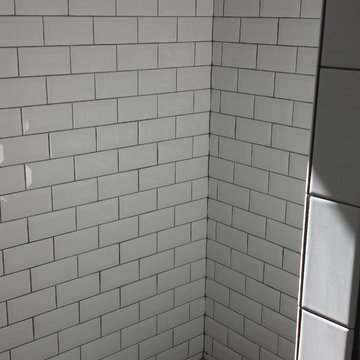
Inspiration for a transitional master beige tile and subway tile ceramic tile home design remodel in Austin with white walls
Find the right local pro for your project

 Builder Boy
This lovely home near the beach needed a little TLC on the outside as well, so Builder Boy re-stuccoed the exterior and gave the wooden trim a fresh coat of color.





Sponsored
Columbus, OH

Snider & Metcalf Interior Design, LTD
Leading Interior Designers in Columbus, Ohio & Ponte Vedra, Florida


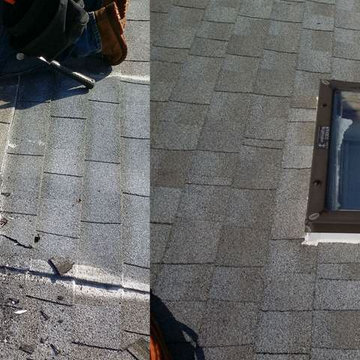
 NJ Home Repairs
Our Customer called us up and mentioned that the skylight in their home was leaking when it rained. The team at NJ Home Repairs was on site ASAP to take care of the problem.
NJ Home Repairs used its expertise and experience to take care of the leaky skylight and add new shingles where the roof was damaged.
The result was no more leaks and beautiful roof.
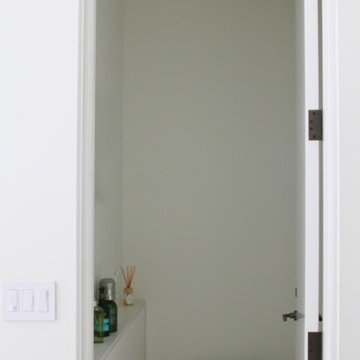
 Sarah Lawson Design
Guest suite water closet designed with concealed storage ledge and simplified plumbing profile. The minimal palette and integrated detailing maintain continuity with the suite’s broader architectural language.


Sponsored
Columbus, OH
Snider & Metcalf Interior Design, LTD
Leading Interior Designers in Columbus, Ohio & Ponte Vedra, Florida

 Jaureguy's Design & Construction
Family room - mid-sized contemporary open concept dark wood floor and brown floor family room idea in Sacramento with gray walls, a standard fireplace, a wood fireplace surround and no tv


 Civis USA
The Hannah LED Mirror by Civis USA, Inc. turns your bathroom into a five star hotel! Featuring an easy installation using a polished edge mirror that hangs on a white powder coated chassis. Bright LED backlight shines through the frost interior of the glass to illuminate your room from the top and each side.





 Northland Woodworks, Inc.
This project in a new home near the Minnesota State Fairgrounds features modern frameless full overlay cabinets with flat-panel exteriors and white melamine interiors. Slab doors use soft close concealed hinges. Slab drawer fronts are on plywood drawer boxes with full
extension undermount soft close guides. The project also includes a hood liner with a lift-up door in the kitchen, Blum Aventos lift-up systems in the pantry and a double-sided mirror medicine cabinet in the master bathroom.
10