
Search results for "Echter comforting" in Home Design Ideas

 QRC Home Improvement Inc.
96" tall one panel shaker door painted in Sharon Williams high gloss black , stainless steel knobs and heavy duty hinges, the baseboard and door casing are also in black painted.



 A Stevens Design
Living room looking into bedroom. Wall above lighting doubles as projector screen.
Living room - small modern medium tone wood floor living room idea in New York with blue walls
Living room - small modern medium tone wood floor living room idea in New York with blue walls
Find the right local pro for your project

 Lianis Moreau - Kitchen & Bath Specialist
Brand: Schuler Cabinetry by Lowe's, soft closing system, all plywood construction. Granite counter top: Delicatus Ice - Sensa / Consentino by Lowe's. Backsplash: Allen + Roth Grey - Glass Floor: Allen + Roth - Laminate Electrical: Outlets and switch Lutron.


 P & Q Flooring
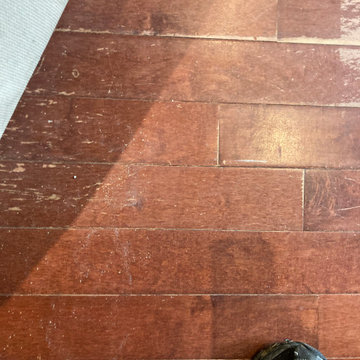
T Mold and transitioning. Scott Highfield
Inspiration for a timeless light wood floor entryway remodel in Atlanta
Inspiration for a timeless light wood floor entryway remodel in Atlanta

 Consumers Kitchens & Baths
This cherry and maple kitchen features UltraCraft cabinets in the Frisco door style with a Russian Sage Paint with Saddle Stain and a Cambria Bradshaw countertop.


 Stover Home Services LLC
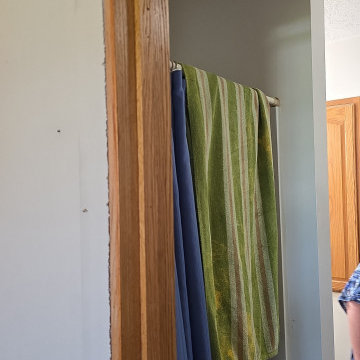
Before picture of tiny shower
Example of a transitional closet design in Columbus
Example of a transitional closet design in Columbus

 Showpiece Kitchen & Bath
Beautiful Farmhouse Design in master bath. Lots of color, herringbone tile floor, quartz countertops, rectangle sinks, large shower, incredible freestanding soaking tub, wainscoting, Toto toilets




 Aardvark Architecture
Eilien and Kim's property relatively small property is located at the end of a long oak-tree-lined driveway. Once past the huge 55" oak tree, the property reveals a grove of 40" redwoods, as well as two gargantuan 65" redwoods smack dab in the middle of the buildable area. Eilien and Kim desired a home that celebrates these beautiful mature trees and that blended the indoor-outdoor barrier.
The home that Aardvark Architecture designed for their family takes the shape of a pseudo-courtyard home built right up to the critical root zones of the gargantuan redwoods in the middle of the lot. Full-height sliding glass doors are centered on these huge trees and open directly onto a large deck built tight to these unique feature trees.
A rich material palette of redwood siding and brick veneer blends in harmoniously with the serenely wooded site. Large banks of skylights allow for views of the huge oak tree canopy that would otherwise have been blocked off by other spaces.
The second floor is accessed by a light-filled staircase that wraps around a redwood-clad elevator shaft. When coming down the stairs, the full-height windows direct the eye towards a grove of 40" redwood trees.
The second floor hosts a luxurious master suite, as well as a second bedroom and a home gym. These spaces are raised up into the canopy of the mature redwood and oak trees, and incorporate full-height windows so the residents can take full advantage of these beautiful specimens.
 Jeffrey Smalley Architect
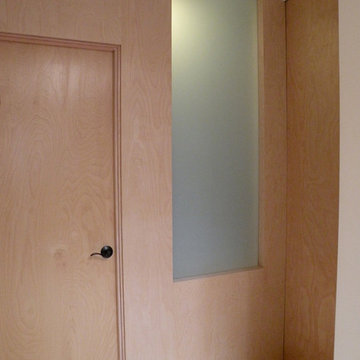
Hallway view to Bathroom.
Mid-sized zen light wood floor and brown floor hallway photo in Los Angeles with white walls
Mid-sized zen light wood floor and brown floor hallway photo in Los Angeles with white walls

Sponsored
Columbus, OH

Snider & Metcalf Interior Design, LTD
Leading Interior Designers in Columbus, Ohio & Ponte Vedra, Florida



 Urban & Upscale - Staging & Design Company
C&M Home Office before
Inspiration for a contemporary home office remodel in Louisville
Inspiration for a contemporary home office remodel in Louisville





8