
Search results for "Echter sewing" in Home Design Ideas
 Ann Lowengart Interiors

The family living in this shingled roofed home on the Peninsula loves color and pattern. At the heart of the two-story house, we created a library with high gloss lapis blue walls. The tête-à-tête provides an inviting place for the couple to read while their children play games at the antique card table. As a counterpoint, the open planned family, dining room, and kitchen have white walls. We selected a deep aubergine for the kitchen cabinetry. In the tranquil master suite, we layered celadon and sky blue while the daughters' room features pink, purple, and citrine.
 Margaret Wright Photography
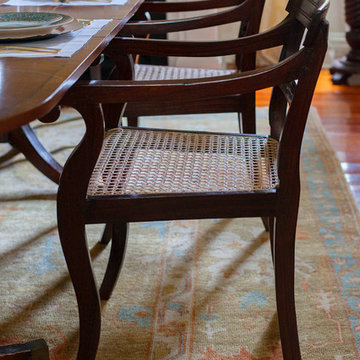
Photo: Margaret Wright © 2017 Houzz
Inspiration for a tropical living room remodel in Charleston
Inspiration for a tropical living room remodel in Charleston


Find the right local pro for your project
 Urbanology Designs
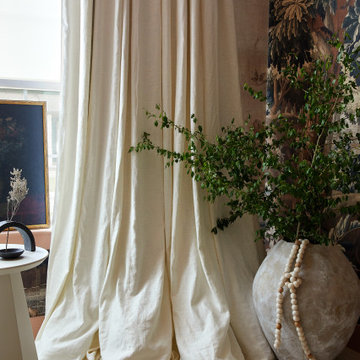
Step into a world where enchantment and elegance collide in the most captivating way. Hoàng-Kim Cung, a beauty and lifestyle content creator from Dallas, Texas, enlisted our help to create a space that transcends conventional nursery design. As the daughter of Vietnamese political refugees and the first Vietnamese-American to compete at Miss USA, Hoàng-Kim's story is woven with resilience and cultural richness.



 Robin Garceau
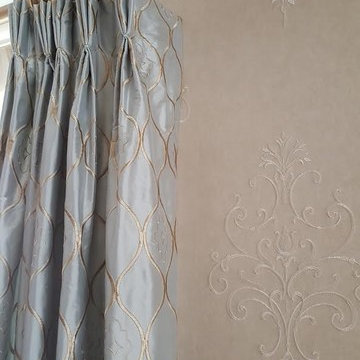
Lovely traditional silk embroidered drapery on embroidered wallcovering, paired with decorative crystal finials.
Example of a large classic formal medium tone wood floor living room design with beige walls, no fireplace and no tv
Example of a large classic formal medium tone wood floor living room design with beige walls, no fireplace and no tv
 Diane Stein Design for Sheffield Furniture
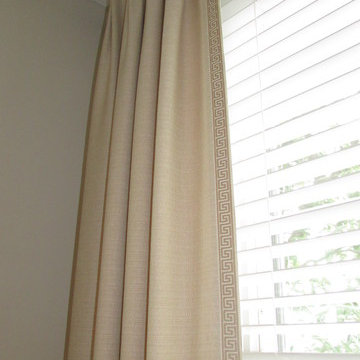
These custom window treatments in this room add depth to the design with the added detail of Greek key trim on the leading edge of the drapery panels. The panels are hung on iron hardware to add yet another texture to the room.
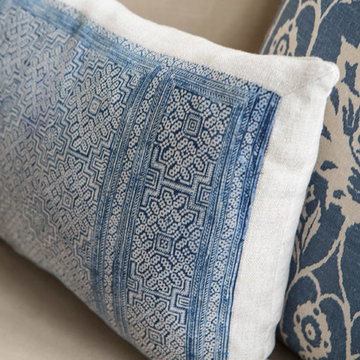
The tone for this home is set in the main entry and living areas. Every room is livable and welcoming. The mainstay of this home design is the carefully thought out mix of styles, patterns and textures along with well placed and properly scaled pieces.
 Everything Home
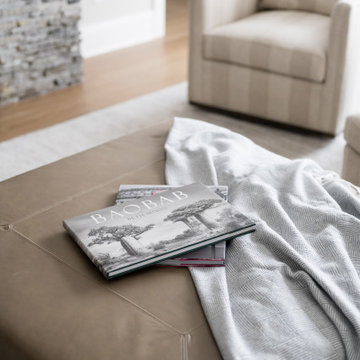
Our Indiana studio created an elegant and sophisticated design plan for this beautiful Euro-inspired custom-build home in Zionsville’s Holliday Farms country club. Throughout the home we used a neutral palette for a bright and seamless flow and thoughtful lighting to create interesting focal points. The home bar got a classic look with wooden cabinets, a beautiful island, and minimalist bar chairs. The airy kitchen’s light-colored cabinets and comfortable bar chairs exude warmth and cheer. We also gave the client’s lovely wine collection a unique display shelf next to the dining area.
---Project completed by Wendy Langston's Everything Home interior design firm, which serves Carmel, Zionsville, Fishers, Westfield, Noblesville, and Indianapolis.
For more about Everything Home, see here: https://everythinghomedesigns.com/
To learn more about this project, see here:
https://everythinghomedesigns.com/portfolio/euro-inspired-luxe-living/
 Urbanology Designs
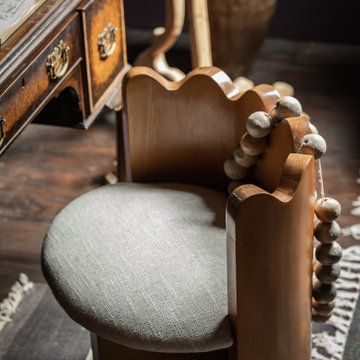
A teenage girl's room thats a departure from the ordinary. This space was meticulously crafted to capture her love for music, museums, literature, and moments of quiet contemplation. Our design journey took us on a quest to create a space that not only exudes a moody atmosphere but also serves as a haven for relaxation, study, and cherished gatherings with friends.


 Charmean Neithart Interiors
Photos by Erika Bierman www.erikabiermanphotography.com
Example of a tuscan home design design in Los Angeles
Example of a tuscan home design design in Los Angeles


 Moss Yaw Design studio
Minimal grout lines at well-aligned fixtures create a sense of continuity at 24x24 rectified wall tiles. The dimensional tiles add a playful design element to the modern geometry of the mid century home.

 Debbie Constangy
Foothills Fotoworks
Large elegant master black and white tile and stone tile marble floor drop-in bathtub photo in Charlotte with louvered cabinets, white cabinets, a two-piece toilet, gray walls, an undermount sink and marble countertops
Large elegant master black and white tile and stone tile marble floor drop-in bathtub photo in Charlotte with louvered cabinets, white cabinets, a two-piece toilet, gray walls, an undermount sink and marble countertops
 Thomas Towne Reavey, Inc.
David Anderson Photography
Inspiration for a timeless home design remodel in Los Angeles
Inspiration for a timeless home design remodel in Los Angeles
 Bluestem Remodeling
"Brandon Stengel - www.farmkidstudios.com”
Large minimalist l-shaped concrete floor eat-in kitchen photo in Minneapolis with a double-bowl sink, glass-front cabinets, dark wood cabinets, granite countertops, gray backsplash, stone tile backsplash, black appliances and an island
Large minimalist l-shaped concrete floor eat-in kitchen photo in Minneapolis with a double-bowl sink, glass-front cabinets, dark wood cabinets, granite countertops, gray backsplash, stone tile backsplash, black appliances and an island
 Henry Kate Design Co.
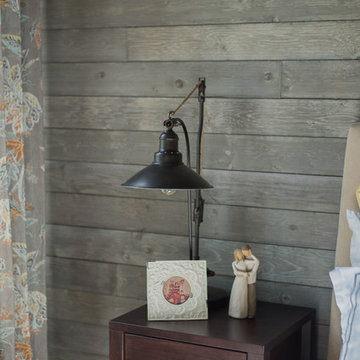
Example of a large transitional master carpeted bedroom design in Houston with gray walls
2