
Search results for "Echtes statement" in Home Design Ideas

 Ruiz Renovations
Inspiration for a mid-sized contemporary guest medium tone wood floor and brown floor bedroom remodel in Atlanta with blue walls


Find the right local pro for your project


 Arbor Haus
Reclaimed barn wood adorns the wall as a backstop for errant dart throws.
Marnie Swenson, MJFotography, Inc
Inspiration for a large rustic look-out light wood floor basement remodel in Minneapolis with brown walls
Inspiration for a large rustic look-out light wood floor basement remodel in Minneapolis with brown walls



Sponsored
Sunbury, OH

J.Holderby - Renovations
Franklin County's Leading General Contractors - 2X Best of Houzz!

 Angela Holloway
A close up of the textured tile used in the tub/shower room. The wave texture brings the water element from the view into the room. Professional Photos by Joe Helm (JHelm photography)

 Square Deal Construction Company, LLC
Inspiration for a huge modern backyard second story metal railing deck remodel in Portland with no cover


 Stor-x Organizing Systems
Belt drawers contain square sections for storing coiled belts or other accessories. Belt drawers are also available in 4 colored liners: black, blue, burgundy, and pink.

 Mezger Enterprises - Architectural Cut Stone
Exterior wall using Bushhammered texture. Panels are slotted for a Gridworx type system.
Mountain style exterior home photo in Dallas
Mountain style exterior home photo in Dallas
Sponsored
Sunbury, OH
J.Holderby - Renovations
Franklin County's Leading General Contractors - 2X Best of Houzz!

 Nationwide Lifts of Massachusetts
Wanting to ensure accessibility and functionality of their new home, the homeowners opted to include both a home elevator and dumbwaiter into their design. The elevator pairs fully automatic, sleek, stainless steel side sliding doors with anodized aluminum fixtures. Not only adding style but nearly “hands free” access to every level of the home. The cab’s interior was custom finished by the general contractor to match the home’s modern simplicity design. The floor-loading dumbwaiter allows for heavier items to be transported with more ease from the wine cellar to the main floor. The stainless-steel finish and corresponding fixtures tie in flawlessly with the elevator and the decor of the home. This Modern Marvel will make the perfect home for multigeneration living for years to come.


 Miland Home Construction, LLC
We were so excited to be able to complete and photograph such a beautifully created kitchen. It took months of planning and various ideas to make this project come to life.
This kitchen was beautiful to start with so it was difficult for us to completely demolish and start from scratch, but after listening to our new clients concerns and understanding that the original kitchen floor plan was just not practical nor functional for them it was our time to shine!
Custom cabinets, wonderful lighting, beautiful quartzite, seeded glass inserts, newly stained wood floors, high quality faucets, along with Wolf and Sub-Zero appliances paired perfect with Ann Sacks backsplash tiles.

 Bennett Contracting, Inc.
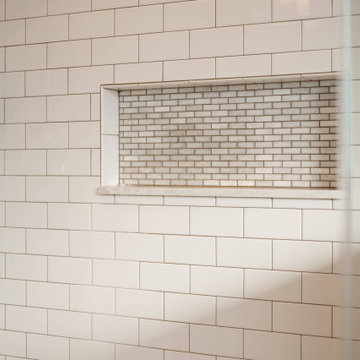
Upon meeting this client, our Project Manager, Anthony Mulligan, knew that our Designer, Justina Auer, would be perfect for this meeting of eras. The clients wanted to transform an extra bedroom into the master suite they had been dreaming of since they moved into the home. Removing the closets between the two bedrooms opened up the space for a larger footprint to comfortably fit the five piece fixtures. Upon walking in, your eye is immediately drawn to the center where the showstopper of the two-tone clawfoot tub, surrounded by built ins for storage and products for a delightful soak. Parallel to the tub is the freestanding double bowl vanity in a natural wood stain to break up all the white tiling. This power horse of a shower includes a rain head, separate handheld and a large storage niche with marble tile in the back to carry the warm tones of the vanity and Cambria quartz tops used throughout. Traditional styling fixtures in chrome, along with a patterned encaustic floor tile and a deep Sage Green wall paint pulls in the Victorian vibes for this 21st century remodel.


26