
Search results for "Echtes statement" in Home Design Ideas


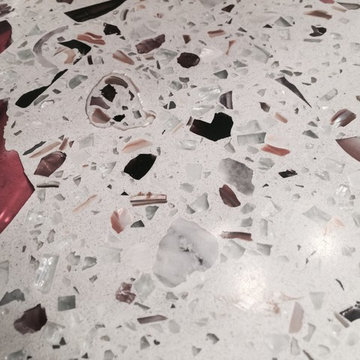
 Endless Concrete Design
Example of a small classic 3/4 bathroom design in Philadelphia with dark wood cabinets, blue walls, an undermount sink and recycled glass countertops

 ResCom Designs
This patterned roller shade enhances the decor of this dining room patio door
Dining room - mid-sized contemporary dining room idea in Toronto
Dining room - mid-sized contemporary dining room idea in Toronto
Find the right local pro for your project

 BLDG Workshop Inc.
A home built on one of Canada's most beautiful lakes posed a design challenge. The home had originally been built almost directly in opposition to natural light and views to the lake. While most opinions were to tear the existing home down, BLDG Workshop worked closely with the client to recreate the home in a way that opened it up and became more fitting to the site.

 customized carpentry & construction
 Custom Made - Crown Mouldings
sprayed sherman williams White
Example of a small minimalist u-shaped porcelain tile eat-in kitchen design in Orange County with an undermount sink, shaker cabinets, white cabinets, quartz countertops, glass tile backsplash, stainless steel appliances and an island
Example of a small minimalist u-shaped porcelain tile eat-in kitchen design in Orange County with an undermount sink, shaker cabinets, white cabinets, quartz countertops, glass tile backsplash, stainless steel appliances and an island

 Hill Construction Co
Roger Hill/Hill Construction
Example of a mountain style home design design in San Francisco
Example of a mountain style home design design in San Francisco

 MARIANO STONE
Iron Collection
Iron Frost is introduced as a neutral and minimalist design which is distinguishable by its delicate notes of metallic sheen on a white background that bring light grey shades, bringing light to the piece.
With this new model, the Iron Collection now offers 7 different modern and eye- catching designs.
Available in: 3mm, 6mm & 12mm, Satin finish, 3.200 x 1.500 mm or 3.600 x 1.200 mm

Sponsored
Sunbury, OH

J.Holderby - Renovations
Franklin County's Leading General Contractors - 2X Best of Houzz!


 Inside Story Carpet One
Living room - transitional open concept carpeted living room idea in Denver with gray walls

 SLJ Paint and Decorative Finishes
A close up shot of the tone on tone texture with a hint of pearl in the background.
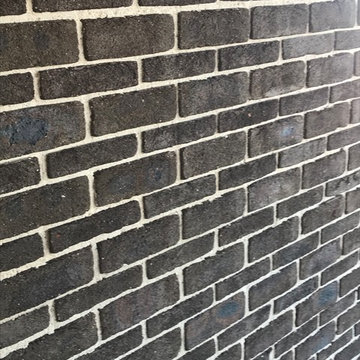
 Lee
LeePGH greenway fulls and greenway Roman splits alternating raked off white mortar
Minimalist home design photo in Wollongong
Minimalist home design photo in Wollongong
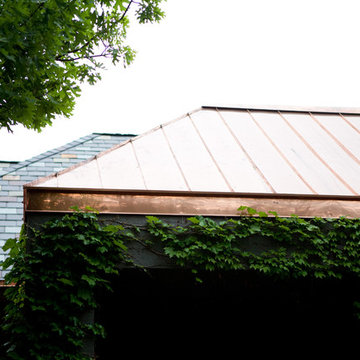
 Elliott Roofing
C. C. Miller Photography
Example of a large mountain style red one-story brick exterior home design in Oklahoma City with a hip roof
Example of a large mountain style red one-story brick exterior home design in Oklahoma City with a hip roof

 Abodo Wood Ltd
Cockle Bay House
Auckland, New Zealand
During the design of their new home, the Powell’s had a specific colour pallet in mind for the exterior. This included contrasting dark vertical cladding to the top of the building with light coloured brick at the base. Vulcan Primed Cladding was chosen primarily due to it’s ability to perform with a dark colour in the harsh Auckland climate . The weatherboards were painted on site with Resene Mako CoolColour- with 15% LRV, this colour is much darker than allowed on other timber weatherboard products. The cladding continues to perform excellently with virtually no movement or warping.
Sponsored
Sunbury, OH
J.Holderby - Renovations
Franklin County's Leading General Contractors - 2X Best of Houzz!


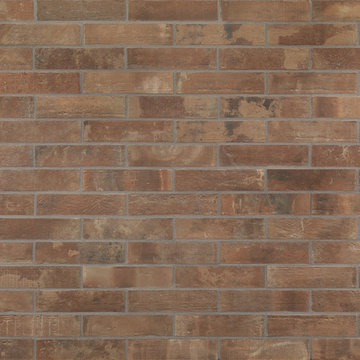
 Uson Tile Solutions LLC
Emil Kotto is a porcelain tile collection that creates extremely attractive contemporary interiors thanks to the timeless beauty of clay. Kotto highlights the variation that originates from the transformed clay to create a product that has its own personality, style, and warmth suitable for any interior space. Shown here in Mattone 2x10.
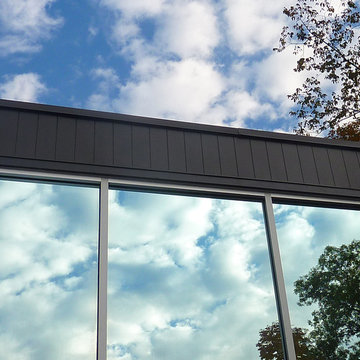
 Rod Sidley Architects
mid 1950's "mid century modern" house updated to reflect owner's personality. Second level porches enclosed to eliminate leaks with aluminum storefront windows with reflective glass.


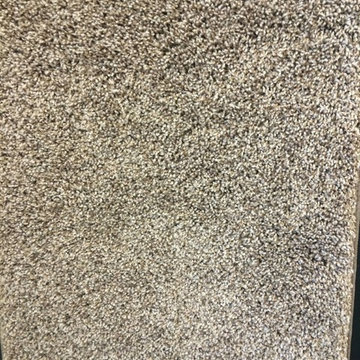
 Behr's Usa Flooring
Mohawk SmartStrand "True Perfection" is a frieze, barber pole (two colors) carpet with a 20yr warranty. Visit www.MohawkFlooring.com to view the other colors offered.
 Zambeck Construction
Design Solutions
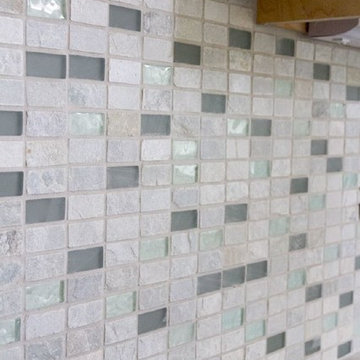
Example of a large transitional single-wall light wood floor open concept kitchen design in Hawaii with flat-panel cabinets, light wood cabinets, quartz countertops, multicolored backsplash, glass tile backsplash, stainless steel appliances and an undermount sink
Example of a large transitional single-wall light wood floor open concept kitchen design in Hawaii with flat-panel cabinets, light wood cabinets, quartz countertops, multicolored backsplash, glass tile backsplash, stainless steel appliances and an undermount sink
 Whitlock Builders
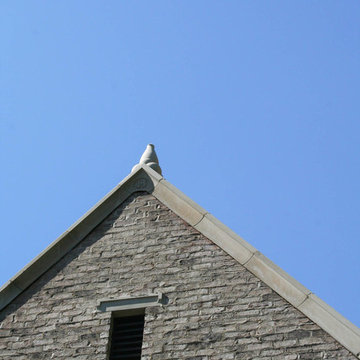
Large elegant beige two-story mixed siding gable roof photo in Charlotte with a shingle roof
15