
Search results for "Echtes statement" in Home Design Ideas

 KC Home Solutions, LLC
Kitchen remodel. Work completed includes:
Floor refinish
Bar extension
New ceiling lighting, under cabinet lighting, inside cabinet lighting
Cabinet refinish
New hinges and pulls on doors
New granite counter tops
New back splash

 Horizon Window Treatments
Photography by TV Inc
Living room - contemporary living room idea in New York
Living room - contemporary living room idea in New York

 Stairworks
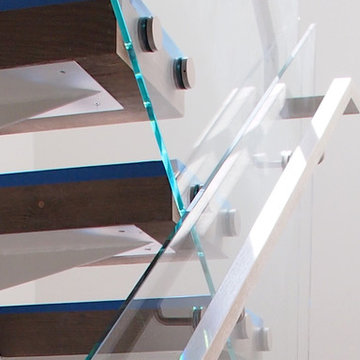
These Auckland homeowners wanted an industrial style look for their interior home design. So when it came to building the staircase, handrail and balustrades, we knew the exposed steel in a matte black was going to be the right look for them.
Due to the double stringers and concrete treads, this style of staircase is extremely solid and has zero movement, massively reducing noise.
Our biggest challenge on this project was that the double stringer staircase was designed with concrete treads that needed to be colour matched to the pre-existing floor.
Find the right local pro for your project

 ACS-Alliance Construction Services
Living room - mid-sized contemporary enclosed dark wood floor living room idea in Oklahoma City with white walls, a standard fireplace, a brick fireplace and no tv

 Reader & Swartz Architects, P.C.
Bark siding
Photography by Nathan Webb, AIA
Inspiration for a mid-sized modern brown two-story wood exterior home remodel in DC Metro
Inspiration for a mid-sized modern brown two-story wood exterior home remodel in DC Metro

 Tilemaster
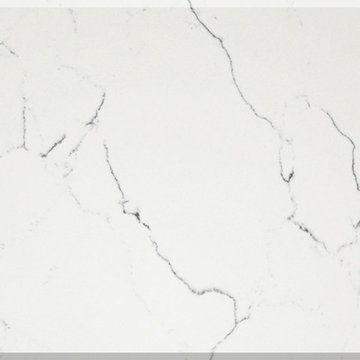
Muse Calacatta polished basketweave 12"x12" poorcelain mosaic by Unicom Starker
Bathroom - transitional bathroom idea in Toronto
Bathroom - transitional bathroom idea in Toronto



Sponsored
Sunbury, OH

J.Holderby - Renovations
Franklin County's Leading General Contractors - 2X Best of Houzz!

 The Carpet Workroom
A 100% wool herringbone option by the name of Peter Island by Kaleen! An overall versatile wool that can be used as a stair runner, area rug, and wall to wall installations!





 driscoll interior design, LLC
Driscoll Interior Design, LLC
Mid-sized transitional kids' white tile and porcelain tile porcelain tile and gray floor alcove bathtub photo in DC Metro with furniture-like cabinets, dark wood cabinets, a two-piece toilet, purple walls, an undermount sink and granite countertops
Mid-sized transitional kids' white tile and porcelain tile porcelain tile and gray floor alcove bathtub photo in DC Metro with furniture-like cabinets, dark wood cabinets, a two-piece toilet, purple walls, an undermount sink and granite countertops
 Frank Webb Home
Susan Brody
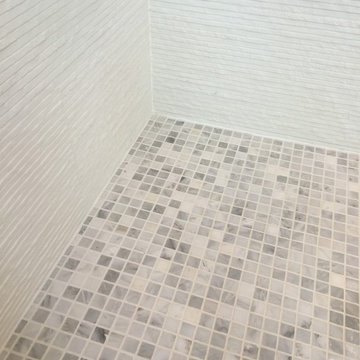
Inspiration for a transitional master multicolored tile and mosaic tile bathroom remodel in Boston
Inspiration for a transitional master multicolored tile and mosaic tile bathroom remodel in Boston
Sponsored
Sunbury, OH
J.Holderby - Renovations
Franklin County's Leading General Contractors - 2X Best of Houzz!
 Great Rooms Building Group

Example of a large transitional u-shaped dark wood floor and brown floor eat-in kitchen design in Chicago with an undermount sink, recessed-panel cabinets, white cabinets, quartzite countertops, blue backsplash, granite backsplash, stainless steel appliances, an island and blue countertops
 User
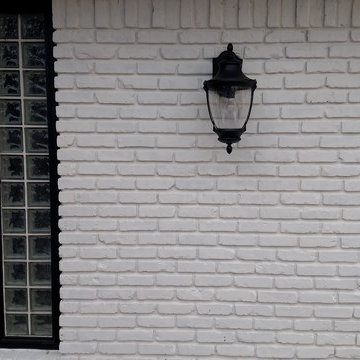
UserROMABIO Lime Wash in Sherwin Williams Color, Dover White.
Inspiration for a 1950s home design remodel in Dallas
Inspiration for a 1950s home design remodel in Dallas

 David Lyles Decorative Painting
Close-up of the faux walnut--would you think this is paint?!
Example of a country home office design in Dallas
Example of a country home office design in Dallas





16