
Search results for "Echtes statement" in Home Design Ideas

 User
UserMulti-level wood-look Zuri cellular PVC decking with curved steps to lower level round deck.
Inspiration for a mid-sized contemporary backyard deck remodel in Providence
Inspiration for a mid-sized contemporary backyard deck remodel in Providence
 Rhino Design Build, LLC
We just finished the father in law suite in San Antonio. The new room addition has a kitchen, utility room, dining room, living room, bedroom, bathroom and two closets (for extra storage). We built the attached guest house using the same building material as the existing house so everything was seamless.
Photos by Jesus Ramirez


Find the right local pro for your project


 Century Stair Company
In one established community in Fairfax County, a new home stands out from the rest. It was designed with an observatory tower built atop, and we had the opportunity to bring the architect's unique, artistic and cohesive design to life. We also provided the contractor with a satisfying building experience and a beautiful, safe and durable wooden spiral-treads system; fully customized white oak treads combine solid strength, a curved smooth look and clean look (white oak tread to metal structure connections). From the basement level to the second floor a large space and open feeling was accomplished with an attractive/supported straight stair system; all components (stringers, white oak treads, risers and handrail) were customized at our shop to satisfy required code and construction details. CSC 1976-2020 © Century Stair Company LLC ® All rights reserved.



Sponsored
Sunbury, OH

J.Holderby - Renovations
Franklin County's Leading General Contractors - 2X Best of Houzz!
 KATZ BUILDERS
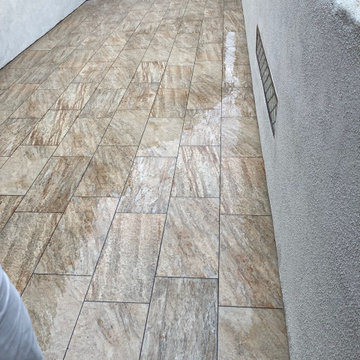
Balcony Renovation, a charm musician old house with 2nd deck that view the pool , after 50 years must to be remodel.
We met and went over how we can save the design of the house but still renovated and answer to our clint needs - Wind, water damage, mold , safety, and back to use it .
So we build a concept, and design it so our clint can see it on the 3D rendering and build according our plan.
Balcony got all new framing floor joist and subfloor, waterproof, stucco wall, and brick wall match house design, tile floor, electrical fixtures, speakers, lights, a glass railing , we even salvage our client important glasses that he have for many years and waited to be installed at this project.
 Gezit Inc.
Door Configurations: SWING (SINGLE,DOUBLE), POCKET(SINGLE,DOUBLE), BARN, MAGIC, BY PASS, BI-FOLD Door Slab Sizes: 18” 24” 28” 30” 32” 36” Door Slab Height: 80” 92 1/2” From $227.00 at gezit-doors.com





 Interlocking Concrete Pavement Institute
2018 HNA Awards Winner - Vintage Installation
Contractor: Stowe Contracting
Producer(s): Calstone & Pacific Interlock
Designer: Walt Combs
In 2004 paving stones were still a young industry. Cobblestones were the main stay and a three color mix was cutting edge. Customers were not adventuresome enough to try something like this so one of the owners of the company did this at his house. The industry has come a long way. This installation certainly shows the resilience and longevity of paving stones. The kids that lived here now have kids. Multiple birthdays, anniversaries, and celebrations have taken place here with virtually no degradation of the installation. The pizza oven was added four years ago and fits in seamlessly. Only wish the patio furniture lasted as well. that is the third generation since the patio was installed.
Sponsored
Sunbury, OH
J.Holderby - Renovations
Franklin County's Leading General Contractors - 2X Best of Houzz!




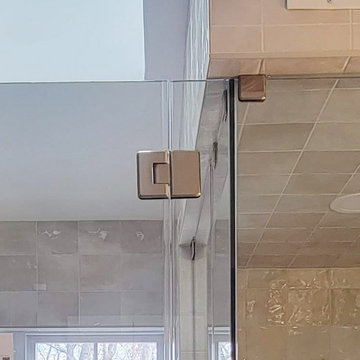
 Glass Simple
Clear glass with beveled profile glass to glass hinge. Beveled edge clamp.
Bathroom - transitional gray tile gray floor bathroom idea in DC Metro with gray walls and a hinged shower door
Bathroom - transitional gray tile gray floor bathroom idea in DC Metro with gray walls and a hinged shower door
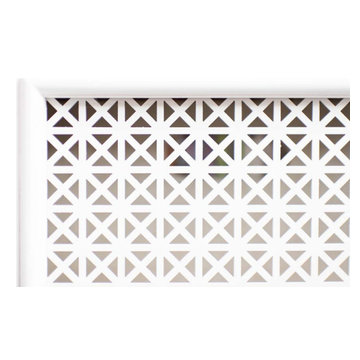
 Open Door Furniture
We felt privileged to build several beautiful pieces that went into an amazing home that Alicia Jonik of Tracy Lynn Studios brought to life. This particular piece was designed to house the client's media equipment while simultaneously creating a nice window seating space in a nook of the room.
The feel of the design is a wonderful mix of contemporary and transitional. The metal Grecian screen on the doors is a nice detail that allows remotes to easily access devices inside the the case while simultaneously neatly concealing the console's contents. The doors are framed with an elegant bead molding to give the cabinet it's lovely transitional feel. The crystal pulls are a wonderful accent against the clean white background. The case is constructed on maple hardwood to ensure longevity and shown in a natural finish on the inside of the case. The small chamfered edge between the feet of the piece is the last cue to anyone who is looking that a lot of thought and care went into the construction of this piece.
We feel so lucky to work with great designers and great clients to create amazing piece!

 A Plus Gutter Systems
A Plus Gutter Systems Inc
Inspiration for a coastal exterior home remodel in Los Angeles
Inspiration for a coastal exterior home remodel in Los Angeles
61