
Search results for "Eclectic" in Home Design Ideas

 James David Custom Homes
Mediterranean white two-story house exterior idea in Orange County with a hip roof and a tile roof

 Chango
Architectural advisement, Interior Design, Custom Furniture Design & Art Curation by Chango & Co
Photography by Sarah Elliott
See the feature in Rue Magazine

 Preservation & Renovation
desiree dutcher, wallpaper bookcase, schumacher, black bookcase, green accents, vintage frames, bust,
Home office - small modern freestanding desk dark wood floor home office idea in Detroit with gray walls
Home office - small modern freestanding desk dark wood floor home office idea in Detroit with gray walls
Find the right local pro for your project


 Amelia B. Lima & Associates, INC.
Amelia B Lima
This is an example of an eclectic partial sun courtyard landscaping in San Diego.
This is an example of an eclectic partial sun courtyard landscaping in San Diego.
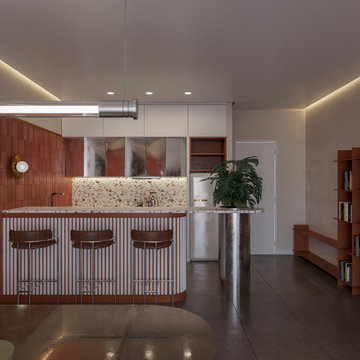


 Tiffany Hanken Design
Spacecrafting
Example of an urban formal concrete floor living room design in Minneapolis
Example of an urban formal concrete floor living room design in Minneapolis

Sponsored
Columbus, OH

Snider & Metcalf Interior Design, LTD
Leading Interior Designers in Columbus, Ohio & Ponte Vedra, Florida

 S. B. Long Interiors
Kitchen remodel with deep blue green painted cabinets
Inspiration for a transitional kitchen remodel in Dallas with blue cabinets, quartzite countertops and gray countertops
Inspiration for a transitional kitchen remodel in Dallas with blue cabinets, quartzite countertops and gray countertops

 Accent Window Fashions LLC
Hunter Douglas Eclectic Window Treatments and Draperies
Hunter Douglas EverWood® Alternative Wood Blinds with Cordlock
Hunter Douglas EverWood® Alternative Wood Blinds with Cordlock
Material: Alternative Wood
Color: Weathered White
Operating Systems: Cordlock or Epic System or Wand
Room: Living Room
Room Styles: Transitional, Casual, Eclectic
Available from Accent Window Fashions LLC
Hunter Douglas Showcase Priority Dealer
Hunter Douglas Certified Installer
Hunter Douglas Certified Professional Dealer
#Hunter_Douglas #EverWood #Alternative_Wood_Blinds #Cordlock #Epic_System #Wand #Transitional #Casual #Eclectic #Window_Treatments #HunterDouglas #Accent_Window_Fashions
Copyright 2001-2013 Hunter Douglas, Inc. All rights reserved.



 JTWdesign LLC
Kitchen/dining room combo - large country medium tone wood floor kitchen/dining room combo idea in Richmond with an undermount sink, shaker cabinets, white cabinets, marble countertops, gray backsplash, subway tile backsplash, stainless steel appliances and an island

 Change Your Bathroom©
This transformation started with a builder grade bathroom and was expanded into a sauna wet room. With cedar walls and ceiling and a custom cedar bench, the sauna heats the space for a relaxing dry heat experience. The goal of this space was to create a sauna in the secondary bathroom and be as efficient as possible with the space. This bathroom transformed from a standard secondary bathroom to a ergonomic spa without impacting the functionality of the bedroom.
This project was super fun, we were working inside of a guest bedroom, to create a functional, yet expansive bathroom. We started with a standard bathroom layout and by building out into the large guest bedroom that was used as an office, we were able to create enough square footage in the bathroom without detracting from the bedroom aesthetics or function. We worked with the client on her specific requests and put all of the materials into a 3D design to visualize the new space.
Houzz Write Up: https://www.houzz.com/magazine/bathroom-of-the-week-stylish-spa-retreat-with-a-real-sauna-stsetivw-vs~168139419
The layout of the bathroom needed to change to incorporate the larger wet room/sauna. By expanding the room slightly it gave us the needed space to relocate the toilet, the vanity and the entrance to the bathroom allowing for the wet room to have the full length of the new space.
This bathroom includes a cedar sauna room that is incorporated inside of the shower, the custom cedar bench follows the curvature of the room's new layout and a window was added to allow the natural sunlight to come in from the bedroom. The aromatic properties of the cedar are delightful whether it's being used with the dry sauna heat and also when the shower is steaming the space. In the shower are matching porcelain, marble-look tiles, with architectural texture on the shower walls contrasting with the warm, smooth cedar boards. Also, by increasing the depth of the toilet wall, we were able to create useful towel storage without detracting from the room significantly.
This entire project and client was a joy to work with.


Sponsored
Columbus, OH
Free consultation for landscape design!

Peabody Landscape Group
Franklin County's Reliable Landscape Design & Contracting


 Shimrit Mishan_Abramovich
Shai Epstein
Eclectic white tile walk-in shower photo with yellow cabinets, white walls and recessed-panel cabinets
Eclectic white tile walk-in shower photo with yellow cabinets, white walls and recessed-panel cabinets

 Studio Nauleau
Ashley Batz
Inspiration for a mid-sized eclectic backyard patio remodel in San Francisco with decking
Inspiration for a mid-sized eclectic backyard patio remodel in San Francisco with decking



 ZAZ STUDIO
Inspiration for a contemporary guest dark wood floor and brown floor bedroom remodel in Boston with gray walls

 Elliday Studio LLC
We had a great time styling all of the quirky decorative objects and artwork on the shelves and throughout the office space. Great way to show off the awesome personalities of the group. - Photography by Anne Simone

 OTW Interiors
After- Rhinestone Cowgirl
Inspiration for a mid-sized eclectic guest carpeted bedroom remodel in Oklahoma City with pink walls and no fireplace
Inspiration for a mid-sized eclectic guest carpeted bedroom remodel in Oklahoma City with pink walls and no fireplace
220