
Search results for "Eco friendly principles" in Home Design Ideas

 EcoCraft Homes
Following the immense success of the original EcoMod Home, EcoMod 2.0 takes modern urban construction to a whole new level. Featuring luxe outdoor spaces at every level, this 3 bedroom, 2.5 bathroom, 2500 square foot home is redefining the way we live and entertain. The first floor is flooded with natural light and features a massive architectural beam which supports the 3 stories above and allows the first floor to be completely free of interior walls. An open switch back stair provides efficient movement between floors and offers unobstructed views throughout the house. The master suite opens to a generous private balcony, and the third floor wrap around deck features overhead doors which create an indoor outdoor connection that is second to none. Call 1-800-274-6198 to start custom designing your dream luxury home today.

 Green Building Supply
Color: EcoVintage-Hand-Scraped-Pecan-Fir
Mid-sized arts and crafts galley medium tone wood floor eat-in kitchen photo in Chicago with a double-bowl sink, recessed-panel cabinets, dark wood cabinets, marble countertops, multicolored backsplash, stone tile backsplash, stainless steel appliances and an island
Mid-sized arts and crafts galley medium tone wood floor eat-in kitchen photo in Chicago with a double-bowl sink, recessed-panel cabinets, dark wood cabinets, marble countertops, multicolored backsplash, stone tile backsplash, stainless steel appliances and an island
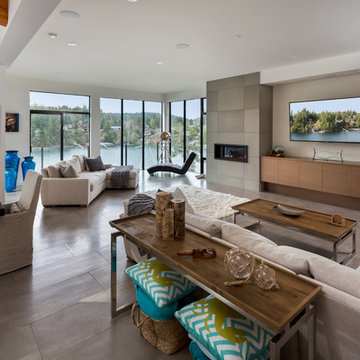
 Alair Homes Maple Ridge
This Cliffside home is an open-concept contemporary design with many eco-friendly features. The entire home is completely automated and is equipped with geothermal radiant heat throughout. Nestled on a bedrock cliff in a quiet ocean bay this is a low maintenance home that is finished with metal siding and roofing. The front entrance showcases a large wooden pivot door creating a contemporary feel upon entering this beautiful home. The ceilings feature large exposed beams made from the trees that were removed from the property prior to the construction of this home. The open concept kitchen, dining, and living room all flow together nicely with a modern and contemporary style. The top floor has a private guest room complete with morning coffee deck, and hot yoga room.
Find the right local pro for your project
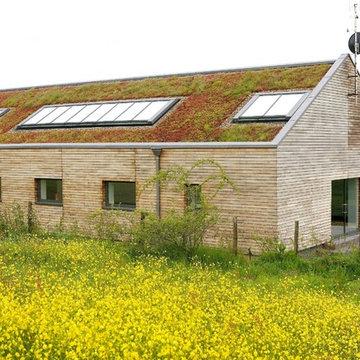
 Design by Guncast
Swimming pool purpose-built building - meeting strict energy ratings and energy-efficiency scales.
Contemporary exterior home idea in London
Contemporary exterior home idea in London
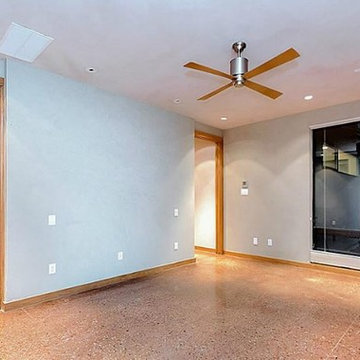
 Built Green Custom Homes
This Modern Bungalow is extremely energy efficient. The use of cypress wood, cedar, marble, travertine, and stone throughout the home is spectacular. Lutron lighting and safe entry system, tankless water heaters,4-zone air conditioning with ultra violet filter, cedar closets, floor to ceiling windows,Lifesource water filtration. Native Texas, water smart landscaping includes plantings of native perennials, ornamentals and trees, a herbal kitchen garden, and much more.


 J. Poles Interiors, Inc.
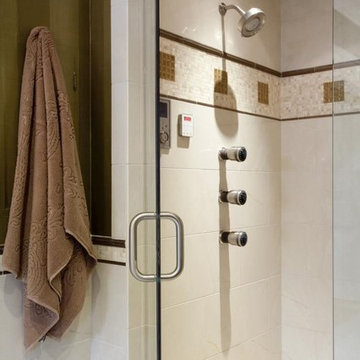
Porcelain tiles, manufactured from recycled materials, feature throughout the bathroom. The deep shower provides a steam shower, body jets and a rainhead shower.
Eric Prine, Attic Fire

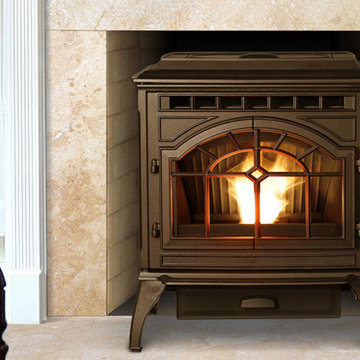
 Main Street Stove & Fireplace
Mt. Vernon AE Pellet Stove
Quadrafire & Main Street Stove & Fireplace
Exceptionally quiet operation, a large hopper and flexible fuel options make the Mt. Vernon the best quiet pellet stove available. Exclusive Advanced Energy technology ensures high-efficiency performance; just select your fuel type and the Mt. Vernon does the rest.
53,300 BTUs — heats 1,300 to 2,900 square feet, based on climate and home efficiency
EPA certified, with low emission levels of 1.7 grams per hour
80 lb. hopper capacity
7-day programmable thermostat for precision control
Quietest-operating pellet stove on the market - 41 decibels at a distance of 6 feet
Height: 32-5/16"
Depth: 29-1/16"
BTU/hr Input1: 16,800-53,300
Heating Capacity2: 1,300-2,900 sq ft
Hopper Capacity3: 80lb
Viewing Area: 294 sq in
Efficiency4: 76.9%
Emissions: 1.7 g/hr
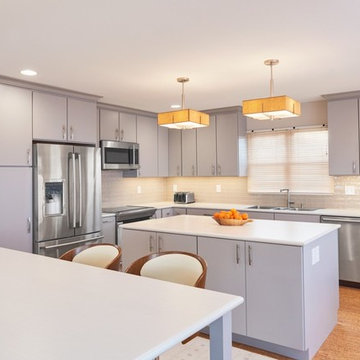
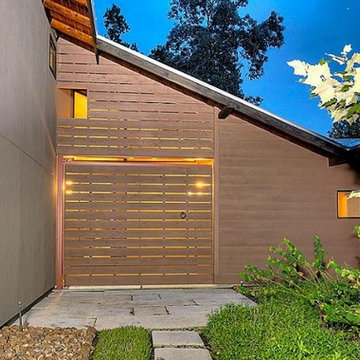 Built Green Custom Homes
This Modern Bungalow is extremely energy efficient. The use of cypress wood, cedar, marble, travertine, and stone throughout the home is spectacular. Lutron lighting and safe entry system, tankless water heaters,4-zone air conditioning with ultra violet filter, cedar closets, floor to ceiling windows,Lifesource water filtration. Native Texas, water smart landscaping includes plantings of native perennials, ornamentals and trees, a herbal kitchen garden, and much more.
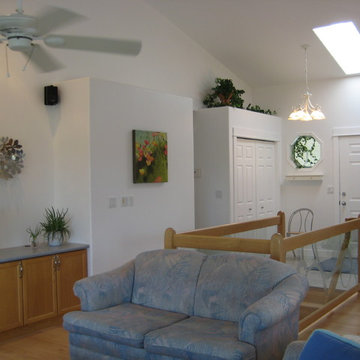
 Laurie Brasnett
Humble home.
Actually this is our family great room -a passive sunroom on the northern prairies in a midsized city. My beginnings -my thesis built - in a time of great environmental innovation and progression before good access to many choices of materials and during a shortage of trades. Still on time and on budget!
My northern clients suggested I show a home with materials available to the northerners at a reasonable cost. This is a humble home.
This 1998 urban country home is a passive solar Universal Designed home. It was a thesis actually successfully built by Northridge Homes within budget and on time. This is the great room and a few photos of the master suite. The ceiling is a scissored vault: essential for the active clay soil movement.
The landscaping and cross breezes keep it cool in the summer. Winters are cozy with the sun heating the home until suppertime. Halls are wide and bathrooms accommodate wheelchair use. 3 generous bedrooms are on this level. The kitchen is designed for family cooking together and the space allows for some good dance moves in the kitchen. The outdoors and indoors flow barrier free. The full basement includes a tornado shelter, huge teen suite downstairs, large full bath with enclosed tub, large open living space, media centre and hidden media operation room and large design studio. It is unintentionally feng shui compliant too. The house was fully wired for electronics. The fully landscaped yard features brick driveway and large patio, a parking pad tucked into the shrubbery, fire pit, veggie garden, and xeriscape plantings. The year round compost management was featured in the Prairie Edition of Gardens West.
I miss this home! It was designed to capture the sun and really worked well for our active family life indoors and out.
 Built Green Custom Homes

This Modern Bungalow is extremely energy efficient. The use of cypress wood, cedar, marble, travertine, and stone throughout the home is spectacular. Lutron lighting and safe entry system, tankless water heaters,4-zone air conditioning with ultra violet filter, cedar closets, floor to ceiling windows,Lifesource water filtration. Native Texas, water smart landscaping includes plantings of native perennials, ornamentals and trees, a herbal kitchen garden, and much more.
 Earth Steward Ecology, LLC
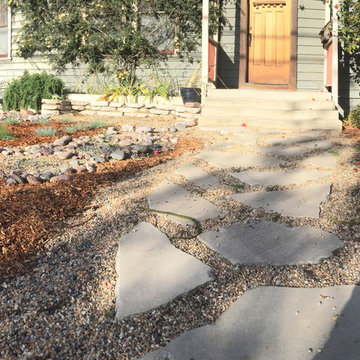
Urbanite creates this stepped pathway leading to the front entrance of this home.

 CLOVER MILL GRAPHICS
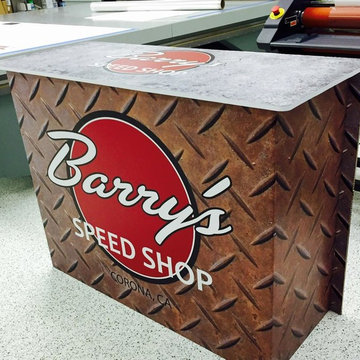
Custom eco friendly bars and counters strong and durable for multiple use stores flat
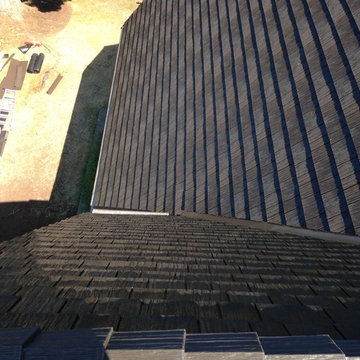
Example of a mid-sized mountain style home design design in Orange County
Example of a mid-sized mountain style home design design in Orange County
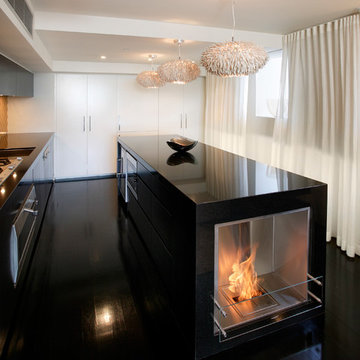
 James Anthony Interiors
Vent free modern bioethanol fireplace design ideas including portable outdoor fireplaces, designer freestanding fireplaces, simple fireplace grates and wall mounted fireplace inserts
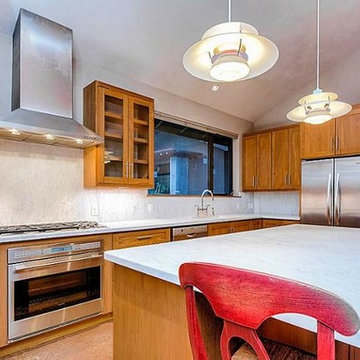 Built Green Custom Homes
This Modern Bungalow is extremely energy efficient. The use of cypress wood, cedar, marble, travertine, and stone throughout the home is spectacular. Lutron lighting and safe entry system, tankless water heaters,4-zone air conditioning with ultra violet filter, cedar closets, floor to ceiling windows,Lifesource water filtration. Native Texas, water smart landscaping includes plantings of native perennials, ornamentals and trees, a herbal kitchen garden, and much more.
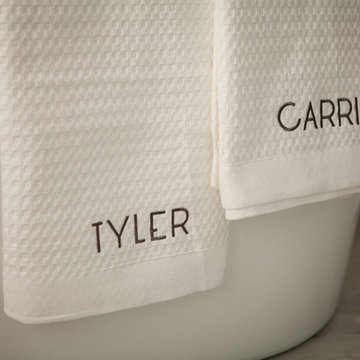
 Gilden Tree, Inc.
Gilden Tree's Modern Waffle Weave Bath Towels featured in a beautiful all white bathroom. Classic, fresh, modern and elegant. Bath Towels are eco-friendly because they dry up to 40% faster in the dry than standard towels.
29