
Search results for "Eco friendly principles" in Home Design Ideas

 VERMONT WOODS STUDIOS
Our high end Modern American Bedroom Furniture is inspired by George Nakashima's designs. Handmade in Vermont, these top quality solid wood beds, dressers, chests and nightstands have style and functionality to last a lifetime. Clean smooth lines reminiscent of that retro 1950s mid-century Scandinavian design style, give this collection an elegant flair.
Going green? Our natural, solid wood, American made furniture is handcrafted in Vermont from eco-friendly sustainably harvested woods. Customize any piece online in your choice of Solid Natural Cherry Wood, Solid Natural Maple Wood, Solid Natural Walnut Wood or Any Two Tone Combination of the Above Woods. Please note this furniture has an oil and wax finish which must be re-oiled periodically

 DJK Custom Homes
DJK Custom Homes
Large mountain style green two-story concrete fiberboard exterior home photo in Chicago
Large mountain style green two-story concrete fiberboard exterior home photo in Chicago

 Miller-Roodell Architects Ltd
Set in Montana's tranquil Shields River Valley, the Shilo Ranch Compound is a collection of structures that were specifically built on a relatively smaller scale, to maximize efficiency. The main house has two bedrooms, a living area, dining and kitchen, bath and adjacent greenhouse, while two guest homes within the compound can sleep a total of 12 friends and family. There's also a common gathering hall, for dinners, games, and time together. The overall feel here is of sophisticated simplicity, with plaster walls, concrete and wood floors, and weathered boards for exteriors. The placement of each building was considered closely when envisioning how people would move through the property, based on anticipated needs and interests. Sustainability and consumption was also taken into consideration, as evidenced by the photovoltaic panels on roof of the garage, and the capability to shut down any of the compound's buildings when not in use.
Find the right local pro for your project

 Bamboo Living Homes
Jonathan Davis: www.photokona.com
Example of an island style guest bamboo floor bedroom design in Hawaii with green walls
Example of an island style guest bamboo floor bedroom design in Hawaii with green walls

 Cerno
CernoCerno’s mission is to design and build original products in California. To make this possible we advocate for creativity and ingenuity in every step of the process. Our philosophy is grounded in the utmost respect for the materials, the craftsmanship and our entire team.
The Plura is a simple, straight forward fixture that is excellently executed. With the Plura it was about resolving the seams and edges and their relationships to one another. The result is a scalable fixture that has a sharp, sophisticated feel.
Features:
Wood Grain Will Vary
Energy Efficient LED Light Source
Handmade
Eco-Friendly
Switch Location: Hardwired
Damp Location rated to accommodate any room in the home including bathrooms, kitchens, covered patios, dining rooms, living rooms, bedrooms, hallways, entryways, foyers, and everything in between.
Specifications:
Included canopy measures as 5"" Width x 0.3"" Thick
Voltage: 120-277V AC
Requires 1 x 32.5-Watt LED Module (Integrated)
2815 Lumes, 90 CRI, 2700K (Warm) Color Temperature
Compatible with TRIAC / ELV Dimmer / 0-10V Dimmers
 Spire Integrated Systems Inc.
Sustainable Design Meets Smart Technology
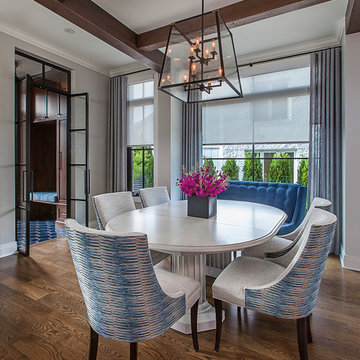
This home featured a request from the client to use as many environmentally friendly materials and fabrics as possible. Many common shade manufacturers use materials with PVC plastic, which is known for off-gassing hazardous chemicals that linger in the air in the home for years. The main floor roller shades met the client’s request for an eco-friendly fabric by utilizing motorized shades with GreenScreen fabric. In other rooms, the designer and client wanted the classic look and soft fabrics with roman shades and drapery tracks on several windows in the house. By partnering with the interior designer and fabric workroom, we were able to provide a custom solution for motorization of roman shades and drapery.
Lighting Control
The client is able control all of the lighting and window treatments in the house with a single control system. This eliminates the need for extra devices on the wall or remote controls that clutter up the space and get lost. By utilizing the custom window treatments, the house is able to conserve energy by keeping the house warmer in the winter, and cooler in the summer by providing insulation and blocking sunlight. The lighting control system further helps to conserve energy by beautifully dimming LED lights as well as using quick buttons that turn off all of the lights in the house, or un-occupied rooms, with the press of a single button.
Motorized Window Treatments
Motorized window treatments add a high level of convenience to any project, especially those with many windows in hard to reach places. The challenge with many manufacturers is a limitation of style and fabric selection, some may be a s basic as only roller shades. Often times these come with un-reliable, wireless controls.
On this Birmingham, MI project completed in March 2019, we partnered with the interior designer and drapery workroom to provide a truly unique solution. The homeowner and designer’s requests included many different styles of window treatments including rollers shades, roman shades and motorized draperies. Typically, this would result in a collection of various shade manufacturers with unsightly remotes scattered across each room or stuck to the wall for control. Utilizing standard offerings, coupled with an incredible team effort by the designer and drapery workroom, we provided all of the requested styles of window treatments, and were able to control them all on a single system. This means that each room has a single, elegant keypad built into the wall that controls not only the window treatments, but the lighting as well.
When leaving/entering the home, all of the window coverings can be raised or lowered with a single button press. Shades and draperies can also be set to operate based on the time of day for automatic day-to-day operation using sunlight as a guide. In the end, we achieved convenience, function and sophisticated style.
 Bamboo Living Homes
Jonathan Davis: www.photokona.com
Bedroom - tropical bamboo floor bedroom idea in Hawaii with green walls
Bedroom - tropical bamboo floor bedroom idea in Hawaii with green walls

 HomeClick
A boring bungalow kitchen in West Hollywood gets a green makeover from a "building biology practitioner." Out with the mold, in with the new!
Kitchen - tropical u-shaped kitchen idea in New York with an undermount sink, shaker cabinets, white cabinets, green backsplash and a peninsula
Kitchen - tropical u-shaped kitchen idea in New York with an undermount sink, shaker cabinets, white cabinets, green backsplash and a peninsula
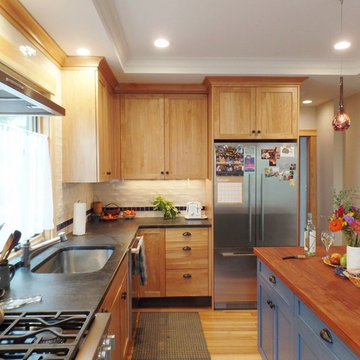
 Design Details
Red birch cabinetry, Soapstone countertops and recycled fir flooring contribute to the natural feel of the project.
Example of a mid-sized trendy l-shaped light wood floor and beige floor eat-in kitchen design in Other with a single-bowl sink, shaker cabinets, light wood cabinets, soapstone countertops, white backsplash, subway tile backsplash, stainless steel appliances, an island and gray countertops
Example of a mid-sized trendy l-shaped light wood floor and beige floor eat-in kitchen design in Other with a single-bowl sink, shaker cabinets, light wood cabinets, soapstone countertops, white backsplash, subway tile backsplash, stainless steel appliances, an island and gray countertops
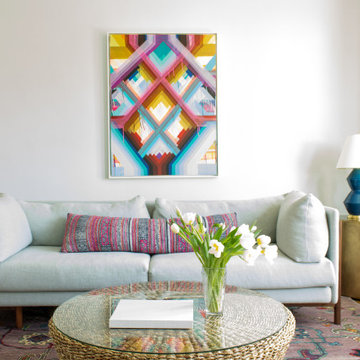
 APJ Interiors LLC
Example of a small transitional medium tone wood floor and brown floor living room design in San Francisco with white walls

 Zach LaPerriere, Wood Artist
Photo Credit and Design: Rachel Klein, The Northern Current
Wood Bowls by Zach LaPerriere
Inspiration for a large scandinavian u-shaped light wood floor eat-in kitchen remodel in Other with a farmhouse sink, white cabinets, window backsplash, a peninsula, white countertops and shaker cabinets
Inspiration for a large scandinavian u-shaped light wood floor eat-in kitchen remodel in Other with a farmhouse sink, white cabinets, window backsplash, a peninsula, white countertops and shaker cabinets

 Dream Kitchens, Inc.
The goal of the project was to create a more functional kitchen, but to remodel with an eco-friendly approach. To minimize the waste going into the landfill, all the old cabinetry and appliances were donated, and the kitchen floor was kept intact because it was in great condition. The challenge was to design the kitchen around the existing floor and the natural soapstone the client fell in love with. The clients continued with the sustainable theme throughout the room with the new materials chosen: The back splash tiles are eco-friendly and hand-made in the USA.. The custom range hood was a beautiful addition to the kitchen. We maximized the counter space around the custom sink by extending the integral drain board above the dishwasher to create more prep space. In the adjacent laundry room, we continued the same color scheme to create a custom wall of cabinets to incorporate a hidden laundry shoot, and dog area. We also added storage around the washer and dryer including two different types of hanging for drying purposes.
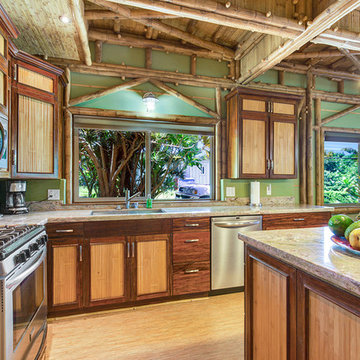 Bamboo Living Homes
Jonathan Davis: www.photokona.com
Island style l-shaped bamboo floor open concept kitchen photo in Hawaii with stainless steel appliances, an island, an undermount sink, shaker cabinets and dark wood cabinets
Island style l-shaped bamboo floor open concept kitchen photo in Hawaii with stainless steel appliances, an island, an undermount sink, shaker cabinets and dark wood cabinets
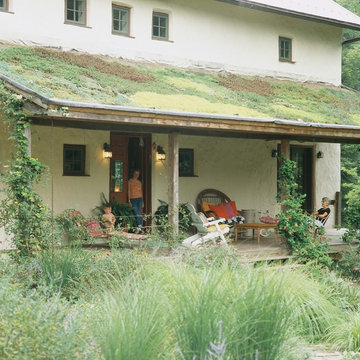
 Allbright Bullock Architects
Living Roof (or Green Roof) over a rustic open porch. The uneven nature of the stucco finish over the hay bales adds a wonderful texture that softens the edges around the deep set window openings. The charming square windows are deep set with a four pane pattern. The pattern of the plants on the roof changes over the seasons and from year to year with the excitement and natural aesthetic of a garden.
Photo by Celia Pearson.
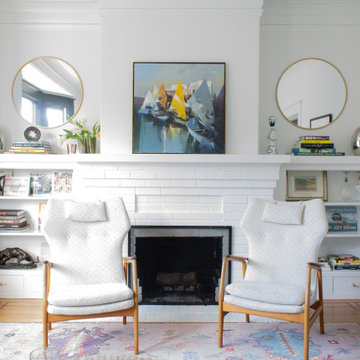 APJ Interiors LLC
Inspiration for a small transitional medium tone wood floor and brown floor living room remodel in San Francisco with white walls, a standard fireplace and a brick fireplace
 Dream Kitchens, Inc.

The goal of the project was to create a more functional kitchen, but to remodel with an eco-friendly approach. To minimize the waste going into the landfill, all the old cabinetry and appliances were donated, and the kitchen floor was kept intact because it was in great condition. The challenge was to design the kitchen around the existing floor and the natural soapstone the client fell in love with. The clients continued with the sustainable theme throughout the room with the new materials chosen: The back splash tiles are eco-friendly and hand-made in the USA.. The custom range hood was a beautiful addition to the kitchen. We maximized the counter space around the custom sink by extending the integral drain board above the dishwasher to create more prep space. In the adjacent laundry room, we continued the same color scheme to create a custom wall of cabinets to incorporate a hidden laundry shoot, and dog area. We also added storage around the washer and dryer including two different types of hanging for drying purposes.

 Design Platform
David Lauer Photography
Example of a 1950s enclosed light wood floor living room library design in Denver with white walls, a standard fireplace, a metal fireplace and no tv
Example of a 1950s enclosed light wood floor living room library design in Denver with white walls, a standard fireplace, a metal fireplace and no tv
 Dream Kitchens, Inc.
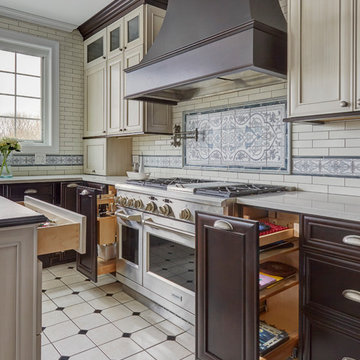
Symmetrical pull-out cabinets with organizers
The goal of the project was to create a more functional kitchen, but to remodel with an eco-friendly approach. To minimize the waste going into the landfill, all the old cabinetry and appliances were donated, and the kitchen floor was kept intact because it was in great condition. The challenge was to design the kitchen around the existing floor and the natural soapstone the client fell in love with. The clients continued with the sustainable theme throughout the room with the new materials chosen: The back splash tiles are eco-friendly and hand-made in the USA.. The custom range hood was a beautiful addition to the kitchen. We maximized the counter space around the custom sink by extending the integral drain board above the dishwasher to create more prep space. In the adjacent laundry room, we continued the same color scheme to create a custom wall of cabinets to incorporate a hidden laundry shoot, and dog area. We also added storage around the washer and dryer including two different types of hanging for drying purposes.
 West Winds Nursery LLC
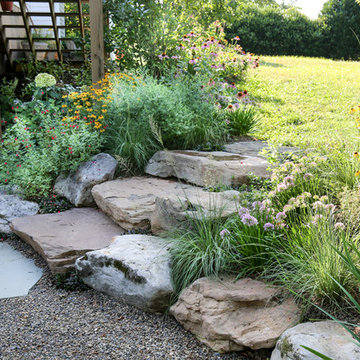
When having a mixed perennial planting it is a guarantee that you will always have something blooming.
In the summer the natives steal the show in this design with the Purple Coneflower, Viette's Little Suzy Rudbeckia and the Prairie Dropseed in full bloom. Some non-natives are being used as accents in this planting like the Allium Millenium, which was just awarded the Perennial Plant of the year for 2018.
 Dream Kitchens, Inc.
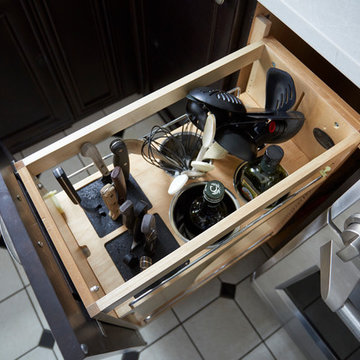
Kitchen utensil organizer view from above
The goal of the project was to create a more functional kitchen, but to remodel with an eco-friendly approach. To minimize the waste going into the landfill, all the old cabinetry and appliances were donated, and the kitchen floor was kept intact because it was in great condition. The challenge was to design the kitchen around the existing floor and the natural soapstone the client fell in love with. The clients continued with the sustainable theme throughout the room with the new materials chosen: The back splash tiles are eco-friendly and hand-made in the USA.. The custom range hood was a beautiful addition to the kitchen. We maximized the counter space around the custom sink by extending the integral drain board above the dishwasher to create more prep space. In the adjacent laundry room, we continued the same color scheme to create a custom wall of cabinets to incorporate a hidden laundry shoot, and dog area. We also added storage around the washer and dryer including two different types of hanging for drying purposes.
3