
Search results for "Eco friendly principles" in Home Design Ideas
 Emily Roose Interiors
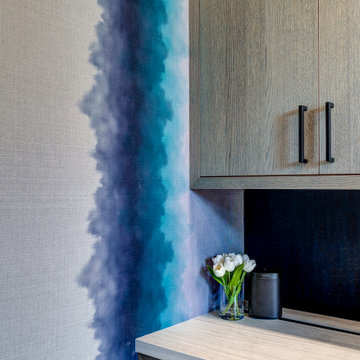
An eco-friendly and sustainable home office remodel that focused on natural materials and wellness. The custom desk is a sit to stand to allow for flexibility for small to large tasks. The walls are covered in a natural upholstered midnight blue cork wallpaper, the lighting is LED and made from sustainable woods, the desk top also made from eco-friendly and low VOC porcelain product, and the custom Roman shades made from natural materials that add a fun pop to the space.
 Rethink Renovations
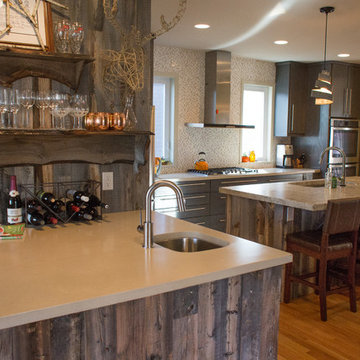
Modern Lodge Kitchen by Rethink Renovations - Photo by Alfredo Diez
Inspiration for a large rustic u-shaped medium tone wood floor open concept kitchen remodel in St Louis with an undermount sink, flat-panel cabinets, gray cabinets, concrete countertops, stainless steel appliances and an island
Inspiration for a large rustic u-shaped medium tone wood floor open concept kitchen remodel in St Louis with an undermount sink, flat-panel cabinets, gray cabinets, concrete countertops, stainless steel appliances and an island
 Kipnis Architecture + Planning

The front of the house relates to the homes in the area. It features a covered porch that brings the scale down. The detailing is traditional in proportion and shape while the color, materials and details are more modern.
The windows have divided lites that acknowledge the traditional double hung windows, typical of a farmhouse. However, these are casement windows for maximum tightness/efficiency. http://www.kipnisarch.com
Photo Credit:Scott Bell Photography
Find the right local pro for your project
 Monster Grass Artificial Turf & Ivy

Large minimalist backyard rectangular pool photo in Miami with decking
 Mandeville Canyon Designs
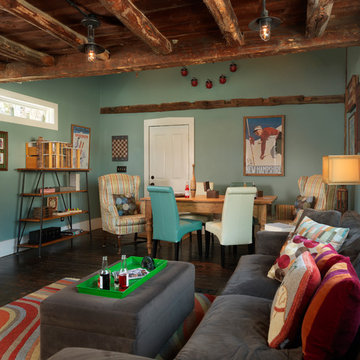
Recycled and repurposed materials and low VOC paint as well as high R value insulation added to the environmentally responsible design of this space.
Photos~ Nat Rea
 Living Stone Design + Build
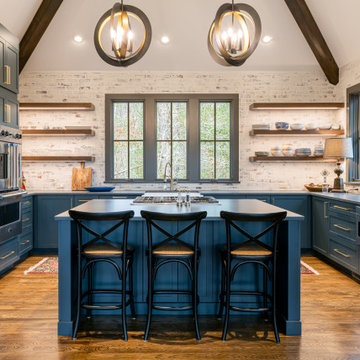
The rustic kitchen of the Park Residence, designed by Living Stone Construction, seamlessly blends natural materials with modern sophistication. This custom-built luxury mountain home emphasizes sustainability with energy-efficient technologies and eco-friendly construction, all within the scenic backdrop of Asheville, NC.
 MAKHNO studio

This architectural detail essence of a modern tropical design that prioritizes a seamless connection with the natural surroundings. The structure's clean lines and warm neutral tones are complemented by the lush greenery, creating an inviting outdoor space that is both private and open. Minimalist design principles are applied, allowing the beauty of the tropical plants and trees to stand out and become a focal point of the aesthetic.
 Atelier BC

The owners of the Lau Residence were interested in breathing new life into this home that had been untouched since its construction in 1968. The focus of the renovation was to not only give the exterior a much-needed aesthetic upgrade but also to open up the interior of the house to more natural light, create a secondary suite and build a new addition to increase the building footprint and create a home for two families.
Our goal was to maintain the mid-century qualities of the original house so many of the design elements included in the renovation were executed with this objective in mind. The material palette is a combination of old and new, providing a balance of textures between the sleek matte-brawn and raw-stucco finish.
Driven by sustainable principles, the project is an adaptive reuse of the original structure that retains as much of the existing layout as possible, whilst creating a more modern free-flowing east-facing series of connected living spaces. The new addition cuts along the site creating a distinct triangle in a plan to re-orient primary spaces to the east.
 MAKHNO studio
This architectural detail essence of a modern tropical design that prioritizes a seamless connection with the natural surroundings. The structure's clean lines and warm neutral tones are complemented by the lush greenery, creating an inviting outdoor space that is both private and open. Minimalist design principles are applied, allowing the beauty of the tropical plants and trees to stand out and become a focal point of the aesthetic.

 PT baligreenworld
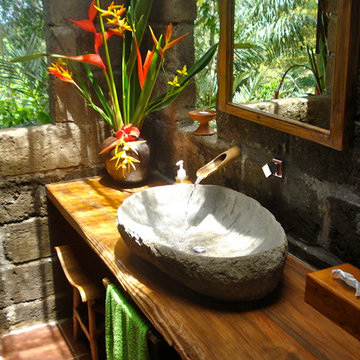
Locally hand carved stone walls & basin with recycled teak wood bench, terracotta tiles and bamboo linens make a very natural and beautiful bathroom.
Photo by: Linda vant Hoff
 With the Grain, LLC.

Farmhouse u-shaped light wood floor, beige floor, exposed beam and wood ceiling kitchen photo in Other with an undermount sink, shaker cabinets, medium tone wood cabinets, multicolored backsplash, stainless steel appliances, an island and white countertops
 TOC design & construction inc.
Designed by : TOC design – Tania Scardellato
Construction by: TOC design & construction inc.
Photographer: Guillaume Gorini - Studio Point de Vue
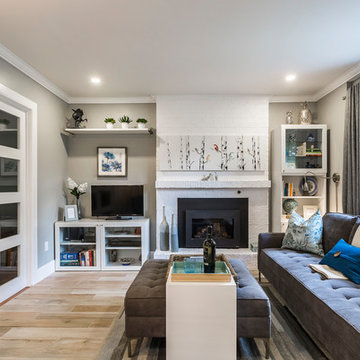
An inexpensive way to add character is to paint that dated brick you may have at your fireplace, we did just that, with 2 coats of a Zinner primer and high quality semi gloss white paint, the once dated fireplace got a makeover and blends perfectly in the space.
 Lori Dennis, ASID, LEED AP
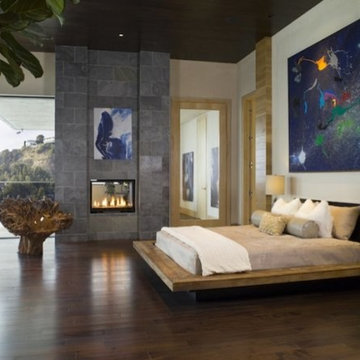
Hollywood Hills home by LoriDennis.com Interior Design KenHayden.com Photo
Bedroom - contemporary bedroom idea in Los Angeles
Bedroom - contemporary bedroom idea in Los Angeles
 Miller-Roodell Architects Ltd

Set in Montana's tranquil Shields River Valley, the Shilo Ranch Compound is a collection of structures that were specifically built on a relatively smaller scale, to maximize efficiency. The main house has two bedrooms, a living area, dining and kitchen, bath and adjacent greenhouse, while two guest homes within the compound can sleep a total of 12 friends and family. There's also a common gathering hall, for dinners, games, and time together. The overall feel here is of sophisticated simplicity, with plaster walls, concrete and wood floors, and weathered boards for exteriors. The placement of each building was considered closely when envisioning how people would move through the property, based on anticipated needs and interests. Sustainability and consumption was also taken into consideration, as evidenced by the photovoltaic panels on roof of the garage, and the capability to shut down any of the compound's buildings when not in use.
 APJ Interiors LLC

Example of a mid-sized ornate formal and enclosed medium tone wood floor and brown floor living room design in San Francisco with gray walls, a standard fireplace, a tile fireplace and no tv

 Turan Designs, Inc.
Contemporary White Master Bath
Sacha Griffin, Southern Digital
Bathroom - large contemporary master wood-look tile floor, beige floor and double-sink bathroom idea in Atlanta with shaker cabinets, white cabinets, quartz countertops, blue walls, an undermount sink, a hinged shower door, white countertops and a built-in vanity
Bathroom - large contemporary master wood-look tile floor, beige floor and double-sink bathroom idea in Atlanta with shaker cabinets, white cabinets, quartz countertops, blue walls, an undermount sink, a hinged shower door, white countertops and a built-in vanity
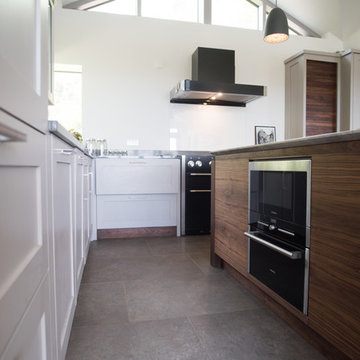
 George Robinson Kitchens
This extensive project incorporates two separate kitchens and a utility area, designed for clients who wanted the bespoke design to tie in with their green home and environmentally conscious principles.

 Wilsonart
Embrace the open space! Natural lighting accentuates the intricate beauty of our Quartz countertop in North Cascades.
Large trendy l-shaped medium tone wood floor and brown floor eat-in kitchen photo in Austin with flat-panel cabinets, quartz countertops, white backsplash, an island, white countertops, an undermount sink, turquoise cabinets and stainless steel appliances
Large trendy l-shaped medium tone wood floor and brown floor eat-in kitchen photo in Austin with flat-panel cabinets, quartz countertops, white backsplash, an island, white countertops, an undermount sink, turquoise cabinets and stainless steel appliances
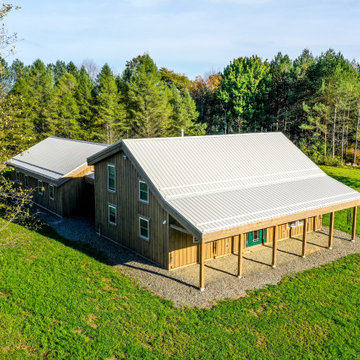
 Barn Livin' LLC
This Salt-Box Barn Home is Breathraking. Small Enough to stay in your budget but Big Enough with the HUGE Garage added on to never run out of room for your toys and storage needs.
46